Welcome to this beautifully remodeled 5-bedroom, 2.5-bath home located in one of Campbells highly desirable neighborhoods. Thoughtfully updated throughout, this move-in-ready home blends modern style, comfort, and functionality with an impressive list of recent improvements.
The interior showcases a brand-new kitchen with new appliances, beautifully remodeled bathrooms, new flooring throughout, fresh interior paint, and new LED lighting. The spacious family room features a new custom media wall, while elegant accent lighting along the crown molding creates a warm and sophisticated atmosphere.
A formal living room, formal dining room, and spacious family room provide generous spaces for everyday living and entertaining. Dual-pane windows enhance comfort and energy efficiency.
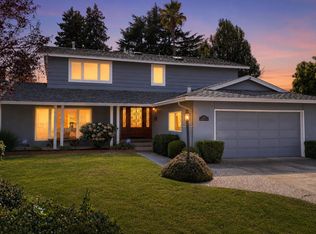
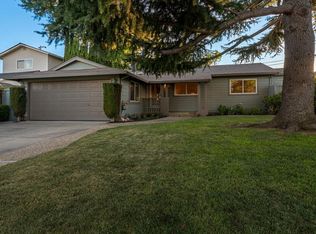
Major exterior improvements include a brand-new roof and a full exterior repaint, including the walls, trim, soffits, and garage door, providing beautiful curb appeal and added peace of mind.
With 5 bedrooms, 2.5 baths, extensive remodeling, modern finishes, and a prime Campbell location, this beautifully updated home offers an exceptional opportunity to enjoy comfortable Silicon Valley living!
For sale
$2,388,888
3970 Acapulco Dr, Campbell, CA 95008
5beds
2,077sqft
Single Family Residence, Residential
Built in 1974
6,000 Square Feet Lot
$-- Zestimate®
$1,150/sqft
$-- HOA
What's special
- 4 days |
- 635 |
- 41 |
Zillow last checked:
Listing updated:
Listed by:
Meena Jandir 02055930 408-824-8934,
Redfin 877-973-3346
Source: MLSListings Inc,MLS#: ML82058449
Facts & features
Interior
Bedrooms & bathrooms
- Bedrooms: 5
- Bathrooms: 3
- Full bathrooms: 2
- 1/2 bathrooms: 1
Bedroom
- Features: GroundFloorBedroom, WalkinCloset
Bathroom
- Features: PrimaryStallShowers, Tile, UpdatedBaths, HalfonGroundFloor
Dining room
- Features: BreakfastNook, DiningAreainLivingRoom, FormalDiningRoom
Family room
- Features: SeparateFamilyRoom
Kitchen
- Features: Pantry
Heating
- Forced Air
Cooling
- Central Air
Appliances
- Included: Gas Cooktop, Dishwasher, Disposal, Range Hood
- Laundry: In Utility Room
Features
- Flooring: Laminate, Tile
- Number of fireplaces: 1
- Fireplace features: Family Room, Other
Interior area
- Total structure area: 2,077
- Total interior livable area: 2,077 sqft
Property
Parking
- Total spaces: 2
- Parking features: Attached, On Street
- Attached garage spaces: 2
Features
- Stories: 2
Lot
- Size: 6,000 Square Feet
Details
- Parcel number: 40416011
- Zoning: R1-8
- Special conditions: Standard
Construction
Type & style
- Home type: SingleFamily
- Property subtype: Single Family Residence, Residential
Materials
- Foundation: Crawl Space
- Roof: Shingle
Condition
- New construction: No
- Year built: 1974
Utilities & green energy
- Gas: PublicUtilities
- Sewer: Public Sewer
- Water: Public
- Utilities for property: Public Utilities, Water Public
Community & HOA
Location
- Region: Campbell
Financial & listing details
- Price per square foot: $1,150/sqft
- Date on market: 8/20/2026
- Listing agreement: ExclusiveRightToSell
Estimated market value
Not available
Estimated sales range
Not available
$5,539/mo
Price history
| Date | Event | Price |
|---|---|---|
| 8/20/2026 | Listed for sale | $2,388,888$1,150/sqft |
Source:  MLSListings Inc #ML82058449 Report a problem MLSListings Inc #ML82058449 Report a problem | ||
| 11/4/2023 | Listing removed | -- |
Source: Zillow Rentals Report a problem | ||
| 10/19/2023 | Price change | $5,300+8.2%$3/sqft |
Source: Zillow Rentals Report a problem | ||
| 10/7/2023 | Price change | $4,900-7.5%$2/sqft |
Source: Zillow Rentals Report a problem | ||
| 9/10/2023 | Listed for rent | $5,300$3/sqft |
Source: Zillow Rentals Report a problem | ||
Public tax history
Tax history is unavailable.
Monthly payment
Est. payment
Payment breakdown
Explore the cost of this home by adjusting the details. Changes won't be saved.Climate risks
Neighborhood: San Tomas Aquinos
Nearby schools
GreatSchools rating
- 8/10Gussie M. Baker Elementary SchoolGrades: K-5Distance: 0.8 mi
- 7/10Moreland Middle SchoolGrades: 6-8Distance: 0.9 mi
- 9/10Westmont High SchoolGrades: 9-12Distance: 1 mi
Schools provided by the listing agent
- Elementary: GussieMBakerElementary
- Middle: MorelandMiddle
- High: WestmontHigh
- District: MorelandElementary
Source: MLSListings Inc. This data may not be complete. We recommend contacting the local school district to confirm school assignments for this home.
- $2,351,6005 bd2 ba2k sqft3970 Acapulco Dr, San Jose, CA 95130Off Market

- $2,433,4004 bd3 ba1.9k sqft3966 Acapulco Dr, Campbell, CA 95008Off Market
- $2,243,2004 bd2 ba1.6k sqft3974 Acapulco Dr, Campbell, CA 95008Off Market
- $2,488,2005 bd3 ba2k sqft2307 Lemoyne Way, San Jose, CA 95130Off Market

- $2,105,0004 bd2 ba1.9k sqft3962 Acapulco Dr, San Jose, CA 95130Off Market
- $2,230,1005 bd3 ba2k sqft3973 Lemoyne Way, San Jose, CA 95130Off Market
- $2,068,5003 bd2 ba1.5k sqft3982 Acapulco Dr, San Jose, CA 95130Off Market
- $2,325,0004 bd3 ba1.9k sqft2299 Lemoyne Way, Campbell, CA 95008Sold
A local agent can set up tours, give advice and negotiate with sellers.
Similar homes
- $2,398,0004 bd2 ba1.7k sqft244 Darryl Dr, Campbell, CA 95008For Sale
 MLS ID #ML82054346, Meidan Mike Magen. MLSListings Inc
 - $2,398,0005 bd3 ba2.1k sqft3572 Parkland Ave, San Jose, CA 95117For Sale
 MLS ID #ML82057973, Brad Gill. MLSListings Inc
 - $1,898,0004 bd2 ba1.3k sqft2827 Gazelle Dr, Campbell, CA 95008For Sale
 MLS ID #ML82058082, David Lillo. MLSListings Inc
 - $1,998,0004 bd2 ba1.7k sqft783 Loyalton Dr, Campbell, CA 95008For Sale
 MLS ID #ML82054449, David Lillo. MLSListings Inc
 - $2,998,0004 bd4 ba2.5k sqft1052 McBain Ave, Campbell, CA 95008For SaleMLS ID #ML82058359, Matthew Dapolito. MLSListings Inc
- $2,798,0005 bd3 ba2.9k sqft674 W Sunnyoaks Ave, Campbell, CA 95008For SaleMLS ID #ML82052427, David Lillo. MLSListings Inc
- $1,835,0004 bd2 ba1.1k sqft912 Connie Dr, Campbell, CA 95008For SaleMLS ID #ML82056416, Axis Elite Team. MLSListings Inc
- $1,987,9994 bd2 ba1.8k sqft200 Kamson Way, Campbell, CA 95008For SaleMLS ID #ML82054718, JR McKee. MLSListings Inc
- $2,250,0002 bd2 ba1.2k sqft1149 Audrey Ave, Campbell, CA 95008For SaleMLS ID #ML82047012, David Call. MLSListings Inc
- $2,399,0004 bd3 ba2.3k sqft1149 S Daniel Way, San Jose, CA 95128For SaleMLS ID #ML82056025, Bonafede Team. MLSListings Inc
- $1,498,0003 bd2 ba1k sqft224 Marianna Way, Campbell, CA 95008For SaleMLS ID #ML82058218, Andy Meunier. MLSListings Inc
- $2,795,0003 bd3 ba1.4k sqft1044 Audrey Ave, Campbell, CA 95008For SaleMLS ID #ML82055932, Douglas Goss. MLSListings Inc
- $1,968,0004 bd2 ba1.6k sqft1727 Mendenhall Dr, San Jose, CA 95130For SaleMLS ID #ML82058039, Kevin Song. MLSListings Inc
- $1,795,0004 bd2 ba1.5k sqft1375 Colleen Way, Campbell, CA 95008For SaleMLS ID #ML82038309, Astha Mathur. MLSListings Inc
- $2,358,0004 bd3 ba1.5k sqft245 El Cajon Way, Los Gatos, CA 95032For SaleMLS ID #ML82053245, Marisa Irene Thompson. MLSListings Inc
- $1,798,0003 bd2 ba1.1k sqft4306 Reden Dr, San Jose, CA 95130For SaleMLS ID #ML82057606, Heather La France. MLSListings Inc
- $2,680,0005 bd4 ba1.9k sqft5035 Grimsby Dr, San Jose, CA 95130For SaleMLS ID #ML82053097, Maryam Tabatabaei. MLSListings Inc
- from $2,225,0004 bd4 ba2.3k sqftThe John D. Morgan Plan, Parklane, Campbell, CA 95008New ConstructionRobson Homes
- $2,788,8884 bd4 ba2.9k sqft900 Eden Ave, San Jose, CA 95117For SaleMLS ID #ML82057234, Ryan Nickell. MLSListings Inc
- from $2,464,9904 bd4 ba2.5k sqftPlan 1 Plan, Monarch, Campbell, CA 95008New ConstructionPulte
Local buyer's agents are ready to help
