One of America’s most extraordinary residences: The Underground House. Concealed 26 feet below ground, this 14,620 sq. ft. subterranean estate was built in the 1970s by businessman Jerry Henderson and architect Jay Swayze as the world’s largest “Atomitat” — a Cold War–era luxury bunker designed for self-sufficient living. Featuring a total 5 bedrooms, 6 baths over 2 homes (one above ground and one below ground), an indoor pool, putting green, theater, dance floor, bar, saunas, and a programmable faux sky, it recreates the feeling of being above ground while offering total privacy and security. Hand-painted landscape murals, sculpted trees, and retro 1970s design details create an immersive, time-capsule setting unlike any other. This is a rare investment opportunity — ideal as a private residence, event venue, museum, luxury rental, or cultural landmark. A true piece of Las Vegas history and a chance to own a property that is equal parts residence, attraction, and legend.
Active
$5,900,000
3970 Spencer St, Las Vegas, NV 89119
5beds
16,936sqft
:
Get pre-qualified$38,165/mo
Single Family Residence
Built in 1978
1.05 Acres Lot
$-- Zestimate®
$348/sqft
$-- HOA
What's special
Sculpted treesSubterranean estateHand-painted landscape murals
- 327 days |
- 12,455 |
- 666 |
Zillow last checked:
Listing updated:
Listed by:
Holly Erker S.0192799 702-403-6918,
IS Luxury
Source: LVR,MLS#: 2713309 Originating MLS: Greater Las Vegas Association of Realtors Inc
Originating MLS: Greater Las Vegas Association of Realtors IncFacts & features
Interior
Bedrooms & bathrooms
- Bedrooms: 5
- Bathrooms: 6
- Full bathrooms: 4
- 3/4 bathrooms: 2
Rooms
- Room types: Basement
Primary bedroom
- Description: Walk-In Closet(s)
- Dimensions: 21x18
Bedroom 2
- Description: Walk-In Closet(s),With Bath
- Dimensions: 16x11
Bedroom 3
- Description: Closet
- Dimensions: 20x18
Bedroom 4
- Description: Closet
- Dimensions: 19x12
Bedroom 5
- Description: Ceiling Fan,Ceiling Light,Closet
- Dimensions: 16x12
Primary bathroom
- Description: Double Sink,Separate Shower,Separate Tub
Dining room
- Description: Formal Dining Room
- Dimensions: 21x13
Kitchen
- Description: Breakfast Bar/Counter,Tile Countertops,Tile Flooring
Living room
- Description: Wet Bar
- Dimensions: 44x30
Heating
- Central, Electric, Multiple Heating Units
Cooling
- Central Air, Electric, 2 Units
Appliances
- Included: Built-In Electric Oven, Dryer, Dishwasher, Electric Range, Electric Water Heater, Disposal, Refrigerator, Water Heater, Washer
- Laundry: Electric Dryer Hookup, Main Level, Laundry Room
Features
- Bedroom on Main Level, Primary Downstairs, Window Treatments, Elevator
- Flooring: Carpet, Ceramic Tile
- Has basement: Yes
- Number of fireplaces: 1
- Fireplace features: Living Room, Wood Burning
- Furnished: Yes
Interior area
- Total structure area: 16,936
- Total interior livable area: 16,936 sqft
Video & virtual tour
Property
Parking
- Total spaces: 4
- Parking features: Attached, Detached, Garage, Private, RV Access/Parking, RV Paved
- Attached garage spaces: 4
Features
- Stories: 2
- Patio & porch: Covered, Patio
- Exterior features: Patio, Private Yard, Awning(s)
- Has private pool: Yes
- Pool features: Indoor, In Ground, Private, Pool/Spa Combo
- Has spa: Yes
- Spa features: Indoor Hot Tub, In Ground
- Fencing: Block,Back Yard
Lot
- Size: 1.05 Acres
- Features: 1 to 5 Acres, Desert Landscaping, Landscaped
Details
- Additional structures: Guest House
- Parcel number: 16214802001
- Zoning description: Single Family
- Horse amenities: None
Construction
Type & style
- Home type: SingleFamily
- Architectural style: Two Story,Custom
- Property subtype: Single Family Residence
Materials
- Frame, Stucco, Drywall
- Roof: Stone,Tile
Condition
- Resale
- Year built: 1978
Utilities & green energy
- Electric: Photovoltaics None
- Sewer: Public Sewer
- Water: Public
- Utilities for property: Underground Utilities
Community & HOA
Community
- Security: Controlled Access
- Subdivision: None
HOA
- Has HOA: No
- Amenities included: None
Location
- Region: Las Vegas
Financial & listing details
- Price per square foot: $348/sqft
- Tax assessed value: $1,077,977
- Annual tax amount: $10,521
- Date on market: 8/29/2025
- Listing agreement: Exclusive Right To Sell
- Listing terms: Cash,Conventional,VA Loan
- Ownership: Single Family Residential
Estimated market value
Not available
Estimated sales range
Not available
Not available
Price history
| Date | Event | Price |
|---|---|---|
| 6/2/2026 | Listed for sale | $5,900,000$348/sqft |
Source:  LVR #2713309 Report a problem LVR #2713309 Report a problem | ||
| 3/14/2026 | Contingent | $5,900,000$348/sqft |
Source: LVR #2713309 Report a problem | ||
| 1/12/2026 | Price change | $5,900,000-30.6%$348/sqft |
Source: LVR #2713309 Report a problem | ||
| 8/29/2025 | Listed for sale | $8,500,000+44.1%$502/sqft |
Source: LVR #2713309 Report a problem | ||
| 10/17/2023 | Listing removed | -- |
Source:  Berkshire Hathaway HomeServices Nevada Properties Report a problem Berkshire Hathaway HomeServices Nevada Properties Report a problem | ||
| 2/5/2023 | Listed for sale | $5,900,000$348/sqft |
Source: Berkshire Hathaway HomeServices Nevada Properties #2471745 Report a problem | ||
| 2/5/2023 | Listing removed | $5,900,000$348/sqft |
Source: LVR #2471745 Report a problem | ||
| 2/4/2023 | Listed for sale | $5,900,000$348/sqft |
Source: LVR #2471745 Report a problem | ||
| 1/15/2023 | Listing removed | -- |
Source: BHHS broker feed Report a problem | ||
| 1/12/2021 | Price change | $5,900,000-67.2%$348/sqft |
Source: LVR #2059923 Report a problem | ||
| 1/12/2019 | Listed for sale | $18,000,000+1465.2%$1,063/sqft |
Source: BHHS Nevada Properties #2059923 Report a problem | ||
| 3/28/2014 | Sold | $1,150,000+91.3%$68/sqft |
Source: LVR #1329334 Report a problem | ||
| 6/13/2012 | Sold | $601,173-69.9%$35/sqft |
Source: Public Record Report a problem | ||
| 8/3/2005 | Sold | $2,000,000$118/sqft |
Source: Public Record Report a problem | ||
Public tax history
| Year | Property taxes | Tax assessment |
|---|---|---|
| 2026 | $11,068 +5.2% | $377,292 -1.9% |
| 2025 | $10,521 +8% | $384,609 +4.5% |
| 2024 | $9,743 +8% | $368,061 +19.7% |
| 2023 | $9,021 +3.2% | $307,495 +3.2% |
| 2022 | $8,738 +1.2% | $297,852 +1.2% |
| 2021 | $8,636 -4% | $294,373 -4.5% |
| 2020 | $8,997 +8.2% | $308,129 +0.9% |
| 2019 | $8,315 +6.9% | $305,297 |
| 2018 | $7,778 | $305,297 -0.3% |
| 2017 | $7,778 | $306,170 -2.5% |
| 2016 | $7,778 +3.4% | $314,119 -0.5% |
| 2015 | $7,525 | $315,567 +23.8% |
| 2014 | $7,525 | $254,927 |
| 2013 | -- | $254,927 +6.7% |
| 2012 | -- | $238,896 -23.3% |
| 2011 | -- | $311,363 -2.6% |
| 2010 | -- | $319,689 -6.3% |
| 2009 | -- | $341,224 |
| 2008 | -- | $341,224 -15.1% |
| 2007 | -- | $401,972 +3.6% |
| 2006 | -- | $388,092 +17.9% |
| 2005 | -- | $329,280 +20.6% |
| 2004 | -- | $273,109 +6.3% |
| 2003 | -- | $257,009 -0.6% |
| 2002 | -- | $258,510 +6.6% |
| 2001 | -- | $242,410 |
Find assessor info on the county website
Monthly payment
Est. payment
Payment breakdown
Explore the cost of this home by adjusting the details. Changes won't be saved.Climate risks
Neighborhood: Paradise
Nearby schools
GreatSchools rating
- 6/10Ruby S Thomas Elementary SchoolGrades: PK-5Distance: 0.6 mi
- 2/10William E Orr Middle SchoolGrades: 6-8Distance: 0.4 mi
- 1/10Valley High SchoolGrades: 9-12Distance: 1.6 mi
Schools provided by the listing agent
- Elementary: Thomas, Ruby S.,Thomas, Ruby S.
- Middle: Orr William E.
- High: Valley
Source: LVR. This data may not be complete. We recommend contacting the local school district to confirm school assignments for this home.
- $449,4004 bd3 ba2.4k sqft1847 Roxbury Ln, Paradise, NV 89119Off Market
- $487,7004 bd2 ba2.4k sqft3960 Spencer St, Las Vegas, NV 89119Off Market
- $519,2005 bd3 ba2.7k sqft3961 Kamden Way, Las Vegas, NV 89119Off Market
- $422,0003 bd2 ba2.2k sqft1857 Roxbury Ln, Las Vegas, NV 89119Off Market
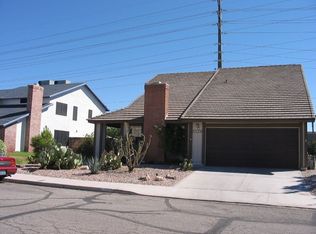
- $535,8003 bd3 ba2.7k sqft3950 Spencer St, Las Vegas, NV 89119Off Market
- $521,7003 bd3 ba2.7k sqft3950 Spencer St #0, Las Vegas, NV 89119Off Market
- $408,4004 bd2 ba2.4k sqft3951 Kamden Way, Las Vegas, NV 89119Off Market
- $600,0004 bd3 ba2.7k sqft1854 Roxbury Ln, Las Vegas, NV 89119Sold
A local agent can set up tours, give advice and negotiate with sellers.
Similar homes
- $6,500,0005 bd6 ba9.7k sqft5128 Scenic Ridge Dr, Las Vegas, NV 89148For Sale
 MLS ID #2794416, Ivan G. Sher, IS Luxury. LVR
 - $5,950,0005 bd7 ba10k sqft47 Club Vista Dr, Henderson, NV 89052For Sale
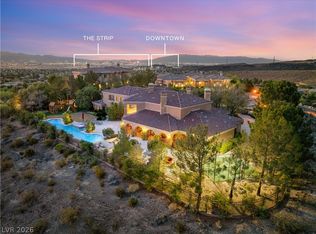 MLS ID #2799610, Nathan Strager, Virtue Real Estate Group. LVR
 - $6,390,0005 bd8 ba9.9k sqft9701 Orient Express Ct, Las Vegas, NV 89145For Sale
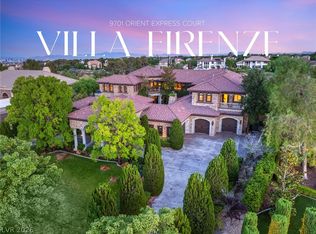 MLS ID #2752124, Lester R. Madsen III, IS Luxury. LVR
 - $5,999,0004 bd5 ba8.5k sqft7 Chalk Hill Ct, Las Vegas, NV 89141For Sale
 MLS ID #2764802, Frank Napoli II, BHHS Nevada Properties. LVR
 - $5,000,0007 bd10 ba14k sqft7440 Oak Grove Ave, Las Vegas, NV 89117For SaleMLS ID #2763161, Tyler Brady, Brady Luxury Homes. LVR
- $6,499,0005 bd7 ba9.1k sqft9017 Grove Crest Ln, Las Vegas, NV 89134For SaleMLS ID #2792764, Gavin Ernstone, Simply Vegas. LVR
- $2,999,9956 bd6 ba8.7k sqft3630 Tobias Ln, Las Vegas, NV 89120For SaleMLS ID #2775607, Darin Marques, Virtue Real Estate Group. LVR
- $4,000,0004 bd6 ba8.5k sqft46 Gulf Stream Ct, Las Vegas, NV 89113For SaleMLS ID #2771822, Randy Myers, Keller Williams MarketPlace. LVR
- $3,500,0006 bd8 ba8.7k sqft3860 Hildebrand Ln, Las Vegas, NV 89121For SaleMLS ID #2734109, Darin Marques, Virtue Real Estate Group. LVR
- $3,800,0005 bd7 ba10k sqft2525 Driftwood Dr, Las Vegas, NV 89107For SaleMLS ID #2758525, Zar A. Zanganeh, The Agency Las Vegas. LVR
- $3,500,0005 bd9 ba8.5k sqft6755 Agave Azul Ct, Paradise, NV 89120For SaleMLS ID #2750184, Michael L. Zelina, Las Vegas Sotheby's Int'l. LVR
- $6,499,0005 bd8 ba9.2k sqft1793 Anelli Ct, Henderson, NV 89012For SaleMLS ID #2737253, Darin Marques, Virtue Real Estate Group. LVR
- $6,345,0006 bd10 ba13k sqft586 Lairmont Pl, Henderson, NV 89012For SaleMLS ID #2757256, Anthony Spiegel, Lusso Residential Sales & Inv. LVR
- $4,700,0005 bd7 ba8.8k sqft416 Saint Andrews Ct, Las Vegas, NV 89144For SaleMLS ID #2764235, Richard Robledo, Virtue Real Estate Group. LVR
- $6,999,9995 bd8 ba8.4k sqft1535 Teramo St, Henderson, NV 89052For SaleMLS ID #2789848, Camila Lincowski, Serhant. LVR
- $7,900,0005 bd7 ba8.5k sqft10 Ridge Blossom Rd, Las Vegas, NV 89135For SaleMLS ID #2796497, Lorelei O'Connor, The Agency Las Vegas. LVR
- $3,700,0007 bd8 ba8.9k sqft1721 S Tioga Way, Las Vegas, NV 89117For SaleMLS ID #2767257, Ryan Melvin, Huntington & Ellis, A Real Est. LVR
- $4,480,0006 bd7 ba8.5k sqft16 Anthem Pointe Ct, Henderson, NV 89052For SaleMLS ID #2790941, Jason M. Smith, Jsmitty Vegas Realty LLC. LVR
- $3,750,0006 bd7 ba9.4k sqft2839 Edgemont Dr, Henderson, NV 89074For SaleMLS ID #2758735, Nicole Merriman, eXp Realty. LVR
- $3,499,9006 bd8 ba8.8k sqft2058 Troon Dr, Henderson, NV 89074For SaleMLS ID #2778832, John Sullivan, Huntington & Ellis, A Real Est. LVR
