Enjoy peaceful country living w/ golf course views from this well-maintained 3-bedroom, 2-bath ranch on a scenic 1-acre lot. Conveniently located w/ easy access to Dubuque & Platteville, this home offers comfort, space & convenience. Main level features 3 bedrooms, living space & a front 4-season room, perfect for year-round relaxation. Step outside to the large back patio overlooking Birchwood Golf Course, w/ maintenance-free fencing for privacy. Walkout basement offers additional living or entertaining space. Thoughtfully updated incl. new gas furnace, central air, well pump, electric panel, pressure tank, patio door, cement patio, mudroom remodel, bathroom renovation, water softener, water heater, kitchen appliances & more. Golf course setting & quality updates make this home move-in ready. 4-season room: 16x16, wood cathedral ceiling. Sitting room: 12x12. Living: 20x12. Kitchen/dining: 28x12. Breezeway: 13x10. Garage: 24x28, 8' door. Back patio: 26x22, golf course views.
Offer-show
$390,000
3972 Eagle Point Rd, Hazel Green, WI 53811
3beds
2,772sqft
Single Family Residence
Built in 1967
1 Acres Lot
$387,700 Zestimate®
$141/sqft
$-- HOA
What's special
- --
- on Zillow
- 252
- views
- 14
- saves
Zillow last checked:
Listing updated:
Listed by:
Leeann Bluske,
LK Bluske, Real Estate Broker
Source: SCWMLS,MLS#: 2032799
Facts & features
Interior
Bedrooms & bathrooms
- Bedrooms: 3
- Bathrooms: 2
- Full bathrooms: 2
- Main level bathrooms: 2
Primary bedroom
- Level: Main
- Area: 180
- Dimensions: 15 x 12
Bedroom 2
- Level: Main
- Area: 156
- Dimensions: 13 x 12
Bedroom 3
- Level: Main
- Area: 156
- Dimensions: 13 x 12
Kitchen
- Features: Pantry, Kitchen Island, Range/Oven, Refrigerator, Dishwasher, Microwave
- Level: Main
- Area: 336
- Dimensions: 28 x 12
Living room
- Level: Main
- Area: 240
- Dimensions: 20 x 12
Heating
- Forced Air
Cooling
- Central Air
Appliances
- Included: Washer, Dryer, Water Softener Included
Features
- Great room, Vaulted Ceiling(s), At Least 1 tub, Other, Garage
- Basement: Full,Full Size Windows/Exposed,Walk-Out Access,Finished,8'+ Ceiling
- Attic: Walk-up
- Has fireplace: No
Interior area
- Total structure area: 2,772
- Total interior livable area: 2,772 sqft
- Finished area above ground: 1,856
Property
Parking
- Total spaces: 2
- Parking features: 2 car, Attached, Garage Door Opener
- Attached garage spaces: 2
- Has uncovered spaces: Yes
Features
- Levels: One
- Stories: 1
- Patio & porch: Patio
Lot
- Size: 1 Acres
- Features: Rural-not in subdivision
Details
- Parcel number: 026008700000
- Zoning: Res
Construction
Type & style
- Home type: SingleFamily
- Architectural style: Ranch
- Property subtype: Single Family Residence
Materials
- Brick, Other, Cedar
- Foundation: Poured concrete foundatn
Condition
- Year built: 1967
Utilities & green energy
- Water: Well
- Utilities for property: Cable Available, Internet - Fixed wireless
Community & HOA
Location
- Region: Hazel Green
Financial & listing details
- Price per square foot: $141/sqft
- Tax assessed value: $219,700
- Annual tax amount: $3,550
- Date on market: 9/16/2026
Estimated market value
$387,700
$368,000 - $407,000
$2,028/mo
Price history
| Date | Event | Price |
|---|---|---|
| 9/16/2026 | Listed for sale | $390,000$141/sqft |
Source: SCWMLS #2032799 Report a problem | ||
Public tax history
| Year | Property taxes | Tax assessment |
|---|---|---|
| 2025 | $3,550 +3.1% | $219,700 |
| 2024 | $3,444 +1.9% | $219,700 |
| 2023 | $3,380 -4.6% | $219,700 |
| 2022 | $3,544 +1.3% | $219,700 |
| 2021 | $3,498 -2.1% | $219,700 |
| 2020 | $3,572 +8.1% | $219,700 +18.5% |
| 2019 | $3,305 -1.3% | $185,400 |
| 2018 | $3,348 +1.2% | $185,400 |
| 2017 | $3,309 +11.9% | $185,400 +7.1% |
| 2016 | $2,958 +13.6% | $173,100 |
| 2015 | $2,602 -2.1% | $173,100 |
| 2014 | $2,658 -5.4% | $173,100 |
| 2013 | $2,810 | $173,100 |
| 2008 | -- | $173,100 |
Find assessor info on the county website
Monthly payment
Est. payment
Payment breakdown
Explore the cost of this home by adjusting the details. Changes won't be saved.Climate risks
Neighborhood: 53811
Nearby schools
Schools provided by the listing agent
- Elementary: Southwestern Wisconsin
- Middle: Southwestern Wisconsin
- High: Southwestern Wisconsin
- District: Southwestern Wisconsin
Source: SCWMLS. This data may not be complete. We recommend contacting the local school district to confirm school assignments for this home.
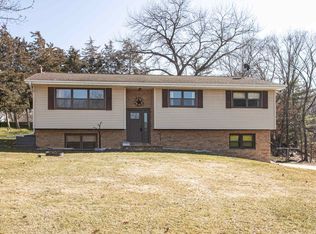
Similar homes
- $375,0003 bd3 ba2.7k sqft210 Hill St, East Dubuque, IL 61025For Sale By Owner
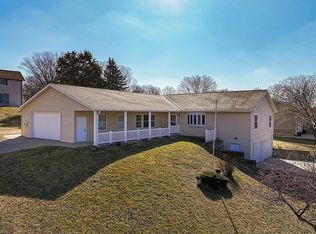
- $399,9004 bd4 ba3k sqft6 Lake View Dr, East Dubuque, IL 61025For Sale

 MLS ID #155855, Leeann Bluske, Exchange Brokers. East Central Iowa AOR as distributed by MLS GRID
- $244,0003 bd2 ba1.9k sqft1614 Thomas St, Hazel Green, WI 53811For Sale
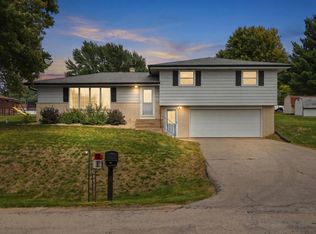 MLS ID #155698, Olta Shabani, Equity Real Estate Group LLC. East Central Iowa AOR as distributed by MLS GRID
- $349,9003 bd2 ba2.2k sqft913 Arrowhead Dr, East Dubuque, IL 61025For Sale
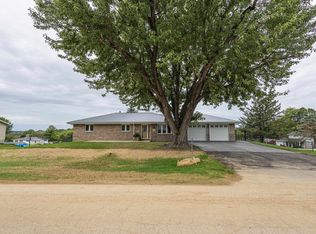 MLS ID #202605855, KERI KLUCK. NorthWest Illinois Alliance of REALTORS®
- $399,0003 bd3 ba2.6k sqft7812 Timmerman Dr, East Dubuque, IL 61025For SaleMLS ID #155991, Jerry Elbert, EXIT Unlimited. East Central Iowa AOR as distributed by MLS GRID
- $325,0004 bd3 ba2.4k sqft17465 Gardners Ln, Dubuque, IA 52001For SaleMLS ID #155931, Brenda Smith, Ruhl & Ruhl Realtors. East Central Iowa AOR as distributed by MLS GRID
- $450,0003 bd3 ba2.7k sqft7460 Prairie View Ln, Dubuque, IA 52003For SaleMLS ID #155890, Aaron Healey, Ruhl & Ruhl Realtors. East Central Iowa AOR as distributed by MLS GRID
- $390,0004 bd2 ba2.3k sqft8800 Melissa Ct, Dubuque, IA 52003For SaleMLS ID #155850, Marcus Anderson, Equity Real Estate Group LLC. East Central Iowa AOR as distributed by MLS GRID
- $339,0005 bd2 ba2.1k sqft959 Whispering Ln, Hazel Green, WI 53811For SaleMLS ID #154330, Olta Shabani, Equity Real Estate Group LLC. East Central Iowa AOR as distributed by MLS GRID
- $429,5003 bd3 ba3.3k sqft2305 Buckskin Cir, Dubuque, IA 52001For SaleMLS ID #155863, Kimberly Roush, Keller Williams Legacy Group. East Central Iowa AOR as distributed by MLS GRID
- $267,5003 bd2 ba1.5k sqft2910 Shiras Ave, Dubuque, IA 52001For SaleMLS ID #155899, Cody Burger, EXIT Unlimited. East Central Iowa AOR as distributed by MLS GRID
- $339,0003 bd2 ba2.6k sqft2325 Coates St, Dubuque, IA 52003For SaleMLS ID #155825, Gwen Kosel, EXIT Realty Driftless Group. East Central Iowa AOR as distributed by MLS GRID
- $315,0004 bd3 ba2.3k sqft14354 Burtons Furnace Rd, Durango, IA 52039For SaleMLS ID #155742, Cathy Blanchard, Remax Advantage. East Central Iowa AOR as distributed by MLS GRID
- $510,0003 bd3 ba3.6k sqft12477 Oak Brook Pl, Dubuque, IA 52001For SaleMLS ID #155920, Susan Swift, Ruhl & Ruhl Realtors. East Central Iowa AOR as distributed by MLS GRID
- $400,0004 bd3 ba2.1k sqft6505 N Wellington Ln, Dubuque, IA 52003For SaleMLS ID #155997, Alison Burgmeier, Real Broker, LLC. East Central Iowa AOR as distributed by MLS GRID
- $305,0004 bd2 ba1.8k sqft2280 Saint John Dr, Dubuque, IA 52002For SaleMLS ID #156001, Stacy Raap, Ruhl & Ruhl Realtors. East Central Iowa AOR as distributed by MLS GRID
- $385,0003 bd3 ba2k sqft2168 Comanche Dr, Asbury, IA 52002For SaleMLS ID #155805, Dianne Granger, KW Elite powered by KW 1Advantage. East Central Iowa AOR as distributed by MLS GRID
