Exceptionally maintained west Cobb stunner with a fully remodeled kitchen, new covered rear deck, and a pristine backyard! Five bedrooms, four full bathrooms, and 2685 finished square feet. Gorgeous kitchen with granite countertops, tile backsplash, high-end cabinets, and stainless steel appliances. Updated hardwood flooring throughout the main level and the upstairs bedrooms. Comfortable living room with a wood burning brick fireplace, and a separate dining room. One bedroom and one full bathroom on the main level. Upstairs features a spacious primary suite with a double vanity and separate bathtub and shower. Two additional bedrooms and one full bathroom complete the upstairs level. The full basement contains 641 finished square feet, a full tiled bathroom, one bedroom, two storage rooms, and a covered walk-out concrete patio. Recently built large covered deck overlooking a beautiful fenced backyard. Tranquil cul-de-sac lot in the back of a quiet community. Newer water heater and HVAC system. Fantastic location with sidewalks to Due West Elementary, Daily Grind Coffee Shop, and Marietta Pizza Company. Better hurry, this well-loved home truly will not last!
Pending
$480,000
3975 Pocono Way NW, Marietta, GA 30064
5beds
2,685sqft
Single Family Residence
Built in 1999
0.29 Acres Lot
$472,800 Zestimate®
$179/sqft
$33/mo HOA
What's special
Beautiful fenced backyardFully remodeled kitchenPristine backyardStainless steel appliancesSeparate dining roomTranquil cul-de-sac lotTile backsplash
- 47 days
- 784
- 63
Zillow last checked:
Listing updated:
Listed by:
Caleb Curry 678-794-5588,
Atlanta Communities
Source: GAMLS,MLS#: 10839374
Facts & features
Interior
Bedrooms & bathrooms
- Bedrooms: 5
- Bathrooms: 4
- Full bathrooms: 4
- Main level bathrooms: 1
- Main level bedrooms: 1
Rooms
- Room types: Other
Kitchen
- Features: Breakfast Bar, Pantry
Heating
- Central
Cooling
- Central Air
Appliances
- Included: Dishwasher, Disposal, Gas Water Heater, Microwave
- Laundry: In Hall, Laundry Closet
Features
- Rear Stairs
- Flooring: Hardwood
- Windows: Double Pane Windows
- Basement: Bath Finished,Daylight,Exterior Entry,Finished,Full,Interior Entry
- Number of fireplaces: 1
- Fireplace features: Factory Built, Family Room
- Common walls with other units/homes: No Common Walls
Interior area
- Total structure area: 2,685
- Total interior livable area: 2,685 sqft
- Finished area above ground: 2,044
- Finished area below ground: 641
Property
Parking
- Total spaces: 2
- Parking features: Attached, Garage, Garage Door Opener, Kitchen Level
- Has attached garage: Yes
Features
- Levels: Three Or More
- Stories: 3
- Patio & porch: Deck
- Fencing: Back Yard,Fenced,Wood
- On waterfront: Yes
- Waterfront features: Pond
- Body of water: None
Lot
- Size: 0.29 Acres
- Features: Cul-De-Sac
Details
- Parcel number: 20029601440
Construction
Type & style
- Home type: SingleFamily
- Architectural style: Brick Front,Traditional
- Property subtype: Single Family Residence
Materials
- Brick, Other
- Roof: Composition
Condition
- Resale
- New construction: No
- Year built: 1999
Utilities & green energy
- Electric: 220 Volts
- Sewer: Public Sewer
- Water: Public
- Utilities for property: Cable Available, Electricity Available, Natural Gas Available, Phone Available, Sewer Available, Underground Utilities, Water Available
Green energy
- Energy efficient items: Appliances, Water Heater
Community & HOA
Community
- Features: Sidewalks, Street Lights, Walk To Schools, Near Shopping
- Security: Smoke Detector(s)
- Subdivision: Laurel Ridge
HOA
- Has HOA: Yes
- Services included: Other
- HOA fee: $393 annually
Location
- Region: Marietta
Financial & listing details
- Price per square foot: $179/sqft
- Tax assessed value: $427,360
- Annual tax amount: $5,823
- Date on market: 9/3/2026
- Cumulative days on market: 48 days
- Listing agreement: Exclusive Right To Sell
- Electric utility on property: Yes
Estimated market value
$472,800
$449,000 - $496,000
$3,277/mo
Price history
| Date | Event | Price |
|---|---|---|
| 10/3/2026 | Pending sale | $480,000$179/sqft |
Source:  GAMLS #10839374 Report a problem GAMLS #10839374 Report a problem | ||
| 9/3/2026 | Listed for sale | $480,000+71.4%$179/sqft |
Source:  FMLS GA #7832269 Report a problem FMLS GA #7832269 Report a problem | ||
| 4/12/2022 | Sold | $280,000+75.7%$104/sqft |
Source: Public Record Report a problem | ||
| 3/4/1998 | Sold | $159,400$59/sqft |
Source: Public Record Report a problem | ||
Public tax history
| Year | Property taxes | Tax assessment |
|---|---|---|
| 2024 | $5,154 +3.5% | $170,944 +3.5% |
| 2023 | $4,980 +40.2% | $165,172 +10.4% |
| 2022 | $3,553 +30.3% | $149,628 +33.7% |
| 2021 | $2,728 | $111,916 |
| 2020 | $2,728 +2.9% | $111,916 +3.2% |
| 2019 | $2,651 +15.4% | $108,408 +17.5% |
| 2018 | $2,297 | $92,244 |
| 2017 | $2,297 +14.5% | $92,244 +11.5% |
| 2016 | $2,006 +15% | $82,716 +19.9% |
| 2015 | $1,744 -0.8% | $68,964 |
| 2014 | $1,759 +4.2% | $68,964 +5.8% |
| 2013 | $1,688 -0.8% | $65,164 |
| 2012 | $1,702 -0.2% | $65,164 |
| 2011 | $1,705 +5.5% | $65,164 |
| 2010 | $1,616 -17.5% | $65,164 -19.4% |
| 2009 | $1,959 +8.2% | $80,836 |
| 2006 | $1,810 +11.4% | $80,836 +11.6% |
| 2005 | $1,625 | $72,444 |
| 2004 | $1,625 | $72,444 |
| 2003 | $1,625 -0.1% | $72,444 |
| 2002 | $1,626 +5.2% | $72,444 +11.2% |
| 2001 | $1,545 -0.9% | $65,168 |
| 2000 | $1,560 | $65,168 |
Find assessor info on the county website
Monthly payment
Est. payment
Payment breakdown
Explore the cost of this home by adjusting the details. Changes won't be saved.Climate risks
Neighborhood: 30064
Nearby schools
Schools provided by the listing agent
- Elementary: Due West
- Middle: Lost Mountain
- High: Harrison
Source: GAMLS. This data may not be complete. We recommend contacting the local school district to confirm school assignments for this home.


Similar homes
- $450,0004 bd3 ba2.2k sqft3963 Pocono Way NW, Marietta, GA 30064Active
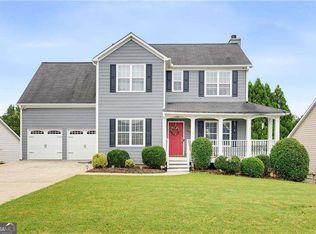
 MLS ID #10829361, Paul E Driver, Atlanta Communities. GAMLS
 - $498,5005 bd3 ba2.6k sqft2779 Bob Cox Rd NW, Marietta, GA 30064Active
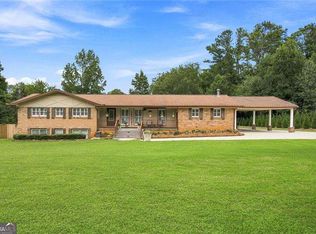 MLS ID #10825912, Lynlee Bradley, Atlanta Communities. GAMLS
 - $414,9003 bd3 ba2.2k sqft3782 Churchill Dr SW, Marietta, GA 30064Active
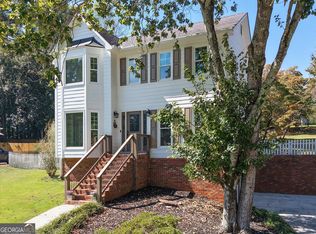 MLS ID #10871036, Helen Durrence, RE/MAX Pure. GAMLS
 - $574,5005 bd3 ba2.9k sqft2775 Saddlebrook Way NW, Marietta, GA 30064Active
 MLS ID #10843898, Eric Pugmire, BHHS Georgia Properties. GAMLS
 - $479,9004 bd3 ba2.9k sqft3023 Waterdance Dr NW, Kennesaw, GA 30152ActiveMLS ID #10856171, Heather Hunt, Pristine Palaces Realty LLC. GAMLS
- $639,9004 bd4 ba3.5k sqft2853 Marshstone Dr SW, Marietta, GA 30064ActiveMLS ID #10837226, Diane Law, Atlanta Communities. GAMLS
- $510,0005 bd4 ba2.8k sqft3427 Chastain Glen Ln NE, Marietta, GA 30066Active Under ContractMLS ID #10868401, Pamela Weatherby, Atlanta Communities. GAMLS
- $450,0006 bd4 ba3.8k sqft5077 Newpark Dr NW, Acworth, GA 30101ActiveMLS ID #10856327, Brenda Greenwood, Keller Williams Realty Cityside. GAMLS
- $455,0004 bd3 ba3.5k sqft6321 Woodlore Dr NW, Acworth, GA 30101ActiveMLS ID #10814637, Lauren Jackson, Atlanta Communities. GAMLS
- $480,0004 bd3 ba2.5k sqft3002 Timberline Rd, Marietta, GA 30062ActiveMLS ID #10843200, Lorinda B Kennedy, Atlanta Communities. GAMLS
- $450,0004 bd2 ba1.6k sqft2526 Shiloh Court West NW, Kennesaw, GA 30152ActiveMLS ID #10812059, Marissa Mann, Atlanta Communities. GAMLS
- $485,0004 bd4 ba2.5k sqft3621 Foxtrot Trl NW, Kennesaw, GA 30144ActiveMLS ID #10838096, Kathy Boone, Atlanta Communities. GAMLS
- $479,9004 bd3 ba3k sqft59 Andalusa Ct, Dallas, GA 30132ActiveMLS ID #10871769, Regina Crafton, Atlanta Communities. GAMLS
- $500,0004 bd3 ba2.1k sqft1448 Wintercress Ct, Marietta, GA 30066ActiveMLS ID #10846841, Path & Post Team, Path & Post. GAMLS
- $457,0004 bd3 ba2.9k sqft122 Prospect Ln, Dallas, GA 30157For Sale
 MLS ID #7841110, SHARON MACALUSO, Atlanta Fine Homes Sotheby's International. FMLS GA
 - $575,0005 bd5 ba3.5k sqft6027 Windfall Ct, Powder Springs, GA 30127Active Under ContractMLS ID #10842329, Eboney Echols, Atlanta Communities. GAMLS
- $479,9005 bd3 ba2.7k sqft775 Abercorn Dr SW, Atlanta, GA 30331ActiveMLS ID #10858228, Jocelyn Stripling, HomeSmart. GAMLS
- $369,9004 bd3 ba2.6k sqft228 Meryton Cir, Dallas, GA 30157ActiveMLS ID #10826520, Brenton Newton, HomeSmart. GAMLS
- $520,0005 bd3 ba2.9k sqft136 Ledgemont Way, Acworth, GA 30101ActiveMLS ID #10833899, Christine Kim, Atlanta Communities. GAMLS
- $399,9003 bd2 ba1.7k sqft1361 Villa Rica Rd, Powder Springs, GA 30127ActiveMLS ID #10853054, Kelley Lowrimore, Atlanta Communities. GAMLS
