Welcome to Sea Pine Village, where convenience cannot be beat. Just a short walk or bike ride to the beach, boardwalk, shops, and restaurants, this adorable 2-bedroom end-unit townhouse is ready for you to enjoy. Whether you're looking for a weekend getaway, a year-round beach home, or an investment property with great rental history, this home offers plenty of possibilities. Spend your mornings on the beach, afternoons exploring downtown Bethany, and evenings taking a stroll along the boardwalk, with all of this just minutes from your front door. The home has recently been refreshed with new flooring, including new carpet throughout the living area and LVP in the kitchen and bathroom. The kitchen features granite countertops, a tile backsplash, and freshly painted cabinets, giving the space a bright, clean, beachy feel. Other recent updates include a new HVAC system installed in May 2025, a new Trex deck off the primary bedroom with peeks of the ocean and a new sliding glass door leading to the deck, as well as upgraded lighting and updated window treatments. After a day at the beach, head out to the patio to relax or fire up the grill. The backyard also includes an additional storage shed, perfect for keeping beach chairs, bikes, and all your beach gear. With the beach, boardwalk, shops, and restaurants all just a short distance away, this is a great opportunity to enjoy the best of Bethany Beach with everything you need right at your fingertips.
Coming soon 09/12
$600,000
39785 Loftland Ln Unit 39, Bethany Beach, DE 19930
2beds
1,100sqft
:
Get pre-qualified$4,361/mo
Townhouse
Built in 1987
-- sqft lot
$560,600 Zestimate®
$545/sqft
$417/mo HOA
What's special
- 1 day |
- 237 |
- 20 |
Zillow last checked:
Listing updated:
Listed by:
Molly Williams 301-332-7608,
Long & Foster Real Estate, Inc. (302) 539-9040
Source: Bright MLS,MLS#: DESU2117848
Facts & features
Interior
Bedrooms & bathrooms
- Bedrooms: 2
- Bathrooms: 2
- Full bathrooms: 1
- 1/2 bathrooms: 1
- Main level bathrooms: 2
- Main level bedrooms: 2
Heating
- Heat Pump, Electric
Cooling
- Central Air, Electric
Appliances
- Included: Electric Water Heater
Features
- Has basement: No
- Number of fireplaces: 1
Interior area
- Total structure area: 1,100
- Total interior livable area: 1,100 sqft
- Finished area above ground: 1,100
Property
Parking
- Total spaces: 2
- Parking features: Assigned, Attached Carport
- Carport spaces: 2
- Details: Assigned Parking
Accessibility
- Accessibility features: None
Features
- Levels: Two
- Stories: 2
- Pool features: Community
Details
- Additional structures: Above Grade
- Parcel number: 13417.08114.0039
- Zoning: HR-2
- Special conditions: Standard
Construction
Type & style
- Home type: Townhouse
- Architectural style: Coastal
- Property subtype: Townhouse
Materials
- Frame, Stick Built
- Foundation: Block, Crawl Space
Condition
- New construction: No
- Year built: 1987
Utilities & green energy
- Sewer: Public Septic
- Water: Public
Community & HOA
Community
- Condo and coop fee: $1,250 quarterly
- Subdivision: Sea Pines Village
HOA
- Has HOA: No
- Amenities included: Pool
- Services included: Common Area Maintenance, Maintenance Structure, Insurance, Pool(s), Trash
Location
- Region: Bethany Beach
Financial & listing details
- Price per square foot: $545/sqft
- Tax assessed value: $410,600
- Annual tax amount: $873
- Date on market: 9/12/2026
- Listing agreement: Exclusive Right To Sell
- Exclusions: Personal Items And Photos
- Ownership: Fee Simple
Estimated market value
$560,600
$510,000 - $622,000
$1,615/mo
Price history
| Date | Event | Price |
|---|---|---|
| 11/13/2023 | Listing removed | -- |
Source:  Bright MLS #DESU2000007 Report a problem Bright MLS #DESU2000007 Report a problem | ||
| 11/12/2021 | Sold | $467,000$425/sqft |
Source: Bright MLS #DESU2000007 Report a problem | ||
| 11/4/2021 | Pending sale | $467,000$425/sqft |
Source: Bright MLS #DESU2000007 Report a problem | ||
| 10/11/2021 | Contingent | $467,000$425/sqft |
Source: Bright MLS #DESU2000007 Report a problem | ||
| 10/5/2021 | Listed for sale | $467,000$425/sqft |
Source: Bright MLS #DESU2000007 Report a problem | ||
Public tax history
| Year | Property taxes | Tax assessment |
|---|---|---|
| 2025 | $877 +73.9% | $205,300 +1582.8% |
| 2024 | $504 +0.1% | $12,200 |
| 2023 | $504 +1.6% | $12,200 |
| 2022 | $496 +3.1% | $12,200 +20.8% |
| 2021 | $481 +4.8% | $10,100 |
| 2020 | $459 | $10,100 |
| 2019 | $459 +1.3% | $10,100 -17.2% |
| 2018 | $453 -2.6% | $12,200 |
| 2017 | $465 +13.5% | $12,200 |
| 2016 | $410 -3% | $12,200 |
| 2015 | $422 +1.5% | $12,200 |
| 2014 | $416 -1.1% | $12,200 |
| 2013 | $421 -2.6% | $12,200 |
| 2012 | $432 +0.4% | $12,200 |
| 2011 | $430 | $12,200 |
| 2010 | $430 +0.4% | $12,200 |
| 2009 | $429 | $12,200 |
Find assessor info on the county website
Monthly payment
Est. payment
Payment breakdown
Explore the cost of this home by adjusting the details. Changes won't be saved.Climate risks
Neighborhood: 19930
Nearby schools
GreatSchools rating
- 8/10Lord Baltimore Elementary SchoolGrades: K-5Distance: 2.5 mi
- 7/10Selbyville Middle SchoolGrades: 6-8Distance: 9.5 mi
- 6/10Indian River High SchoolGrades: 9-12Distance: 9.4 mi
Schools provided by the listing agent
- District: Indian River
Source: Bright MLS. This data may not be complete. We recommend contacting the local school district to confirm school assignments for this home.
- $550,6002 bd-- ba1.1k sqft39785 Loftland Ln UNIT 36, Bethany Beach, DE 19930Off Market
- $561,0002 bd-- ba1.1k sqft39785 Loftland Ln UNIT 35, Bethany Beach, DE 19930Off Market
- $518,8002 bd2 ba1.1k sqft39785 Loftland Ln UNIT 34, Bethany Beach, DE 19930Off Market
- $558,7002 bd-- ba1.1k sqft39785 Loftland Ln UNIT 37, Bethany Beach, DE 19930Off Market
- $833,7002 bd1 ba-- sqft27 Sea Pines Vlg, Bethany Beach, DE 19930Off Market
- $589,8002 bd2 ba1.1k sqft39786 Loftland Lane ##45, Bethany Beach, DE 19930Off Market
- $527,1002 bd-- ba1.1k sqft39786 Loftland Ln UNIT 43, Bethany Beach, DE 19930Off Market
- $565,9002 bd2 ba1.1k sqft39786 Loftland Ln UNIT 40, Bethany Beach, DE 19930Off Market
A local agent can set up tours, give advice and negotiate with sellers.
A local lender can help you make sure your offer is ready when you are.
Similar homes
- $610,0002 bd3 ba1.2k sqftNone Available, Bethany Beach, DE 19930For Sale
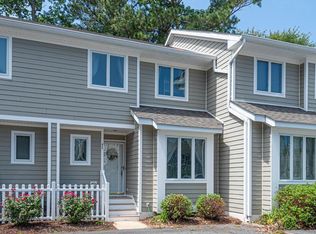
 MLS ID #DESU2117686, Sarah Shoemaker, Keller Williams Realty. Bright MLS
 - $629,0003 bd2 ba1.2k sqftSea Colony West Xvii, Bethany Beach, DE 19930For Sale
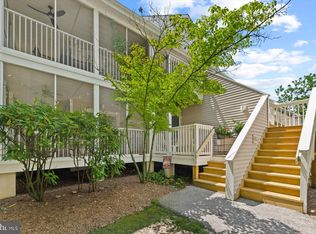 MLS ID #DESU2117162, LESLIE KOPP, Long & Foster Real Estate, Inc.. Bright MLS
 - $469,0002 bd2 ba900 sqftSea Colony West Vii, Bethany Beach, DE 19930For Sale
 MLS ID #DESU2113302, LESLIE KOPP, Long & Foster Real Estate, Inc.. Bright MLS
 - $850,0002 bd3 ba900 sqftSea Colony Chesapeake, Bethany Beach, DE 19930For Sale
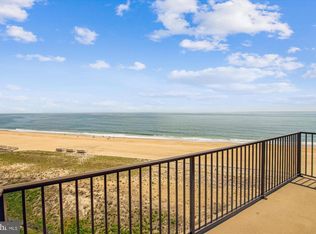 MLS ID #DESU2080092, DOUG THOMPSON, TANSEY WARNER. Bright MLS
 - $519,9002 bd2 ba950 sqftSea Colony West X, Bethany Beach, DE 19930For SaleMLS ID #DESU2089430, Anna Meiklejohn, Long & Foster Real Estate, Inc.. Bright MLS
- $384,9001 bd1 ba608 sqftSea Colony West Vi, Bethany Beach, DE 19930For SaleMLS ID #DESU2117496, Steve Alexander, Keller Williams Realty. Bright MLS
- $449,5002 bd2 ba941 sqftNone Available, Bethany Beach, DE 19930For SaleMLS ID #DESU2107694, Lauren ALBERTI, Northrop Realty. Bright MLS
- $579,9003 bd2 ba1.5k sqftNone Available, Ocean View, DE 19970New ConstructionMLS ID #DESU2116308, Matt Lunden, Keller Williams Realty. Bright MLS
- $629,9003 bd3 ba1.5k sqftNone Available, Ocean View, DE 19970New ConstructionMLS ID #DESU2116318, Matt Lunden, Keller Williams Realty. Bright MLS
- $575,0003 bd2 ba1.6k sqftNone Available, Frankford, DE 19945For SaleMLS ID #DESU2114278, Vince DiPietro, Northrop Realty. Bright MLS
- $549,9002 bd2 ba1.4k sqftNone Available, Ocean View, DE 19970New ConstructionMLS ID #DESU2116290, Matt Lunden, Keller Williams Realty. Bright MLS
- $599,0004 bd2 ba1.5k sqftNone Available, Ocean View, DE 19970For SaleMLS ID #DESU2113008, CHRISY TINGLE, Keller Williams Realty. Bright MLS
- $458,0002 bd2 ba950 sqftSea Colony West X, Bethany Beach, DE 19930For SaleMLS ID #DESU2089244, TAMMY HADDER, Long & Foster Real Estate, Inc.. Bright MLS
- $710,0003 bd1 ba864 sqftNone Available, Bethany Beach, DE 19930For SaleMLS ID #DESU2084286, Judy Rhodes, Century 21 Home Team Realty. Bright MLS
- $575,0003 bd1 ba1.2k sqftNone Available, Frankford, DE 19945For SaleMLS ID #DESU2115964, Kara Hawkins, Engel & Volkers Ocean City. Bright MLS
- $412,0002 bd2 ba1.6k sqftNone Available, Ocean View, DE 19970For SaleMLS ID #DESU2116522, Chris Carr, HomeZu. Bright MLS
- $435,0004 bd3 ba1.5k sqftNone Available, Ocean View, DE 19970For SaleMLS ID #DESU2107038, Bill Spinelli, Northrop Realty. Bright MLS
- $460,0003 bd2 ba1.5k sqftNone Available, Millville, DE 19967For SaleMLS ID #DESU2117742, Joseph Cole, EXP Realty, LLC. Bright MLS
- $314,9003 bd3 ba1k sqftNone Available, Frankford, DE 19945For SaleMLS ID #DESU2108828, Barbara Blosser, Long & Foster Real Estate, Inc.. Bright MLS
- $309,9002 bd2 ba1.1k sqftNone Available, Frankford, DE 19945For SaleMLS ID #DESU2106234, BRENDAN CROTTY, Keller Williams Realty. Bright MLS
