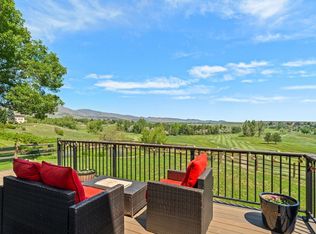
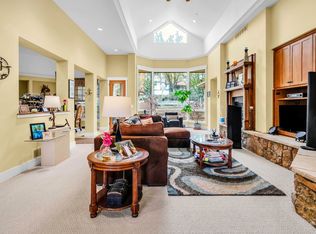
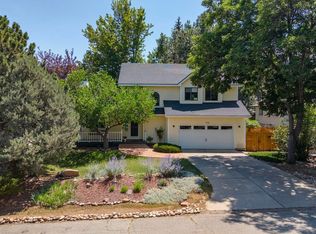
Unobstructed Front Range views, open space, nature, private golf course and lake all in this extraordinary Lake Valley home, where the mountains meet your morning coffee. Positioned against open space, this exceptional five-bedroom home offers a rare blend of natural beauty and community amenities that few homes can match. Step inside to discover a floor plan designed for both everyday comfort and memorable entertaining. Bathed in light and anchored by an expansive deck off the kitchen, it's indoor/outdoor living at its best. The open-concept inviting living and dining areas flow together, making the space flexible. On the main floor, a dedicated home office offers a quiet, professional space. Upstairs, the primary suite is a true retreat with a luxurious five-piece bathroom, vaulted ceilings, and a private deck. The finished garden lower-level expands your living space considerably, offering flexibility for a media room, home gym, guest suite, or all of the above. Outside, a lovingly established backyard with mature trees and perennial gardens provides color and shade through the seasons. At the end of the day, step out to the ideal perch to take in the sweeping views, wildlife or enjoy the hot tub just steps away for a soak under the stars. The three-car garage ensures room for vehicles, gear, and all the adventure equipment that Colorado living demands. Enjoy time on the lake, playing a round of golf, or exploring Left Hand Trail, all just out your front door. Love Where You Live.
Accepting backups
$1,500,000
3980 Pebble Beach Dr, Longmont, CO 80503
5beds
3,920sqft
:
Get pre-qualified$7,950/mo
Single Family Residence
Built in 1994
0.39 Acres Lot
$-- Zestimate®
$383/sqft
$63/mo HOA
What's special
- 65 days |
- 417 |
- 23 |
Zillow last checked:
Listing updated:
Listed by:
Heather Brandt 303-489-0755,
Heather Brandt
Source: IRES as distributed by MLS GRID,MLS#: 1060134
Facts & features
Interior
Bedrooms & bathrooms
- Bedrooms: 5
- Bathrooms: 4
- Full bathrooms: 2
- 3/4 bathrooms: 1
- 1/2 bathrooms: 1
- Main level bathrooms: 1
Primary bedroom
- Description: Carpet
- Features: Tub+Shower Primary, 5 Piece Primary Bath
- Level: Upper
- Area: 285 Square Feet
- Dimensions: 15 x 19
Bedroom 2
- Description: Carpet
- Level: Upper
- Area: 150 Square Feet
- Dimensions: 15 x 10
Bedroom 3
- Description: Carpet
- Level: Upper
- Area: 150 Square Feet
- Dimensions: 15 x 10
Bedroom 4
- Description: Tile
- Level: Basement
- Area: 120 Square Feet
- Dimensions: 10 x 12
Bedroom 5
- Description: Tile
- Level: Basement
- Area: 99 Square Feet
- Dimensions: 9 x 11
Dining room
- Description: Carpet
- Level: Main
- Area: 132 Square Feet
- Dimensions: 12 x 11
Family room
- Description: Wood
- Level: Main
- Area: 360 Square Feet
- Dimensions: 24 x 15
Kitchen
- Description: Hardwood
- Level: Main
- Area: 180 Square Feet
- Dimensions: 15 x 12
Laundry
- Description: Tile
- Level: Main
- Area: 45 Square Feet
- Dimensions: 5 x 9
Living room
- Description: Carpet
- Level: Main
- Area: 156 Square Feet
- Dimensions: 13 x 12
Recreation room
- Description: Tile
- Level: Basement
- Area: 720 Square Feet
- Dimensions: 24 x 30
Study
- Description: Carpet
- Level: Main
- Area: 121 Square Feet
- Dimensions: 11 x 11
Heating
- Forced Air
Cooling
- Central Air, Ceiling Fan(s)
Appliances
- Included: Gas Range, Dishwasher, Refrigerator, Washer, Dryer, Microwave
- Laundry: Sink
Features
- Eat-in Kitchen, Separate Dining Room, Cathedral Ceiling(s), Open Floorplan, Pantry, Walk-In Closet(s), Kitchen Island
- Flooring: Wood
- Windows: Skylight(s), Window Coverings, Bay or Bow Window
- Basement: Full,Daylight
- Has fireplace: Yes
- Fireplace features: Gas, Family Room
Interior area
- Total structure area: 2,524
- Total interior livable area: 3,920 sqft
- Finished area above ground: 2,524
Video & virtual tour
Property
Parking
- Total spaces: 3
- Parking features: Attached, Heated Garage
- Attached garage spaces: 3
- Details: Attached
Features
- Levels: Two
- Stories: 2
- Patio & porch: Deck
- Exterior features: Sprinkler System
- Spa features: Heated
- Fencing: Fenced
- Has view: Yes
- View description: Mountain(s), Hills, Plains View
Lot
- Size: 0.39 Acres
- Features: Evergreen Trees, Deciduous Trees, Abuts Farm Land, Abuts Private Open Space, Paved
Details
- Parcel number: R0115276
- Zoning: RR
- Special conditions: Private Owner
Construction
Type & style
- Home type: SingleFamily
- Architectural style: Contemporary
- Property subtype: Single Family Residence
Materials
- Frame
- Roof: Composition
Condition
- New construction: No
- Year built: 1994
Utilities & green energy
- Electric: Xcel
- Sewer: Public Sewer
- Water: District
- Utilities for property: Natural Gas Available, Electricity Available, Cable Available, High Speed Avail
Community & HOA
Community
- Features: Playground, Trail(s)
- Subdivision: Lake Valley
HOA
- Has HOA: Yes
- Services included: Common Amenities
- HOA fee: $753 annually
Location
- Region: Longmont
Financial & listing details
- Price per square foot: $383/sqft
- Tax assessed value: $1,420,500
- Annual tax amount: $10,137
- Date on market: 5/27/2026
- Listing terms: Cash,Conventional
- Exclusions: Seller's personal property
- Electric utility on property: Yes
- Road surface type: Asphalt
Estimated market value
Not available
Estimated sales range
Not available
Not available
Price history
| Date | Event | Price |
|---|---|---|
| 7/22/2026 | Pending sale | $1,500,000$383/sqft |
Source:  REcolorado as distributed by MLS GRID #5133789 Report a problem REcolorado as distributed by MLS GRID #5133789 Report a problem | ||
| 5/30/2026 | Listed for sale | $1,500,000+59.4%$383/sqft |
Source:  IRES as distributed by MLS GRID #1060134 Report a problem IRES as distributed by MLS GRID #1060134 Report a problem | ||
| 3/15/2019 | Sold | $941,000+1.7%$240/sqft |
Source: IRES as distributed by MLS GRID #872368 Report a problem | ||
| 2/20/2019 | Pending sale | $925,000$236/sqft |
Source: Realty One Group Five Star #3419126 Report a problem | ||
| 2/14/2019 | Listed for sale | $925,000+49.4%$236/sqft |
Source: Realty One Group Five Star #3419126 Report a problem | ||
| 5/1/2012 | Sold | $619,000-1.7%$158/sqft |
Source: IRES as distributed by MLS GRID #656990 Report a problem | ||
| 9/15/2011 | Price change | $629,900-4.5%$161/sqft |
Source: RE/MAX Northwest, Inc. #1001738 Report a problem | ||
| 7/31/2011 | Price change | $659,900-2.9%$168/sqft |
Source: RE/MAX NORTHWEST INC #1001738 Report a problem | ||
| 7/5/2011 | Price change | $679,900-2.9%$173/sqft |
Source: RE/MAX NORTHWEST INC #1001738 Report a problem | ||
| 5/29/2011 | Listed for sale | $699,900+42.9%$179/sqft |
Source: RE/MAX Northwest, Inc. #1001738 Report a problem | ||
| 7/14/1999 | Sold | $489,900+62.2%$125/sqft |
Source: Public Record Report a problem | ||
| 6/9/1994 | Sold | $302,105+275.3%$77/sqft |
Source: Public Record Report a problem | ||
| 12/6/1993 | Sold | $80,500$21/sqft |
Source: Public Record Report a problem | ||
Public tax history
| Year | Property taxes | Tax assessment |
|---|---|---|
| 2025 | $10,300 +1.6% | $88,782 -13% |
| 2024 | $10,134 +39.1% | $102,074 -1% |
| 2023 | $7,284 +1.9% | $103,065 +54% |
| 2022 | $7,147 +19.7% | $66,935 -2.8% |
| 2021 | $5,970 | $68,862 +19.5% |
| 2020 | $5,970 +7.2% | $57,636 |
| 2019 | $5,568 | $57,636 +5% |
| 2018 | $5,568 | $54,886 -9.5% |
| 2017 | $5,568 +11.6% | $60,679 +24.3% |
| 2016 | $4,991 +4.6% | $48,835 +3.3% |
| 2015 | $4,771 -5.4% | $47,282 |
| 2014 | $5,045 +0.7% | $47,282 |
| 2013 | $5,007 +6.7% | $47,282 -10% |
| 2012 | $4,695 -1.1% | $52,544 |
| 2011 | $4,749 +1.7% | -- |
| 2010 | $4,671 -3.8% | $53,620 |
| 2009 | $4,856 +11.8% | $53,620 -17.1% |
| 2008 | $4,345 -5.6% | $64,650 |
| 2007 | $4,604 +3.4% | $64,650 -5.3% |
| 2006 | $4,454 +13.1% | $68,300 |
| 2005 | $3,937 +1.5% | $68,300 +12.4% |
| 2004 | $3,881 +6.9% | $60,760 -2.5% |
| 2003 | $3,631 +11.2% | $62,300 +26.8% |
| 2002 | $3,265 | $49,140 -90.8% |
| 2001 | -- | $537,000 |
Find assessor info on the county website
Monthly payment
Est. payment
Payment breakdown
Explore the cost of this home by adjusting the details. Changes won't be saved.Climate risks
Neighborhood: 80503
Nearby schools
GreatSchools rating
- 8/10Blue Mountain Elementary SchoolGrades: PK-5Distance: 6.1 mi
- 9/10Altona Middle SchoolGrades: 6-8Distance: 6.5 mi
- 8/10Silver Creek High SchoolGrades: 9-12Distance: 6.6 mi
Schools provided by the listing agent
- Elementary: Blue Mountain
- Middle: Altona
- High: Silver Creek
Source: IRES as distributed by MLS GRID. This data may not be complete. We recommend contacting the local school district to confirm school assignments for this home.
- $1,193,6004 bd4 ba3.8k sqft3996 Pebble Beach Dr, Longmont, CO 80503Off Market

- $1,550,6004 bd3 ba3.7k sqft3964 Pebble Beach Dr, Longmont, CO 80503Off Market
- $1,150,1002 bd3 ba2.9k sqft4012 Pebble Beach Dr, Longmont, CO 80503Off Market
- $1,309,3003 bd2 ba2.8k sqft3973 Pebble Beach Dr, Niwot, CO 80503Off Market
- $1,414,0005 bd3 ba4.3k sqft3989 Pebble Beach Dr, Longmont, CO 80503Off Market
- $1,610,0004 bd4 ba4.6k sqft4005 Pebble Beach Dr, Longmont, CO 80503Sold
- $1,139,3004 bd1 ba2.9k sqft4028 Pebble Beach Dr, Longmont, CO 80503Off Market
- $1,729,7005 bd5 ba4.7k sqft3908 Pebble Beach Dr, Niwot, CO 80503Off Market
A local agent can set up tours, give advice and negotiate with sellers.
Similar homes
- $1,395,0004 bd4 ba3.9k sqft4279 Pebble Beach Dr, Longmont, CO 80503For Sale
 MLS ID #1061172, CL Realty Group, Berkshire Hathaway HomeServices Rocky Mountain, Realtors-Boulder. IRES as distributed by MLS GRID
 - $1,299,0004 bd4 ba5.1k sqft4080 Greens Pl, Longmont, CO 80503For Sale
 MLS ID #1057834, Peter Maybee, Peter Maybee. IRES as distributed by MLS GRID
 - $1,325,0004 bd3 ba2.3k sqft7314 Timothy Pl, Niwot, CO 80503For Sale
 MLS ID #1065109, Michelle Sander, LIV Sotheby's Intl Realty. IRES as distributed by MLS GRID
 - $1,550,0005 bd4 ba2.8k sqft1620 Oak Ave, Boulder, CO 80304For Sale
 MLS ID #1064907, Patrick Dolan, RE/MAX of Boulder, Inc. IRES as distributed by MLS GRID
 - $1,450,0004 bd3 ba2.6k sqft8444 Stoneridge Ter, Boulder, CO 80302For SaleMLS ID #1062111, Sage Swink, Berkshire Hathaway HomeServices Colorado Real Estate Erie. IRES as distributed by MLS GRID
- $1,200,0004 bd3 ba3.9k sqft9748 Majestic Road, Longmont, CO 80504For Sale
 MLS ID #2828242, Suzanne Holmes, Sellstate Altitude Property Group. REcolorado as distributed by MLS GRID
 - $1,250,0004 bd3 ba4k sqft7267 Olde Stage Rd, Boulder, CO 80302For SaleMLS ID #1061731, Mark Hochhauser, Homestead Real Estate, LLC. IRES as distributed by MLS GRID
- $1,285,0004 bd3 ba3k sqft15757 Mossrock Ct, Longmont, CO 80503For SaleMLS ID #1055778, Ryan Harper, Epique Realty - Longmont. IRES as distributed by MLS GRID
- $1,595,0004 bd4 ba3.3k sqft795 Fox Hill Ct, Boulder, CO 80303For SaleMLS ID #1063769, Clare Gleason, eXp Realty LLC. IRES as distributed by MLS GRID
- $1,175,0004 bd3 ba2.9k sqft7100 Dry Creek Court, Niwot, CO 80503For SaleMLS ID #2814519, Tara Littell, Compass Colorado, LLC - Boulder. REcolorado as distributed by MLS GRID
- $1,435,0004 bd3 ba2.2k sqft1720 Lombardy Dr, Boulder, CO 80304For SaleMLS ID #1063652, Kristen Brown Martin, RE/MAX of Boulder, Inc. IRES as distributed by MLS GRID
- $899,0004 bd3 ba4.1k sqft4219 Prairie Fire Cir, Longmont, CO 80503For SaleMLS ID #1063573, John Vaughan, eXp Realty LLC. IRES as distributed by MLS GRID
- $849,9004 bd4 ba3.9k sqft4933 Eagan Cir, Longmont, CO 80503For SaleMLS ID #1064772, Brandi Schott, The Colorado Group. IRES as distributed by MLS GRID
- $995,0005 bd3 ba2.8k sqft4861 Earle Circle, Boulder, CO 80301For SaleMLS ID #7043661, Lauren Jensen, Milehimodern. REcolorado as distributed by MLS GRID
- $1,900,0006 bd4 ba4.4k sqft3966 Montclair Ln, Boulder, CO 80301For SaleMLS ID #1063511, Nancy Blanchard, Madison & Company Properties - Boulder. IRES as distributed by MLS GRID
- $1,139,0003 bd3 ba2.8k sqft266 Peakview Rd, Boulder, CO 80302For SaleMLS ID #1064635, Denise Maslanka, RE/MAX of Boulder, Inc. IRES as distributed by MLS GRID
- $1,499,0005 bd5 ba5.7k sqft2532 S County Road 15, Berthoud, CO 80513For SaleMLS ID #1063998, Ann Yuska, RE/MAX Nexus. IRES as distributed by MLS GRID
- $1,095,0006 bd4 ba3.3k sqft5397 Wild Dunes Ct, Boulder, CO 80301For SaleMLS ID #1061309, CL Realty Group, Berkshire Hathaway HomeServices Rocky Mountain, Realtors-Boulder. IRES as distributed by MLS GRID
- $1,695,0005 bd4 ba4.8k sqft4398 Carter Trl, Boulder, CO 80301For SaleMLS ID #1056250, Patrick Dolan, RE/MAX of Boulder, Inc. IRES as distributed by MLS GRID
- $1,395,0005 bd3 ba2.1k sqft1010 Hartford Dr, Boulder, CO 80305For SaleMLS ID #1063389, Kimberly Baldwin, Resident Realty. IRES as distributed by MLS GRID
