Timeless charm meets modern comfort in this beautifully preserved 1923 bungalow, nestled on a spacious, level, tree-lined lot near the heart of downtown Snoqualmie. From the welcoming covered front porch to the character-filled interior, this home is brimming with personality and vintage charm. The spacious kitchen blends nostalgic appeal with modern convenience, featuring vintage-inspired appliances that add a fun touch of character. Thoughtful updates—include fresh exterior and interior paint, plus a new washer, dryer and hot water heater —provide peace of mind, while the large full basement offers abundant storage and endless possibilities. Extend your living outdoors on the inviting entertaining deck—ideal for morning coffee, afternoon gatherings, and sunset evenings. Outside, enjoy plenty of room to garden, play, relax, or simply savor the peaceful setting. A detached single-car garage adds convenience and storage plus room to park an RV. Ideally located just minutes from schools, downtown shops, restaurants, golf, trails, parks, and everything Snoqualmie has to offer, this timeless charmer is a rare opportunity to own a piece of Snoqualmie history. Meticulously cared for with a true sense of pride in ownership, this vintage bungalow is ready to welcome its next chapter.
Pending
Listed by: Coldwell Banker Bain • Kristan Ashbridge
$648,000
39801 SE Walnut Street, Snoqualmie, WA 98065
2beds
910sqft
Single Family Residence
Built in 1923
8,999 Square Feet Lot
$641,700 Zestimate®
$712/sqft
$-- HOA
What's special
Peaceful settingVintage-inspired appliancesSpacious kitchenCharacter-filled interiorSpacious level tree-lined lotWelcoming covered front porchInviting entertaining deck
- --
- on Zillow
- 735
- views
- 51
- saves
Likely to sell faster than
Zillow last checked:
Listing updated:
Listed by:
Kristan Ashbridge,
Coldwell Banker Bain
Source: NWMLS as distributed by MLS GRID,MLS#: 2547054
Facts & features
Interior
Bedrooms & bathrooms
- Bedrooms: 2
- Bathrooms: 1
- Full bathrooms: 1
- Main level bathrooms: 1
- Main level bedrooms: 2
Bathroom full
- Level: Main
Dining room
- Level: Main
Entry hall
- Level: Main
Kitchen without eating space
- Level: Main
Living room
- Level: Main
Utility room
- Level: Main
Heating
- Forced Air, Electric, Oil
Cooling
- Forced Air, Window Unit(s)
Appliances
- Included: Dishwasher, Disposal, Dryer, Microwave, Refrigerator, Stove(s)/Range(s), Washer, Dishwasher(s), Dryer(s), Garbage Disposal, Microwave(s), Refrigerator(s), Washer(s), Water Heater Location: Basement
Features
- Ceiling Fan(s), Dining Room, High Tech Cabling
- Flooring: Ceramic Tile, Hardwood, Laminate, Softwood
- Windows: Dbl Pane/Storm Window
- Basement: Unfinished
- Has fireplace: No
Interior area
- Total structure area: 910
- Total interior livable area: 910 sqft
Property
Parking
- Total spaces: 5
- Parking features: Detached Garage, RV Parking
- Has garage: Yes
- Covered spaces: 1
- Uncovered spaces: 4
Features
- Levels: One
- Stories: 1
- Entry location: Main
- Patio & porch: Ceiling Fan(s), Dbl Pane/Storm Window, Dining Room, High Tech Cabling
Lot
- Size: 8,999 Square Feet
- Features: Dead End Street, Paved, Cable TV, Deck, Fenced-Partially, High Speed Internet, RV Parking
- Topography: Level
- Residential vegetation: Garden Space
Details
- Parcel number: 5417600130
- Zoning description: Jurisdiction: City
- Special conditions: Standard
Construction
Type & style
- Home type: SingleFamily
- Architectural style: Craftsman,1 Story w/Bsmnt.
- Property subtype: Single Family Residence
Materials
- Wood Siding
- Foundation: Poured Concrete
- Roof: Composition
Condition
- Very Good
- Year built: 1923
- Major remodel year: 1923
Utilities & green energy
- Electric: Company: PSE
- Sewer: Sewer Connected, Company: City of Snoqualmie
- Water: Public, Company: City of Snoqualmie
- Utilities for property: T-Mobile, T-Mobile
Community & HOA
Community
- Features: Golf, Park, Playground, Trail(s)
- Subdivision: Meadowbrook
Location
- Region: Snoqualmie
Financial & listing details
- Price per square foot: $712/sqft
- Tax assessed value: $606,000
- Annual tax amount: $5,632
- Date on market: 9/9/2026
- Listing terms: Conventional
- Inclusions: Dishwasher(s), Dryer(s), Garbage Disposal, Microwave(s), Refrigerator(s), Stove(s)/Range(s), Washer(s)
Estimated market value
$641,700
$610,000 - $674,000
$2,903/mo
Price history
| Date | Event | Price |
|---|---|---|
| 9/22/2026 | Pending sale | $648,000$712/sqft |
Source:  NWMLS as distributed by MLS GRID #2547054 Report a problem NWMLS as distributed by MLS GRID #2547054 Report a problem | ||
| 9/9/2026 | Listed for sale | $648,000+40.9%$712/sqft |
Source: NWMLS as distributed by MLS GRID #2547054 Report a problem | ||
| 11/16/2018 | Sold | $460,000+8.2%$505/sqft |
Source: NWMLS as distributed by MLS GRID #1373361 Report a problem | ||
| 10/16/2018 | Pending sale | $425,000$467/sqft |
Source: Windermere /East Inc. #1373361 Report a problem | ||
| 10/11/2018 | Listed for sale | $425,000+41.2%$467/sqft |
Source: Windermere /East Inc. #1373361 Report a problem | ||
| 5/15/2015 | Sold | $301,000+23.1%$331/sqft |
Source: NWMLS as distributed by MLS GRID #769069 Report a problem | ||
| 10/20/2014 | Sold | $244,500-2.2%$269/sqft |
Source: NWMLS as distributed by MLS GRID #677705 Report a problem | ||
| 10/2/2014 | Pending sale | $249,880$275/sqft |
Source: Virtual Office Realty Report a problem | ||
| 8/5/2014 | Listed for sale | $249,880+50.1%$275/sqft |
Source: Virtual Office Realty Report a problem | ||
| 4/28/2010 | Sold | $166,500-7.5%$183/sqft |
Source: NWMLS as distributed by MLS GRID #29106338 Report a problem | ||
| 4/13/2007 | Sold | $180,000$198/sqft |
Source: Public Record Report a problem | ||
Public tax history
| Year | Property taxes | Tax assessment |
|---|---|---|
| 2025 | $5,654 +2.2% | $606,000 +4.7% |
| 2024 | $5,533 +2.1% | $579,000 +7.6% |
| 2023 | $5,421 +3.6% | $538,000 -10% |
| 2022 | $5,234 +5.5% | $598,000 +35% |
| 2021 | $4,963 +7.7% | $443,000 +18.8% |
| 2020 | $4,608 +4.9% | $373,000 +3.3% |
| 2019 | $4,393 +47.5% | $361,000 +41.6% |
| 2018 | $2,980 -4.4% | $255,000 +6.3% |
| 2017 | $3,116 +51.1% | $240,000 +18.2% |
| 2016 | $2,063 | $203,000 +14.7% |
| 2015 | $2,063 | $177,000 +2.3% |
| 2014 | $2,063 | $173,000 +29.1% |
| 2013 | $2,063 | $134,000 -2.9% |
| 2012 | -- | $138,000 -6.1% |
| 2011 | -- | $147,000 -8.7% |
| 2010 | -- | $161,000 |
| 2009 | -- | $161,000 -9.6% |
| 2007 | -- | $178,000 +1.1% |
| 2006 | -- | $176,000 +11.4% |
| 2005 | -- | $158,000 +8.2% |
| 2001 | $1,827 +0% | $146,000 +7.4% |
| 2000 | $1,826 | $136,000 |
Find assessor info on the county website
Monthly payment
Est. payment
Payment breakdown
Explore the cost of this home by adjusting the details. Changes won't be saved.Climate risks
Neighborhood: 98065
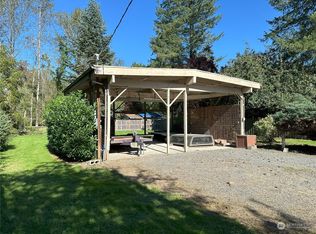
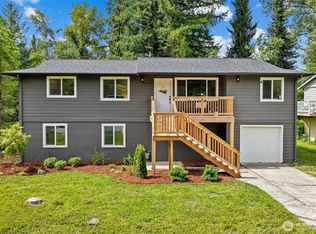
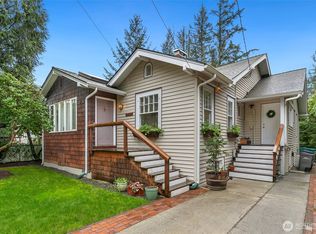
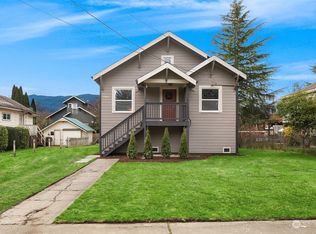
Similar homes
- $639,9903 bd2 ba1.3k sqftThe Falls, Snoqualmie, WA 98065Active
 MLS ID #2540204, Colette Carino Groth. NWMLS as distributed by MLS GRID
 - $630,0003 bd1 ba990 sqft17140 424th Avenue SE, North Bend, WA 98045Active
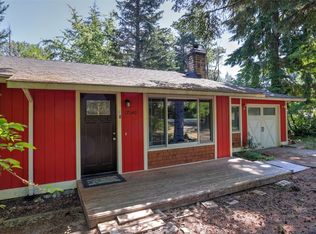 MLS ID #2558235, Lexie Pray. NWMLS as distributed by MLS GRID
 - $644,9002 bd1 ba1k sqftIssaquah-Hobart, Issaquah, WA 98027Active
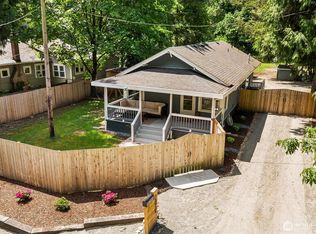 MLS ID #2524494, Phillip T. Rodocker. NWMLS as distributed by MLS GRID
 - $799,0004 bd3 ba1.3k sqftAmes Lake, Redmond, WA 98053Active
 MLS ID #2593574, Eric Kinzler. NWMLS as distributed by MLS GRID
