Beautifully updated townhome in the heart of Plymouth and part of Wayzata Public Schools (ISD 284). This 3 bedroom, 2 bathroom home has been lovingly cared for by the same owner of 20+ years.
From the moment you step into this home, you'll be greeted with brand new flooring throughout. The kitchen has received a full makeover with freshly painted cabinetry, new hardware, updated flooring and is stocked with stainless steel appliances. There's ample storage space in the kitchen, as well as a corner for a bistro set, or possible a future pantry! Formal dining is steps away with tons of natural light!
Upstairs you'll love the vaulted ceiling in the living room and updated flooring throughout. 2 bedrooms are on this upper level, as well as a completely remodeled full bathroom. Each bedroom has newer ceiling fans.
The lower level of the home also has brand new carpeting. Here you will find the family room, 3rd bedroom (very big!) and fully remodeled 3/4 bathroom. Utility room is spacious and perfect for additional storage. Laundry includes both washer, dryer and a utility sink nearby. Bonus storage space beneath the stairs!
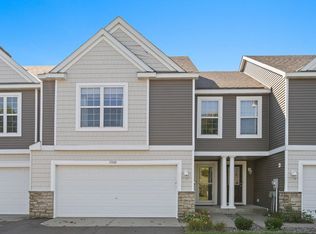
2-car garage is attached to the home and offers a great space to work on projects!
It isn't likely that this home will last long, so be sure to book your showing today!
Pending
$310,000
3984 Orchid Ln N, Plymouth, MN 55446
3beds
1,487sqft
:
Get pre-qualified$2,296/mo
(TH) Quad/4 Corners
Built in 1984
1,742 Square Feet Lot
$-- Zestimate®
$208/sqft
$346/mo HOA
What's special
Updated flooringBrand new flooring throughoutNew hardwareStainless steel appliancesFreshly painted cabinetry
- 21 days |
- 881 |
- 27 |
Likely to sell faster than
Zillow last checked:
Listing updated:
Listed by:
Anna Christopherson 612-400-4806,
Keller Williams Classic Realty
Source: NorthstarMLS as distributed by MLS GRID,MLS#: 7095539
Facts & features
Interior
Bedrooms & bathrooms
- Bedrooms: 3
- Bathrooms: 2
- Full bathrooms: 1
- 3/4 bathrooms: 1
Bedroom
- Level: Upper
- Area: 180 Square Feet
- Dimensions: 15x12
Bedroom 2
- Level: Upper
- Area: 100 Square Feet
- Dimensions: 10x10
Bedroom 3
- Level: Lower
- Area: 182 Square Feet
- Dimensions: 14x13
Dining room
- Level: Main
- Area: 100 Square Feet
- Dimensions: 10x10
Family room
- Level: Lower
- Area: 247 Square Feet
- Dimensions: 19x13
Kitchen
- Level: Main
- Area: 110 Square Feet
- Dimensions: 11x10
Laundry
- Level: Lower
- Area: 84 Square Feet
- Dimensions: 14x6
Living room
- Level: Upper
- Area: 195 Square Feet
- Dimensions: 15x13
Heating
- Forced Air
Cooling
- Central Air
Appliances
- Included: Dishwasher, Dryer, Electric Water Heater, Microwave, Range, Refrigerator, Stainless Steel Appliance(s), Washer, Water Softener Owned
- Laundry: Lower Level, Sink
Features
- Basement: Crawl Space,Daylight,Drain Tiled,Finished,Sump Basket,Sump Pump
- Has fireplace: No
Interior area
- Total structure area: 1,592
- Total interior livable area: 1,487 sqft
- Finished area above ground: 998
- Finished area below ground: 489
Property
Parking
- Total spaces: 2
- Parking features: Attached, Asphalt, Garage Door Opener
- Attached garage spaces: 2
- Has uncovered spaces: Yes
Accessibility
- Accessibility features: None
Features
- Levels: Three Level Split
- Pool features: None
- Fencing: None
Lot
- Size: 1,742 Square Feet
- Dimensions: 55 x 35
- Features: Near Public Transit
Details
- Foundation area: 998
- Parcel number: 1611822310287
- Zoning description: Residential-Single Family
Construction
Type & style
- Home type: Townhouse
- Property subtype: (TH) Quad/4 Corners
- Attached to another structure: Yes
Materials
- Brick
- Roof: Age 8 Years or Less,Asphalt,Pitched
Condition
- New construction: No
- Year built: 1984
Utilities & green energy
- Electric: Circuit Breakers
- Gas: Natural Gas
- Sewer: City Sewer/Connected
- Water: City Water/Connected
- Utilities for property: Underground Utilities
Community & HOA
Community
- Subdivision: Creekside Of Plymouth 2nd Add
HOA
- Has HOA: Yes
- Services included: Maintenance Structure, Hazard Insurance, Lawn Care, Maintenance Grounds, Professional Mgmt, Sanitation, Snow Removal
- HOA fee: $346 monthly
- HOA name: First Service Residential
- HOA phone: 952-277-2716
Location
- Region: Plymouth
Financial & listing details
- Price per square foot: $208/sqft
- Tax assessed value: $271,600
- Annual tax amount: $2,972
- Date on market: 7/10/2026
- Cumulative days on market: 21 days
- Road surface type: Paved
Estimated market value
Not available
Estimated sales range
Not available
Not available
Price history
| Date | Event | Price |
|---|---|---|
| 7/23/2026 | Pending sale | $310,000$208/sqft |
Source:  NorthstarMLS as distributed by MLS GRID #7095539 Report a problem NorthstarMLS as distributed by MLS GRID #7095539 Report a problem | ||
| 7/10/2026 | Listed for sale | $310,000+85.6%$208/sqft |
Source: NorthstarMLS as distributed by MLS GRID #7095539 Report a problem | ||
| 3/28/2003 | Sold | $167,000+60.6%$112/sqft |
Source: Public Record Report a problem | ||
| 2/9/1998 | Sold | $104,000$70/sqft |
Source: Public Record Report a problem | ||
Public tax history
| Year | Property taxes | Tax assessment |
|---|---|---|
| 2025 | $2,807 +3.2% | $271,600 +1.3% |
| 2024 | $2,720 -0.2% | $268,000 +1.6% |
| 2023 | $2,724 +7.2% | $263,900 +1.1% |
| 2022 | $2,542 +4% | $261,000 +18.1% |
| 2021 | $2,444 +9.4% | $221,000 +3.3% |
| 2020 | $2,233 -8.6% | $214,000 +10.9% |
| 2019 | $2,444 +9.4% | $193,000 +4.9% |
| 2018 | $2,233 +12.7% | $184,000 +18.7% |
| 2017 | $1,981 +8% | $155,000 +4.7% |
| 2016 | $1,834 +2.3% | $148,000 +1.9% |
| 2015 | $1,792 -0.2% | $145,200 +5.4% |
| 2014 | $1,796 +19.4% | $137,800 +4.7% |
| 2013 | $1,505 -5.9% | $131,600 -6.9% |
| 2012 | $1,599 -9.3% | $141,400 -10.6% |
| 2011 | $1,763 -3.4% | $158,100 -8.7% |
| 2010 | $1,825 -1.7% | $173,200 -6% |
| 2009 | $1,857 +7.9% | $184,200 +7.5% |
| 2006 | $1,721 +10.5% | $171,400 +6.5% |
| 2005 | $1,557 +9.1% | $160,900 +13.4% |
| 2004 | $1,427 -9.4% | $141,900 +12% |
| 2002 | $1,575 -19.2% | $126,700 |
| 2001 | $1,949 | -- |
Find assessor info on the county website
Monthly payment
Est. payment
Payment breakdown
Explore the cost of this home by adjusting the details. Changes won't be saved.Climate risks
Neighborhood: 55446
Nearby schools
GreatSchools rating
- 7/10Zachary Lane Elementary SchoolGrades: K-5Distance: 2.6 mi
- 3/10Plymouth Middle SchoolGrades: 6-8Distance: 3.3 mi
- 7/10Robbinsdale Armstrong Senior High SchoolGrades: 9-12Distance: 2.7 mi
- $315,0003 bd2 ba1.5k sqft15125 40th Ave N, Plymouth, MN 55446Sold

- $322,5003 bd2 ba1.4k sqft3980 Orchid Ln N, Plymouth, MN 55446Sold

- $352,2003 bd2 ba1.9k sqft15115 40th Ave N, Plymouth, MN 55446Off Market
- $280,9002 bd2 ba1.4k sqft3972 Orchid Ln N, Plymouth, MN 55446Off Market
- $304,0002 bd1 ba1k sqft3976 Orchid Ln N, Plymouth, MN 55446Off Market
- $---- bd-- ba-- sqft3976 Orchid Ln N, Minneapolis, MN 55446Off Market
- $281,6002 bd1 ba1k sqft3968 Orchid Ln N, Plymouth, MN 55446Off Market
- $316,5003 bd3 ba1.5k sqft3964 Orchid Ln N, Plymouth, MN 55446Sold
A local agent can set up tours, give advice and negotiate with sellers.
Similar homes
- $309,9002 bd2 ba1.8k sqft17195 49th Ave N Unit E, Plymouth, MN 55446For Sale

 MLS ID #7104718, Shantell K Cramer, HOMESTEAD ROAD. NorthstarMLS as distributed by MLS GRID
 - $314,9003 bd2 ba1.7k sqft17549 70th Pl N, Maple Grove, MN 55311For Sale
 MLS ID #7105724, James Davich, Inspire Realty. NorthstarMLS as distributed by MLS GRID
 - $315,0004 bd4 ba1.8k sqft12646 74th Ave N, Maple Grove, MN 55369For Sale
 MLS ID #7114520, Julie Betzler, LPT Realty, LLC. NorthstarMLS as distributed by MLS GRID
 - $315,0003 bd2 ba1.9k sqft15424 Weaver Lake Rd N, Maple Grove, MN 55311For Sale
 MLS ID #7104738, David M Lindblom, Keller Williams Classic Rlty NW. NorthstarMLS as distributed by MLS GRID
 - $299,0002 bd2 ba1.3k sqft7603 Zinnia Way, Maple Grove, MN 55311For SaleMLS ID #7113244, Welcome Home Co., Welcome Home Productions, LLC. NorthstarMLS as distributed by MLS GRID
- $310,0002 bd2 ba1.5k sqft9649 Peony Ln N #1110, Maple Grove, MN 55311For SaleMLS ID #7106285, Corrie Line, Realty ONE Group Choice. NorthstarMLS as distributed by MLS GRID
- $424,9003 bd4 ba2.1k sqft5000 Everest Ln N, Plymouth, MN 55446For SaleMLS ID #7100747, Gregg M Murray, Coldwell Banker Realty. NorthstarMLS as distributed by MLS GRID
- $300,0002 bd2 ba1.2k sqft6610 Peony Ln N #6610B, Maple Grove, MN 55311For SaleMLS ID #7098888, Austin Hardy, Pemberton RE. NorthstarMLS as distributed by MLS GRID
- $294,0004 bd2 ba1.8k sqft12598 74th Ave N, Maple Grove, MN 55369For SaleMLS ID #7084826, Krystina L Stuber, Pro Flat Fee Realty LLC. NorthstarMLS as distributed by MLS GRID
- $329,9002 bd2 ba1.5k sqft4902 Bayswater Rd, Minnetonka, MN 55345For SaleMLS ID #7111093, Alyssa Swenson, Keller Williams Realty Integrity. NorthstarMLS as distributed by MLS GRID
- $325,0002 bd3 ba1.6k sqft8011 Everest Ln N, Maple Grove, MN 55311For SaleMLS ID #7085668, Julie Olson, Real-Estate-MN. NorthstarMLS as distributed by MLS GRID
- $305,0003 bd3 ba1.8k sqft100 Primrose Ct, Vadnais Heights, MN 55127For SaleMLS ID #7105659, Colin V Miller, RE/MAX Results. NorthstarMLS as distributed by MLS GRID
- $284,9002 bd2 ba1.3k sqft8419 Cortland Rd, Eden Prairie, MN 55344For SaleMLS ID #7098022, Venkata Kishore Goli, Real Broker, LLC. NorthstarMLS as distributed by MLS GRID
- $367,9004 bd2 ba1.4k sqft9712 Cimarron Cir, Minnetonka, MN 55305For SaleMLS ID #7112429, Ryan Fischer, RE/MAX Results. NorthstarMLS as distributed by MLS GRID
- $299,9002 bd2 ba1.1k sqft9701 Cimarron Trl, Minnetonka, MN 55305For SaleMLS ID #7071974, Stephanie V Breth, Lakes Area Realty G.V.. NorthstarMLS as distributed by MLS GRID
- $275,0003 bd3 ba1.5k sqft4734 Humboldt Ave N, Minneapolis, MN 55430For SaleMLS ID #7105973, Abby Schannauer, Keller Williams Classic Rlty NW. NorthstarMLS as distributed by MLS GRID
- $419,9003 bd2 ba1.6k sqft11295 50th Pl N, Plymouth, MN 55442For SaleMLS ID #7105776, Anna Christopherson, Keller Williams Classic Realty. NorthstarMLS as distributed by MLS GRID
- $349,9003 bd2 ba1.7k sqft2324 130th Ave NW, Coon Rapids, MN 55448For SaleMLS ID #7101898, Heidi Huseth, RE/MAX Advantage Plus. NorthstarMLS as distributed by MLS GRID
- $399,9993 bd2 ba1.8k sqft4750 Orleans Ln N, Plymouth, MN 55442For SaleMLS ID #7087730, Bill Bergeson, RE/MAX Synergy. NorthstarMLS as distributed by MLS GRID
- $299,0002 bd3 ba1.9k sqft5722 Hyland Courts Dr, Bloomington, MN 55437For SaleMLS ID #7103469, Malisa Martinez, RE/MAX Advantage Plus. NorthstarMLS as distributed by MLS GRID
