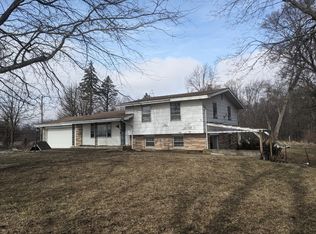
This picturesque property is a must see. Situated on a hill looking over a beautiful 4.21 acres with many perennials and flowering trees. 3 bedrooms, 2 full baths offer space, comfort and versatility. Inviting living room with cozy fireplace and built ins, new kitchen with granite countertops, nice hardwood flooring, separate office, utility room, screened in porch. Attached garage and a 20 X 21 heated workshop plus a 36 X 20 detached carriage house garage with loft, plus 13 X 13 shed. Whole house generator and storm shelter are just a few of the amenities this home offers.
Pending
$425,000
3985 W 200 S, Russiaville, IN 46979
3beds
1,712sqft
:
Get pre-qualified$2,763/mo
Single Family Residence
Built in 1958
4.21 Acres Lot
$421,100 Zestimate®
$--/sqft
$-- HOA
What's special
Cozy fireplaceAttached garageBuilt insScreened in porchSeparate officeUtility roomNice hardwood flooring
- 107 days |
- 58 |
- 1 |
Zillow last checked:
Listing updated:
Listed by:
Kris Wunderlich Main:765-454-7300,
RE/MAX Realty One
Source: IRMLS,MLS#: 202612801
Facts & features
Interior
Bedrooms & bathrooms
- Bedrooms: 3
- Bathrooms: 2
- Full bathrooms: 2
- Main level bedrooms: 3
Bedroom 1
- Level: Main
Bedroom 2
- Level: Main
Dining room
- Level: Main
- Area: 187
- Dimensions: 17 x 11
Kitchen
- Level: Main
- Area: 110
- Dimensions: 10 x 11
Living room
- Level: Main
- Area: 288
- Dimensions: 18 x 16
Heating
- Natural Gas, Forced Air
Cooling
- Central Air, Ceiling Fan(s)
Appliances
- Included: Range/Oven Hook Up Gas, Dishwasher, Microwave, Refrigerator, Gas Range, Gas Water Heater, Water Softener Owned
- Laundry: Electric Dryer Hookup, Sink
Features
- 1st Bdrm En Suite, Bookcases, Built-in Desk, Walk-In Closet(s), Stone Counters, Eat-in Kitchen, Stand Up Shower, Tub/Shower Combination
- Flooring: Hardwood, Carpet
- Doors: Storm Doors
- Windows: Window Treatments
- Basement: Crawl Space
- Number of fireplaces: 1
- Fireplace features: Living Room, Wood Burning
Interior area
- Total structure area: 1,712
- Total interior livable area: 1,712 sqft
- Finished area above ground: 1,712
- Finished area below ground: 0
Video & virtual tour
Property
Parking
- Total spaces: 1
- Parking features: Attached, Garage Door Opener
- Attached garage spaces: 1
Features
- Levels: One
- Stories: 1
- Patio & porch: Screened
- Exterior features: Workshop
Lot
- Size: 4.21 Acres
- Features: Corner Lot, Few Trees, Rolling Slope, Rural, Landscaped
Details
- Additional structures: Shed(s), Second Garage
- Additional parcels included: 3409-16-100-001.000-019
- Parcel number: 340917200012.000019
- Other equipment: Generator-Whole House
Construction
Type & style
- Home type: SingleFamily
- Architectural style: Ranch
- Property subtype: Single Family Residence
Materials
- Stone, Vinyl Siding
- Roof: Asphalt
Condition
- New construction: No
- Year built: 1958
Utilities & green energy
- Sewer: Septic Tank
- Water: Well
Green energy
- Energy efficient items: Roof
Community & HOA
Community
- Subdivision: None
Location
- Region: Russiaville
Financial & listing details
- Annual tax amount: $1,825
- Date on market: 4/13/2026
- Listing terms: Cash,Conventional,FHA
Estimated market value
$421,100
$400,000 - $442,000
$1,705/mo
Price history
| Date | Event | Price |
|---|---|---|
| 4/21/2026 | Pending sale | $425,000 |
Source:  IRMLS #202612801 Report a problem IRMLS #202612801 Report a problem | ||
| 4/13/2026 | Listed for sale | $425,000 |
Source: IRMLS #202612801 Report a problem | ||
Public tax history
Tax history is unavailable.
Monthly payment
Est. payment
Payment breakdown
Explore the cost of this home by adjusting the details. Changes won't be saved.Climate risks
Neighborhood: 46979
Nearby schools
GreatSchools rating
- NAWestern Primary SchoolGrades: K-2Distance: 2.2 mi
- 7/10Western Middle SchoolGrades: 6-8Distance: 2.2 mi
- 9/10Western High SchoolGrades: 9-12Distance: 2.1 mi
Schools provided by the listing agent
- Elementary: Western Primary
- Middle: Western
- High: Western
- District: Western School Corp.
Source: IRMLS. This data may not be complete. We recommend contacting the local school district to confirm school assignments for this home.
- $242,6003 bd2 ba1.7k sqft3985 W 200 S, Kokomo, IN 46902Off Market
- $185,6005 bd3 ba2.5k sqft3919 W 200 S, Russiaville, IN 46979Off Market
- $197,2003 bd2 ba1.7k sqft400 W 210 S, Russiaville, IN 46979Off Market
- $206,8003 bd2 ba1.8k sqft1982 S 400 W, Russiaville, IN 46979Off Market
- $192,5002 bd1 ba1.7k sqft1991 S 400 W, Russiaville, IN 46979Off Market
- $218,5003 bd2 ba1.4k sqft1954 S 400 W, Russiaville, IN 46979Off Market
- $233,7004 bd2 ba1.4k sqft1963 S 400 W, Russiaville, IN 46979Off Market
- $312,7005 bd2 ba2.2k sqft2021 S 410 W, Russiaville, IN 46979Off Market
A local agent can set up tours, give advice and negotiate with sellers.
A local lender can help you make sure your offer is ready when you are.
Similar homes
- $434,9003 bd3 ba2.2k sqft2955 S 500 W, Russiaville, IN 46979For Sale
 MLS ID #202620266, Nicci Perkins, Custom Moves Real Estate. IRMLS
 - $--3 bd3 ba2.4k sqft320 Branded Blvd, Kokomo, IN 46901Auction
 Auction.com 2
 - $339,9003 bd2 ba2.1k sqft5603 Ivy Ct, Kokomo, IN 46902For Sale
 MLS ID #202627086, Jennifer Gilbert, True Realty. IRMLS
 - $--3 bd2 ba1.3k sqft12274 E 400 S, Greentown, IN 46936Auction
 ServiceLink Auction
 - $434,9003 bd3 ba2.2k sqft1535 Foxhaven Dr, Kokomo, IN 46902For SaleMLS ID #202621622, Paul Wyman, The Wyman Group. IRMLS
- $379,9004 bd3 ba2.4k sqft5601 Sandstone Ave, Kokomo, IN 46901For SaleMLS ID #202626683, Lindsay Ousley, The Wyman Group. IRMLS
- $290,0003 bd2 ba1.4k sqft10784 W 300 N, Kempton, IN 46049ActiveMLS ID #22112093, Kathleen Vaughn, Trueblood Real Estate. MIBOR as distributed by MLS GRID
- $307,9003 bd3 ba2.3k sqft2940 W Bagley Dr, Kokomo, IN 46902For SaleMLS ID #202627674, Kristine E Miller, Apple Tree Realty, LLC. IRMLS
- $400,0003 bd2 ba1.7k sqft756 Mulberry Ln, Tipton, IN 46072For SaleMLS ID #202630264, Jennifer Richey, The Wyman Group Tipton Branch. IRMLS
- $234,9004 bd2 ba1.5k sqft365 Yellowstone Dr, Russiaville, IN 46979For SaleMLS ID #202627231, Lindsay Ousley, The Wyman Group. IRMLS
- $235,0003 bd3 ba1.8k sqft3100 Revere St, Kokomo, IN 46902For SaleMLS ID #202623461, Justin Pugh, The Wyman Group. IRMLS
- $215,0004 bd2 ba1.2k sqft3805 Holiday St, Kokomo, IN 46902For SaleMLS ID #202628630, Josh Murdock, Murdock Real Estate Group. IRMLS
- $259,9004 bd3 ba2.2k sqft714 E Southway Blvd, Kokomo, IN 46902ActiveMLS ID #22109463, Sarah Floyd, eXp Realty LLC. MIBOR as distributed by MLS GRID
- $525,0003 bd2 ba2.5k sqft1353 S 1038 E, Greentown, IN 46936ActiveMLS ID #22112205, Nichole Kammers, Epique Inc. MIBOR as distributed by MLS GRID
- $299,9003 bd3 ba2.5k sqft1221 Jayne Dr, Kokomo, IN 46902For SaleMLS ID #202620464, Kristine E Miller, Apple Tree Realty, LLC. IRMLS
- $250,0003 bd2 ba1.6k sqft4411 Willow Dr, Kokomo, IN 46901For SaleMLS ID #202609098, Naomi Eason, RE/MAX Realty One. IRMLS
- $265,0003 bd3 ba1.8k sqft5608 Lone Star Ct, Kokomo, IN 46901For SaleMLS ID #202629709, Todd Warden, The Hardie Group. IRMLS
- $305,0004 bd3 ba2.1k sqft936 E Center Rd, Kokomo, IN 46902For SaleMLS ID #202615550, Kate Rice, KW Red Door Group. IRMLS
- $349,9003 bd2 ba1.8k sqft1309 Ruhl Meadows Ct, Kokomo, IN 46902ActiveMLS ID #22110850, Kaye Simmons, Hardie Group. MIBOR as distributed by MLS GRID
- $229,9004 bd2 ba1.7k sqft4015 N 700 W, Kokomo, IN 46901For SaleMLS ID #2026010294, Bob Redden, simpler.realestate. SIRA
