AMAZING PRICE: Great Opportunity to purchase a great home in Deer Mountain Estates development, instant equity. No HOA! This open floorplan offers large bedrooms, office, spacious dining room, oversized kitchen island, vaulted ceilings, double ovens, gas cooktop. Reverse osmosis also connected to refrigerator. Sink in laundry room. Large master suite with backyard entrance. Spacious walk in closet, separate tub/shower. Vanity with double sinks. 3 large bedrooms upstairs with a separate loft, and full bathroom with double sinks. Basement with 9' ceilings, theatre room, gym-equipment negotiable. Good size cold storage room, 2 additional bedrooms, 3/4 bathroom. Kitchenette has been partially installed. Good sized yard offers massive RV parking behind gate, storage shed 16x12 with loft and 30 amp, fire pit, solar panels-owned, spacious covered patio. Square footage figures are provided as a courtesy estimate only and were obtained from County Tax Records. Buyer is advised to obtain an independent measurement. Owner of property is a licensed agent in the state of Utah. Seller would like to negotiate a lease back.
For sale
$949,000
3987 W Deer Mountain Dr, Riverton, UT 84065
6beds
5,246sqft
:
Get pre-qualified$5,644/mo
Single Family Residence
Built in 2012
0.32 Acres Lot
$926,100 Zestimate®
$181/sqft
$-- HOA
What's special
Fire pitSpacious covered patioOpen floorplanSolar panels-ownedOversized kitchen islandVanity with double sinksSeparate loft
- 85 days |
- 342 |
- 5 |
Zillow last checked:
Listing updated:
Listed by:
Brian Clark 801-599-3311,
Coldwell Banker Realty (Union Heights)
Source: UtahRealEstate.com,MLS#: 2159161
Facts & features
Interior
Bedrooms & bathrooms
- Bedrooms: 6
- Bathrooms: 4
- Full bathrooms: 2
- 3/4 bathrooms: 1
- 1/2 bathrooms: 1
- Partial bathrooms: 1
- Main level bedrooms: 1
Rooms
- Room types: Master Bathroom, Den/Office, Great Room, Theater Room
Primary bedroom
- Level: First
Heating
- Forced Air, Central
Cooling
- Central Air
Appliances
- Included: Microwave, Water Softener Owned, Double Oven, Gas Range
- Laundry: Electric Dryer Hookup
Features
- Separate Bath/Shower, Walk-In Closet(s), Vaulted Ceiling(s), Granite Counters
- Flooring: Carpet, Hardwood, Tile
- Windows: Double Pane Windows
- Basement: Full
- Number of fireplaces: 1
- Fireplace features: Gas Log
Interior area
- Total structure area: 5,246
- Total interior livable area: 5,246 sqft
- Finished area above ground: 3,065
- Finished area below ground: 1,962
Property
Parking
- Total spaces: 3
- Parking features: RV Access/Parking
- Attached garage spaces: 3
Accessibility
- Accessibility features: Accessible Doors
Features
- Levels: Two
- Stories: 3
- Patio & porch: Covered, Porch, Covered Patio, Open Porch
- Exterior features: Entry (Foyer), Lighting
- Fencing: Full
- Has view: Yes
- View description: Mountain(s)
Lot
- Size: 0.32 Acres
- Features: Corner Lot, Curb & Gutter
- Topography: Terrain
- Residential vegetation: Landscaping: Part
Details
- Additional structures: Outbuilding
- Parcel number: 3305151017
- Zoning description: Single-Family
- Special conditions: Bankruptcy Property,Notice Of Default
Construction
Type & style
- Home type: SingleFamily
- Property subtype: Single Family Residence
Materials
- Brick, Stucco, Cement Siding
- Roof: Asphalt
Condition
- Blt./Standing
- New construction: No
- Year built: 2012
Utilities & green energy
- Water: Culinary, Secondary
- Utilities for property: Natural Gas Connected, Electricity Connected, Sewer Connected, Water Connected
Green energy
- Energy generation: Solar
Community & HOA
Community
- Features: Sidewalks
- Subdivision: Deer Mountain Estates
HOA
- Has HOA: No
Location
- Region: Riverton
Financial & listing details
- Price per square foot: $181/sqft
- Tax assessed value: $951,700
- Annual tax amount: $5,262
- Date on market: 5/13/2026
- Listing terms: Cash,Conventional
- Inclusions: Microwave, Range, Water Softener: Own
- Exclusions: Dryer, Refrigerator, Washer
- Acres allowed for irrigation: 0
- Electric utility on property: Yes
- Road surface type: Paved
Estimated market value
$926,100
$880,000 - $972,000
$4,812/mo
Price history
| Date | Event | Price |
|---|---|---|
| 7/12/2012 | Listing removed | $469,900$90/sqft |
Source: Keller Williams South Valley #1073234 Report a problem | ||
| 5/11/2012 | Price change | $469,900+23.7%$90/sqft |
Source: Keller Williams South Valley #1073234 Report a problem | ||
| 1/26/2012 | Listed for sale | $379,900$72/sqft |
Source: Keller Williams South Valley #1073234 Report a problem | ||
Public tax history
| Year | Property taxes | Tax assessment |
|---|---|---|
| 2025 | $5,262 -0.2% | $523,435 +4.3% |
| 2024 | $5,271 -2% | $501,765 +4% |
| 2023 | $5,378 -4.7% | $482,625 -2.8% |
| 2022 | $5,641 +15.2% | $496,595 +29.4% |
| 2021 | $4,896 +3.2% | $383,735 +10.7% |
| 2020 | $4,745 +2.1% | $346,720 +3.8% |
| 2019 | $4,649 -1.2% | $334,015 +2.9% |
| 2018 | $4,708 +2.6% | $324,555 -44.9% |
| 2017 | $4,588 -2.4% | $589,000 +6.1% |
| 2016 | $4,699 +1.8% | $554,900 +2.7% |
| 2015 | $4,614 -0.4% | $540,200 +14.5% |
| 2014 | $4,633 | $471,900 +7.5% |
| 2013 | -- | $438,900 +390.9% |
| 2012 | -- | $89,400 |
| 2011 | -- | $89,400 -27% |
| 2010 | -- | $122,400 |
| 2009 | -- | $122,400 -25% |
| 2008 | $1,934 | $163,200 +29% |
| 2007 | -- | $126,500 +25.2% |
| 2006 | -- | $101,000 +88.4% |
| 2005 | -- | $53,600 +3.7% |
| 2002 | -- | $51,700 +55.3% |
| 2001 | -- | $33,300 -10% |
| 2000 | -- | $37,000 |
Find assessor info on the county website
Monthly payment
Est. payment
Payment breakdown
Explore the cost of this home by adjusting the details. Changes won't be saved.Climate risks
Neighborhood: 84065
Nearby schools
GreatSchools rating
- NARidge View ElementaryGrades: K-6Distance: 0.7 mi
- 6/10South Hills Middle SchoolGrades: 7-9Distance: 0.2 mi
- 5/10Mountain Ridge HighGrades: 10-12Distance: 0.9 mi
Schools provided by the listing agent
- Elementary: Ridge View
- Middle: South Hills
- District: Jordan
Source: UtahRealEstate.com. This data may not be complete. We recommend contacting the local school district to confirm school assignments for this home.
- $875,7004 bd3 ba3k sqft3973 W Deer Mountain Dr, Riverton, UT 84065Off Market
- $963,5006 bd3 ba2k sqft3988 W Deer Mountain Dr, Riverton, UT 84065Off Market
- $947,4006 bd4 ba4.4k sqft3972 W Deer Mountain Dr, Riverton, UT 84065Off Market
- $946,8005 bd5 ba4.4k sqft4011 W Deer Mountain Dr, Riverton, UT 84065Off Market

- $937,7004 bd5 ba4.2k sqft3957 W Deer Mountain Dr, Riverton, UT 84065Off Market
- $948,0005 bd3 ba2.4k sqft13601 S White Doe Cir, Riverton, UT 84065Off Market
- $1,076,0006 bd4 ba4.2k sqft13651 S 4000 W, Riverton, UT 84065Off Market
- $--2 bd2 ba1.5k sqft3974 W Red Tail Dr #B, Riverton, UT 84065Off Market
A local agent can set up tours, give advice and negotiate with sellers.
Similar homes
- $884,9994 bd3 ba3.4k sqft3987 W Red Tail Dr S, Riverton, UT 84065For Sale
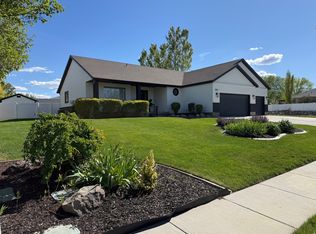
 MLS ID #2159152, Brian Clark, Coldwell Banker Realty (Union Heights). UtahRealEstate.com
 - $895,0004 bd4 ba3.5k sqft3463 W 14400 S, Bluffdale, UT 84065For Sale
 MLS ID #2138856, Matthew D Parker, Realtypath LLC (Pro). UtahRealEstate.com
 - $1,195,0007 bd4 ba4.4k sqft14114 S 3600 W, Bluffdale, UT 84065For Sale
 MLS ID #2144834, James T. Dunn, Valley Real Estate, LC. UtahRealEstate.com
 - $990,0005 bd4 ba4.1k sqft3288 W Ephraim Cir, South Jordan, UT 84095For Sale
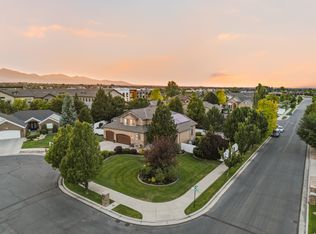 MLS ID #2165785, Andie Ford, EXP Realty, LLC. UtahRealEstate.com
 - $675,0005 bd4 ba3.7k sqft13748 S Mount Olympus Peak Dr, Herriman, UT 84096For SaleMLS ID #2176001, Emily Hayes, KW South Valley Keller Williams. UtahRealEstate.com
- $1,188,0005 bd4 ba4.9k sqft10993 S Oquirrh Lake Rd, South Jordan, UT 84009For SaleMLS ID #2177877, Tamara Zander, Zander Real Estate Team PLLC. UtahRealEstate.com
- $916,500-- bd-- ba-- sqft10588 S Beach Comber Way W, South Jordan, UT 84009Off Market
- $895,0006 bd4 ba3.1k sqft13443 S Bridle Park Cove, Draper, UT 84020For SaleMLS ID #2160457, Chris Butterfield, Butterfield Realty. UtahRealEstate.com
- $1,089,0005 bd4 ba4k sqft314 E Brown Farm Ln, Draper, UT 84020For SaleMLS ID #2170938, Matthew Nordell, Newmark Mountain West. UtahRealEstate.com
- $659,9005 bd4 ba3.5k sqft5113 Buckeye View Way, Herriman, UT 84096For SaleMLS ID #2150133, Allen M. Adamson, Capital Advisors Real Estate. UtahRealEstate.com
- $965,0007 bd4 ba4.1k sqft7413 S 5810 W, West Jordan, UT 84081For SaleMLS ID #2169459, Starry Chantharath, Starry Realty, Inc. UtahRealEstate.com
- $1,300,0007 bd5 ba4.4k sqft6984 W Boulder Ridge Cir, Herriman, UT 84096For SaleMLS ID #2171260, Jamie Pearce-Zufelt, Berkshire Hathaway HomeServices Utah Properties (Salt Lake). UtahRealEstate.com
- $898,9996 bd4 ba3.9k sqft2187 E Eagle Crest Dr, Draper, UT 84020For SaleMLS ID #2170433, Jennifer Mwea, Realtypath LLC (South Valley). UtahRealEstate.com
- $1,050,0006 bd4 ba4.1k sqft3031 N 870 W, Lehi, UT 84043For SaleMLS ID #2176283, Patrick J Egbert, Fort Street Commercial, LLC. UtahRealEstate.com
- $989,5006 bd4 ba4.7k sqft1368 W Wasatch Dr, Saratoga Springs, UT 84045For SaleMLS ID #2170989, John Von Gunten, Equity Real Estate (West). UtahRealEstate.com
- $894,9006 bd5 ba3.9k sqft3019 N 250th St W, Lehi, UT 84043For SaleMLS ID #2158306, Kemish W Hendershot, Real Broker, LLC. UtahRealEstate.com
- $739,9006 bd4 ba4k sqft14638 S Quiet Glen Dr, Herriman, UT 84096For SaleMLS ID #2151698, Myan Burton, Realife Realty, LLC. UtahRealEstate.com
- $748,5005 bd4 ba3.2k sqft4447 W Silent Rain Dr, South Jordan, UT 84009For SaleMLS ID #2166790, David A Brunet, Homie. UtahRealEstate.com
- $670,0005 bd4 ba3.5k sqft13144 S Brickshire Ln, Herriman, UT 84096For SaleMLS ID #2174675, Jared English, Congress Realty Inc. UtahRealEstate.com
- $1,125,0006 bd4 ba4.8k sqft1273 E Grayson Ct S, Sandy, UT 84094For SaleMLS ID #2174344, Jacinda Allen, Ulrich REALTORS, Inc.. UtahRealEstate.com
