Welcome to 399 Frontier Court, an exceptional 6-year-old executive home offering 3,023 sq ft above grade plus 1,342 sq ft on the unfinished lower level, set on a quiet cul-de-sac in Pickering's sought-after Rosebank community just steps from Rouge National Urban Park and Lake Ontario. This stunning 4-bedroom, 5-bathroom home has been thoughtfully upgraded throughout and offers an impressive blend of space, luxury and functionality. Step inside to soaring ceilings and an elegant formal dining room, ideal for entertaining. The bright, open-concept main floor features a showpiece chef's kitchen with oversized appliances, a generous island with seating for six and a convenient walk-through pantry connecting directly to the dining room. The spacious family room is perfect for relaxing or gathering with friends and family, with coffered ceilings and a walk-out to the fully fenced backyard offering plenty of green space for kids and pets to play. A mudroom with direct garage access and a 2-piece powder room complete the main level. Upstairs, every bedroom enjoys its own ensuite bathroom, while the impressive primary retreat features two walk-in closets, a separate dressing room and spa-like ensuite with soaker tub and walk-in shower. Laundry is conveniently located on the upper landing. The unfinished lower level offers excellent potential for additional living space, including a private suite for multi-generational living, with a separate entrance through the garage. Rosebank is surrounded by natural beauty, bordered by Rouge National Urban Park, Frenchman's Bay and Lake Ontario, with nearby trails, Petticoat Creek Conservation Area, kayaking, sailing and waterfront recreation. Enjoy convenient access to highly regarded schools, local shops and eateries, Pickering and Rouge Hill GO stations, Kingston Road and Highway 401, all while enjoying the peaceful, nature-filled setting that makes this community so special.
For sale
C$1,588,800
399 Frontier Ct, Pickering, ON L1W 4B1
4beds
5baths
Single Family Residence
Built in ----
5,912 Square Feet Lot
$-- Zestimate®
C$--/sqft
C$-- HOA
What's special
Quiet cul-de-sacSoaring ceilingsElegant formal dining roomBright open-concept main floorOversized appliancesConvenient walk-through pantrySpacious family room
- 9 hours
- 2
- 0
Zillow last checked:
Listing updated:
Listed by:
ROYAL LEPAGE SIGNATURE REALTY
Source: TRREB,MLS®#: E13813356 Originating MLS®#: Toronto Regional Real Estate Board
Originating MLS®#: Toronto Regional Real Estate BoardFacts & features
Interior
Bedrooms & bathrooms
- Bedrooms: 4
- Bathrooms: 5
Breakfast
- Level: Main
Foyer
- Level: Main
Foyer
- Level: Main
Heating
- Forced Air, Gas
Cooling
- Central Air
Features
- None
- Basement: Full,Unfinished
- Has fireplace: Yes
- Fireplace features: Family Room
Interior area
- Living area range: 3000-3500 null
Property
Parking
- Total spaces: 6
- Parking features: Private Double
- Has garage: Yes
Features
- Stories: 2
- Pool features: None
- Waterfront features: None
Lot
- Size: 5,912 Square Feet
- Features: Irregular Lot
Details
- Parcel number: 263080163
Construction
Type & style
- Home type: SingleFamily
- Property subtype: Single Family Residence
Materials
- Brick, Stone
- Foundation: Concrete Block
- Roof: Asphalt Shingle
Details
- Builder name: Marshall Homes
Utilities & green energy
- Sewer: Sewer
Community & HOA
Location
- Region: Pickering
Financial & listing details
- Annual tax amount: C$13,185
- Date on market: 9/22/2026
Price history
Price history is unavailable.
Public tax history
Tax history is unavailable.
Climate risks
Neighborhood: Rosebank
Nearby schools
GreatSchools rating
No schools nearby
We couldn't find any schools near this home.

Similar homes
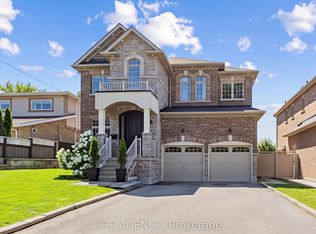
- C$1,269,0006 bd5 ba-- sqft566 Rougemount Dr, Pickering, ON L1W 2C2For Sale
 MLS ID #E13816388, BOSLEY REAL ESTATE LTD.. TRREB
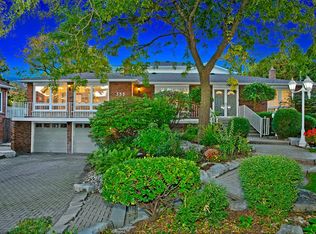
 - C$1,600,0005 bd4 ba-- sqft81 Woodview Dr, Pickering, ON L1V 1L1For Sale
 MLS ID #E13788922, RE/MAX WEST REALTY INC.. TRREB
 - C$1,599,9005 bd5 ba-- sqft593 Maitland Dr, Pickering, ON L1W 3T6For Sale
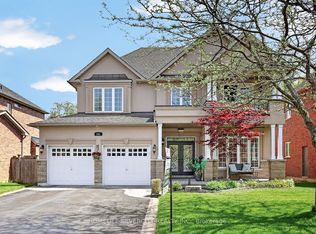 MLS ID #E13754346, HOMELIFE SILVERCITY REALTY INC.. TRREB
 - C$1,249,0004 bd3 ba-- sqft520 McLeod Cres, Pickering, ON L1W 3M5For Sale
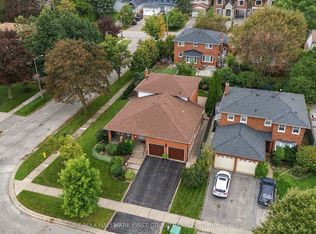 MLS ID #E13795592, RE/MAX HALLMARK FIRST GROUP REALTY LTD.. TRREB
