STUNNING FULLY RENOVATED Corner lot HOME WITH RENTABLE SPACE and BEATUIFUL STRIP VIEWS and
an extremely large 3 car garage! No expense spared! 6 remodeled Bedrooms, 4 remodeled bathrooms
which includes a casita with in own private entrance which has 1 bedrooms, 1bathroom, led fireplace and
kitchenette(cooktop, sink, and cabinets). All bathrooms have new custom tile, new cabinets, mosaic
designs, and quartz countertops. Extremely large open floor plan. Beautiful new tile and Luxury Vinyl
Plank, new tile in bathrooms, new carpet in bedrooms and new baseboards Throughout. Freshly painted
inside and out. New tile and LED fireplace wall. New STAINLESS STEEL STOVE, DISHWASHER, MICROWAVE
AND REFRIGERATOR!! Take a dip in your sparkling pool (New plaster, and new cool decking) with an
amazing yard for entertaining, with private hot tub. Solar heating for pool! Home has Front/back yard
landscaping have low-maintenance synthetic grass. This property will not last long!
Active
Price cut: $10K (10/17)
$599,999
3990 Coolcrest Ct, Las Vegas, NV 89103
6beds
2,484sqft
Single Family Residence
Built in 1980
7,840 Square Feet Lot
$588,100 Zestimate®
$242/sqft
$-- HOA
What's special
Quartz countertopsPrivate hot tubSolar heating for poolAmazing yard for entertainingCorner lotNew tile in bathroomsNew carpet in bedrooms
- 11 days
- 973
- 129
Likely to sell faster than
Zillow last checked:
Listing updated:
Listed by:
James Bandy S.0060084 (702)321-7490,
Platinum Real Estate Prof
Source: LVR,MLS#: 2824429 Originating MLS: Greater Las Vegas Association of Realtors Inc
Originating MLS: Greater Las Vegas Association of Realtors IncFacts & features
Interior
Bedrooms & bathrooms
- Bedrooms: 6
- Bathrooms: 4
- Full bathrooms: 1
- 3/4 bathrooms: 2
- 1/2 bathrooms: 1
Primary bedroom
- Description: Balcony,Ceiling Fan,Ceiling Light,Closet,Upstairs
- Dimensions: 15x13
Bedroom 2
- Description: Ceiling Fan,Ceiling Light,Closet
- Dimensions: 12x10
Bedroom 3
- Description: Ceiling Fan,Ceiling Light,Closet
- Dimensions: 12x9
Bedroom 4
- Description: Ceiling Fan,Ceiling Light,Closet
- Dimensions: 12x9
Bedroom 5
- Description: Ceiling Fan,Ceiling Light,Closet
- Dimensions: 12x9
Bedroom 6
- Description: Ceiling Fan,Ceiling Light,Closet
- Dimensions: 12x9
Dining room
- Description: Dining Area
- Dimensions: 20x14
Kitchen
- Description: Breakfast Bar/Counter,Garden Window,Lighting Recessed,Man Made Woodor Laminate Flooring,Walk-in Pantry
Living room
- Description: Formal,Front
- Dimensions: 20x10
Heating
- Central, Gas
Cooling
- Central Air, Electric, 2 Units
Appliances
- Included: Dishwasher, Electric Range, Disposal, Microwave, Refrigerator
- Laundry: Gas Dryer Hookup, In Garage
Features
- Bathroom on Main Level, Bedroom on Main Level, Ceiling Fan(s), Window Treatments
- Flooring: Carpet, Laminate, Tile
- Windows: Blinds, Double Pane Windows
- Number of fireplaces: 2
- Fireplace features: Family Room, Gas
Interior area
- Total structure area: 2,484
- Total interior livable area: 2,484 sqft
Video & virtual tour
Property
Parking
- Total spaces: 3
- Parking features: Attached, Garage, Garage Door Opener, Inside Entrance, Private
- Attached garage spaces: 3
Features
- Stories: 2
- Patio & porch: Deck
- Exterior features: Deck, Private Yard, Irrigation Sprinklers
- Has private pool: Yes
- Pool features: In Ground, Private
- Has spa: Yes
- Spa features: Above Ground
- Fencing: Block,Back Yard
- Has view: Yes
- View description: Strip View
Lot
- Size: 7,840 Square Feet
- Features: Drip Irrigation/Bubblers, Desert Landscaping, Landscaped, < 1/4 Acre
Details
- Additional structures: Guest House
- Parcel number: 16313417019
- Zoning description: Single Family
- Horse amenities: None
Construction
Type & style
- Home type: SingleFamily
- Architectural style: Two Story
- Property subtype: Single Family Residence
Materials
- Roof: Pitched,Tile
Condition
- Resale
- Year built: 1980
Utilities & green energy
- Electric: Photovoltaics None
- Sewer: Public Sewer
- Water: Public
- Utilities for property: Underground Utilities
Green energy
- Energy efficient items: Windows
Community & HOA
Community
- Subdivision: Desert Inn #9 Lewis Homes
HOA
- Has HOA: No
- Amenities included: None
Location
- Region: Las Vegas
Financial & listing details
- Price per square foot: $242/sqft
- Tax assessed value: $301,051
- Annual tax amount: $1,927
- Date on market: 10/6/2026
- Listing agreement: Exclusive Right To Sell
- Listing terms: Cash,Conventional,VA Loan
Estimated market value
$588,100
$559,000 - $618,000
$3,243/mo
Price history
| Date | Event | Price |
|---|---|---|
| 10/17/2026 | Price change | $599,999-1.6%$242/sqft |
Source:  LVR #2824429 Report a problem LVR #2824429 Report a problem | ||
| 10/10/2026 | Price change | $609,999-1.6%$246/sqft |
Source: LVR #2824429 Report a problem | ||
| 10/5/2026 | Price change | $619,998-0.8%$250/sqft |
Source: LVR #2800120 Report a problem | ||
| 9/27/2026 | Price change | $624,998-0.8%$252/sqft |
Source: LVR #2800120 Report a problem | ||
| 9/25/2026 | Listed for sale | $629,998$254/sqft |
Source: LVR #2800120 Report a problem | ||
| 9/24/2026 | Contingent | $629,998$254/sqft |
Source: LVR #2800120 Report a problem | ||
| 9/19/2026 | Listed for sale | $629,998-1.6%$254/sqft |
Source: LVR #2800120 Report a problem | ||
| 9/14/2026 | Contingent | $639,998$258/sqft |
Source: LVR #2800120 Report a problem | ||
| 8/28/2026 | Price change | $639,998-1.5%$258/sqft |
Source: LVR #2800120 Report a problem | ||
| 8/20/2026 | Price change | $649,9980%$262/sqft |
Source: LVR #2800120 Report a problem | ||
| 8/8/2026 | Price change | $649,999-4.4%$262/sqft |
Source: LVR #2800120 Report a problem | ||
| 7/29/2026 | Price change | $679,999-1.4%$274/sqft |
Source: LVR #2800120 Report a problem | ||
| 7/16/2026 | Listed for sale | $689,999+57.2%$278/sqft |
Source: LVR #2800120 Report a problem | ||
| 4/22/2026 | Sold | $439,000+166.1%$177/sqft |
Source: Public Record Report a problem | ||
| 6/29/2012 | Sold | $165,000-9.1%$66/sqft |
Source: LVR #1249297 Report a problem | ||
| 5/10/2012 | Listed for sale | $181,500-59.7%$73/sqft |
Source: Homepath #1249297 Report a problem | ||
| 7/12/2007 | Listing removed | $450,000$181/sqft |
Source: Owner Report a problem | ||
| 4/4/2007 | Listed for sale | $450,000$181/sqft |
Source: Owner Report a problem | ||
Public tax history
| Year | Property taxes | Tax assessment |
|---|---|---|
| 2026 | $1,930 +3% | $105,368 -2% |
| 2025 | $1,874 +3% | $107,521 +14.6% |
| 2024 | $1,820 +3% | $93,825 +12.5% |
| 2023 | $1,767 +3% | $83,427 +13.1% |
| 2022 | $1,715 +3% | $73,764 +0.6% |
| 2021 | $1,665 +3% | $73,356 +2.4% |
| 2020 | $1,616 +1.8% | $71,635 +6.7% |
| 2019 | $1,587 +6.9% | $67,154 |
| 2018 | $1,485 | $67,154 +1.4% |
| 2017 | $1,485 | $66,204 +3% |
| 2016 | $1,485 +0.2% | $64,254 +5.8% |
| 2015 | $1,481 +3.2% | $60,727 +6.2% |
| 2014 | $1,435 | $57,204 |
| 2013 | -- | $57,204 +25.6% |
| 2012 | -- | $45,554 -8.3% |
| 2011 | -- | $49,670 -12.3% |
| 2010 | -- | $56,647 -15.6% |
| 2009 | -- | $67,101 |
| 2008 | -- | $67,101 -29.2% |
| 2007 | -- | $94,807 +0.2% |
| 2006 | -- | $94,655 +42.2% |
| 2005 | -- | $66,549 +25.3% |
| 2004 | -- | $53,109 +4.2% |
| 2003 | -- | $50,981 +1.6% |
| 2002 | -- | $50,170 +4.5% |
| 2001 | -- | $48,030 |
Find assessor info on the county website
Monthly payment
Est. payment
Payment breakdown
Explore the cost of this home by adjusting the details. Changes won't be saved.Climate risks
Neighborhood: Spring Valley
Nearby schools
Schools provided by the listing agent
- Elementary: Decker, C H,Decker, C H
- Middle: Guinn Kenny C.
- High: Clark Ed. W.
Source: LVR. This data may not be complete. We recommend contacting the local school district to confirm school assignments for this home.
Similar homes
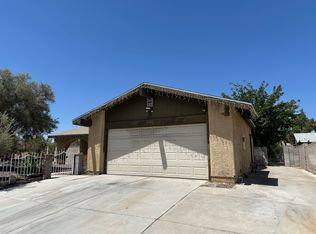
- $607,9004 bd3 ba2.1k sqft4080 Spitze Dr, Las Vegas, NV 89103For Sale
 MLS ID #2818351, Christopher Lindh, eXp Realty. LVR
 - $579,0004 bd3 ba2.2k sqft3877 Platis Cir, Las Vegas, NV 89103For Sale
 MLS ID #2816175, Kyle C. Simmons, LPT Realty LLC. LVR
 - $594,9004 bd3 ba2.3k sqft6224 Pride Ln, Las Vegas, NV 89103For Sale
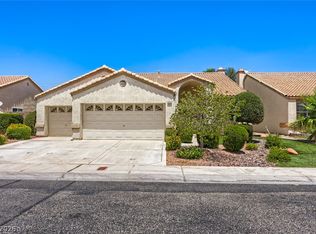 MLS ID #2796449, Dennis W. Feldman, Century 21 Americana. LVR
 - $450,0004 bd3 ba2.2k sqft3662 Calmosa St, Las Vegas, NV 89103For Sale
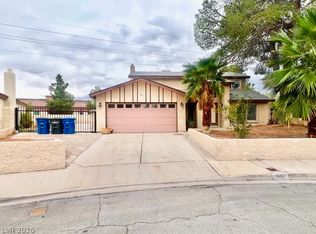 MLS ID #2826414, Sharon Lisa Harris, SimpliHOM. LVR
