One of the best locations in this small subdivision. Backyard is very private-no buildings or homes overlooking the yard*Discover an exceptional lifestyle opportunity in Las Vegas, where convenience meets comfort in this inviting single-story residence*This original owner home, boasting 2336 square feet of living space, offers a seamless blend of indoor and outdoor enjoyment, perfect for relaxation and entertaining*The generous 0.26-acre lot provides ample room for outdoor activities, complemented by the refreshing presence of a private pool, lovely landscaping, creating a personal oasis for warm Nevada days*There's 4 bedrooms, 3 baths & a 3-car finished garage*Home has been freshly painted, carpets & home has been professional cleaned*Situated in a vibrant neighborhood, this property offers unparalleled access to local amenities and the dynamic energy of Las Vegas.
Step inside to find a thoughtfully designed layout featuring four spacious bedrooms, a remodeled 3/4 bath, alongside an additional half bathroom for guest convenience*The single-story design ensures easy navigation throughout the home, catering to a comfortable and accessible living experience*Each space is crafted to provide a serene retreat, fostering an atmosphere of tranquility and privacy*This residence presents a unique chance to embrace a distinctive lifestyle in a highly desirable location*This gated community is hidden from the typical tract homes*Only 20 homes on quarter acre lots, all single story and well maintained.
The allure of this home extends beyond its walls, with the surrounding area offering a rich tapestry of experiences*From leisurely days by the pool to exploring the bustling city, this location provides endless possibilities for recreation and enjoyment*The property's design harmonizes with the vibrant Las Vegas environment, offering a sanctuary that is both luxurious and livable*Experience the pinnacle of Las Vegas living in a home that truly has it all.
Active
Price cut: $15K (10/5)
$594,900
6224 Pride Ln, Las Vegas, NV 89103
4beds
2,336sqft
Single Family Residence
Built in 1991
0.26 Acres Lot
$586,100 Zestimate®
$255/sqft
$50/mo HOA
What's special
Thoughtfully designed layoutPrivate poolSingle-story residenceLovely landscapingFour spacious bedrooms
- 89 days
- 622
- 36
Zillow last checked:
Listing updated:
Listed by:
Dennis W. Feldman BS.0024923 (702)523-2351,
Century 21 Americana
Source: LVR,MLS#: 2796449 Originating MLS: Greater Las Vegas Association of Realtors Inc
Originating MLS: Greater Las Vegas Association of Realtors IncFacts & features
Interior
Bedrooms & bathrooms
- Bedrooms: 4
- Bathrooms: 3
- Full bathrooms: 1
- 3/4 bathrooms: 1
- 1/2 bathrooms: 1
Primary bedroom
- Description: Bedroom With Bath Downstairs,Ceiling Fan,Ceiling Light,Pbr Separate From Other,Walk-In Closet(s)
- Dimensions: 14x22
Bedroom 2
- Description: Ceiling Fan,Ceiling Light,Closet
- Dimensions: 11x13
Bedroom 3
- Description: Ceiling Fan,Ceiling Light,Closet
- Dimensions: 11x13
Bedroom 4
- Description: Ceiling Fan,Ceiling Light,Closet,Downstairs,Mirrored Door
- Dimensions: 12x12
Primary bathroom
- Description: Double Sink,Separate Shower,Separate Tub
Family room
- Description: Ceiling Fan,Downstairs,Separate Family Room
- Dimensions: 15x18
Kitchen
- Description: Breakfast Bar/Counter,Breakfast Nook/Eating Area,Corian Countertops,Island,Tile Flooring
Living room
- Description: Entry Foyer,Front
- Dimensions: 16x23
Heating
- Central, Gas
Cooling
- Central Air, Electric
Appliances
- Included: Dryer, Dishwasher, Disposal, Gas Range, Gas Water Heater, Refrigerator, Water Softener Owned, Tankless Water Heater, Water Purifier, Washer
- Laundry: Cabinets, Electric Dryer Hookup, Gas Dryer Hookup, Main Level, Laundry Room, Sink
Features
- Bathroom on Main Level, Bedroom on Main Level, Ceiling Fan(s), Full Bath on Main Level, Primary Downstairs, Pot Rack, Window Treatments, Programmable Thermostat
- Flooring: Carpet, Tile
- Windows: Double Pane Windows, Plantation Shutters, Window Treatments
- Number of fireplaces: 1
- Fireplace features: Family Room, Gas, Glass Doors
Interior area
- Total structure area: 2,336
- Total interior livable area: 2,336 sqft
Video & virtual tour
Property
Parking
- Total spaces: 3
- Parking features: Attached, Exterior Access Door, Finished Garage, Garage, Garage Door Opener, Inside Entrance, Private, Workshop in Garage
- Attached garage spaces: 3
Features
- Stories: 1
- Patio & porch: Covered, Patio
- Exterior features: Barbecue, Patio, Private Yard, IrrigationSprinklers
- Has private pool: Yes
- Pool features: In Ground, Private
- Fencing: Block,Back Yard
Lot
- Size: 0.26 Acres
- Features: 1/4 to 1 Acre Lot, Drip Irrigation/Bubblers, Sprinklers In Rear, Sprinklers In Front, Landscaped, Synthetic Grass, Sprinklers On Side
Details
- Parcel number: 16314714010
- Zoning description: Single Family
- Horse amenities: None
Construction
Type & style
- Home type: SingleFamily
- Architectural style: One Story
- Property subtype: Single Family Residence
Materials
- Frame, Stucco
- Roof: Tile
Condition
- Resale
- Year built: 1991
Utilities & green energy
- Electric: Photovoltaics None
- Sewer: Public Sewer
- Water: Public
- Utilities for property: Underground Utilities
Green energy
- Energy efficient items: Windows, Solar Screens
Community & HOA
Community
- Subdivision: Viking Estate Amd
HOA
- Has HOA: Yes
- Amenities included: Gated
- Services included: Association Management
- HOA fee: $150 quarterly
- HOA name: Traditions 1
- HOA phone: 702-221-9234
Location
- Region: Las Vegas
Financial & listing details
- Price per square foot: $255/sqft
- Tax assessed value: $400,709
- Annual tax amount: $2,945
- Date on market: 7/20/2026
- Listing agreement: Exclusive Right To Sell
- Listing terms: Cash,Conventional,FHA,VA Loan
- Ownership: Single Family Residential
Estimated market value
$586,100
$557,000 - $615,000
$3,166/mo
Price history
| Date | Event | Price |
|---|---|---|
| 10/5/2026 | Price change | $594,900-2.5%$255/sqft |
Source:  LVR #2796449 Report a problem LVR #2796449 Report a problem | ||
| 9/14/2026 | Price change | $609,900-2.4%$261/sqft |
Source: LVR #2796449 Report a problem | ||
| 8/10/2026 | Price change | $624,900-1.6%$268/sqft |
Source: LVR #2796449 Report a problem | ||
| 7/21/2026 | Listed for sale | $634,900$272/sqft |
Source: LVR #2796449 Report a problem | ||
Public tax history
| Year | Property taxes | Tax assessment |
|---|---|---|
| 2026 | $2,948 +3% | $140,248 -1.7% |
| 2025 | $2,862 +3% | $142,725 +19.9% |
| 2024 | $2,779 +4.7% | $119,028 +9.2% |
| 2023 | $2,653 +1.3% | $108,962 +3.2% |
| 2022 | $2,620 +6.6% | $105,603 +0.4% |
| 2021 | $2,459 +3% | $105,214 +6.8% |
| 2020 | $2,386 +3% | $98,504 +6.3% |
| 2019 | $2,318 +5.7% | $92,647 -2.8% |
| 2018 | $2,192 | $95,347 -1.6% |
| 2017 | $2,192 | $96,851 +8.9% |
| 2016 | $2,192 +4.3% | $88,930 +20% |
| 2015 | $2,102 | $74,128 +2.1% |
| 2014 | $2,102 | $72,619 |
| 2013 | -- | $72,619 -10.2% |
| 2012 | -- | $80,850 +4.2% |
| 2011 | -- | $77,589 +4.8% |
| 2010 | -- | $74,067 -20.7% |
| 2009 | -- | $93,411 |
| 2008 | -- | $93,411 -15.7% |
| 2007 | -- | $110,846 +7.1% |
| 2006 | -- | $103,518 +17.8% |
| 2005 | -- | $87,854 +22.6% |
| 2004 | -- | $71,687 +2% |
| 2003 | -- | $70,284 +4.3% |
| 2002 | -- | $67,360 -1.3% |
| 2001 | -- | $68,230 |
Find assessor info on the county website
Monthly payment
Est. payment
Payment breakdown
Explore the cost of this home by adjusting the details. Changes won't be saved.Climate risks
Neighborhood: Spring Valley
Nearby schools
Schools provided by the listing agent
- Elementary: Decker, C H,Decker, C H
- Middle: Guinn Kenny C.
- High: Durango
Source: LVR. This data may not be complete. We recommend contacting the local school district to confirm school assignments for this home.
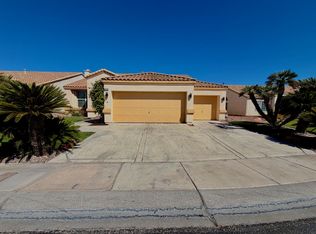


Similar homes
- $579,0004 bd3 ba2.2k sqft3877 Platis Cir, Las Vegas, NV 89103For Sale
 MLS ID #2816175, Kyle C. Simmons, LPT Realty LLC. LVR
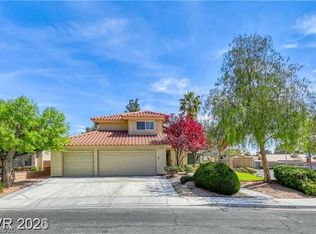
 - $599,9996 bd4 ba2.4k sqft3990 Coolcrest Ct, Las Vegas, NV 89103For Sale
 MLS ID #2824429, James Bandy, Platinum Real Estate Prof. LVR
 - $607,9004 bd3 ba2.1k sqft4080 Spitze Dr, Las Vegas, NV 89103For Sale
 MLS ID #2818351, Christopher Lindh, eXp Realty. LVR
 - $520,0004 bd3 ba1.8k sqft6729 Airdale Cir, Las Vegas, NV 89103For Sale
 MLS ID #2826368, Edgar Escobedo, First Mutual Realty Group. LVR
