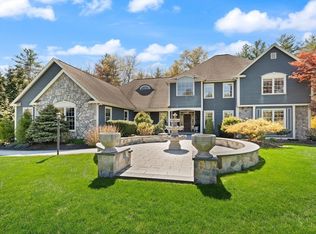
This one-of-a-kind, gorgeous custom-built home also features an attached in-law apartment AND an additional 1,600 sq. ft. detached building offering endless possibilities for another in-law apartment, pool house, etc. Step into the grand two-story foyer highlighted by a stunning custom curved staircase & gleaming Brazilian cherry & bamboo flooring. The custom cherry kitchen is a true centerpiece flowing seamlessly into the formal dining room, spacious family room, & inviting living room w/ pellet stove. The luxurious first-floor primary suite offers tray ceilings, a private sitting room, walk-in closets, & a spa-like bath. The 2nd floor features 3 additional suites, each with custom tile showers & separate Jacuzzi tubs, plus 2 bonus rooms offering flexible living space. The attached in-law apartment includes its own private entrance. Step outside to your backyard oasis featuring a stunning in-ground pool, hot tub, and a picturesque 1-acre horse field complete with a barn!
Pending
Price cut: $100K (6/2)
$1,750,000
4 Alberta Ln, Lakeville, MA 02347
5beds
6,479sqft
:
Get pre-qualified$10,486/mo
Single Family Residence
Built in 2004
3.57 Acres Lot
$1,704,400 Zestimate®
$270/sqft
$-- HOA
What's special
Custom tile showersAttached in-law apartmentSpa-like bathStunning in-ground poolHot tubPrivate sitting roomBackyard oasis
- 78 days |
- 221 |
- 6 |
Zillow last checked:
Listing updated:
Listed by:
Debra Viveiros 508-989-6371,
Milestone Realty, Inc. 508-989-6371
Source: MLS PIN,MLS#: 73519183
Facts & features
Interior
Bedrooms & bathrooms
- Bedrooms: 5
- Bathrooms: 7
- Full bathrooms: 6
- 1/2 bathrooms: 1
- Main level bedrooms: 1
Primary bedroom
- Features: Walk-In Closet(s), Flooring - Hardwood
- Level: Main,First
- Area: 340
- Dimensions: 20 x 17
Bedroom 2
- Features: Bathroom - Full, Walk-In Closet(s), Flooring - Hardwood
- Level: Second
- Area: 260
- Dimensions: 13 x 20
Bedroom 3
- Features: Bathroom - Full, Walk-In Closet(s), Flooring - Hardwood
- Level: Second
- Area: 273
- Dimensions: 13 x 21
Bedroom 4
- Features: Bathroom - Full, Walk-In Closet(s), Flooring - Hardwood
- Level: Second
- Area: 210
- Dimensions: 14 x 15
Bedroom 5
- Level: First
- Area: 132
- Dimensions: 12 x 11
Primary bathroom
- Features: Yes
Bathroom 1
- Features: Bathroom - Half
- Level: First
- Area: 48
- Dimensions: 6 x 8
Bathroom 2
- Features: Bathroom - Full
- Level: First
- Area: 340
- Dimensions: 20 x 17
Bathroom 3
- Features: Bathroom - Full
- Level: Second
- Area: 54
- Dimensions: 9 x 6
Dining room
- Features: Flooring - Hardwood, Window(s) - Picture
- Level: Main,First
- Area: 210
- Dimensions: 14 x 15
Family room
- Features: Flooring - Hardwood, French Doors, Open Floorplan
- Level: Main,First
- Area: 240
- Dimensions: 16 x 15
Kitchen
- Features: Flooring - Stone/Ceramic Tile, Window(s) - Picture, Pantry, Countertops - Stone/Granite/Solid, French Doors, Kitchen Island, Breakfast Bar / Nook, Cabinets - Upgraded, Open Floorplan, Slider, Stainless Steel Appliances, Pot Filler Faucet, Gas Stove
- Level: Main,First
- Area: 532
- Dimensions: 28 x 19
Living room
- Features: Wood / Coal / Pellet Stove, Flooring - Hardwood, Wet Bar, Open Floorplan, Sunken
- Level: Main,First
- Area: 374
- Dimensions: 22 x 17
Heating
- Radiant, Oil
Cooling
- Central Air
Appliances
- Included: Water Heater, Range, Oven, Dishwasher, Range Hood, Gas Cooktop, Plumbed For Ice Maker
- Laundry: First Floor, Electric Dryer Hookup, Washer Hookup
Features
- Bathroom - Full, Bathroom - Tiled With Tub & Shower, Walk-In Closet(s), Dining Area, Kitchen Island, Open Floorplan, Bathroom - Tiled With Shower Stall, Bathroom, Inlaw Apt., Accessory Apt., Central Vacuum, Wet Bar
- Flooring: Tile, Bamboo, Hardwood, Flooring - Hardwood, Flooring - Stone/Ceramic Tile
- Doors: French Doors
- Windows: Picture
- Basement: Full,Interior Entry,Bulkhead
- Number of fireplaces: 1
Interior area
- Total structure area: 6,479
- Total interior livable area: 6,479 sqft
- Finished area above ground: 6,479
Property
Parking
- Total spaces: 16
- Parking features: Attached, Garage Door Opener, Storage, Paved Drive, Off Street, Paved
- Attached garage spaces: 3
- Uncovered spaces: 13
Features
- Patio & porch: Porch - Enclosed, Patio, Covered
- Exterior features: Balcony / Deck, Porch - Enclosed, Patio, Covered Patio/Deck, Storage, Professional Landscaping, Horses Permitted
- Spa features: Jacuzzi / Whirlpool Soaking Tub
Lot
- Size: 3.57 Acres
- Features: Wooded
Details
- Parcel number: M:00006 B:0002 L:002M,1057361
- Zoning: RES
- Horses can be raised: Yes
Construction
Type & style
- Home type: SingleFamily
- Architectural style: Contemporary
- Property subtype: Single Family Residence
Materials
- Frame
- Foundation: Concrete Perimeter
- Roof: Shingle
Condition
- Year built: 2004
Utilities & green energy
- Electric: Circuit Breakers, 200+ Amp Service
- Sewer: Private Sewer
- Water: Private
- Utilities for property: for Gas Range, for Electric Oven, for Electric Dryer, Washer Hookup, Icemaker Connection
Community & HOA
Community
- Features: Medical Facility, Highway Access
- Security: Security System
HOA
- Has HOA: No
Location
- Region: Lakeville
Financial & listing details
- Price per square foot: $270/sqft
- Tax assessed value: $1,222,900
- Annual tax amount: $12,657
- Date on market: 5/14/2026
Estimated market value
$1,704,400
$1.62M - $1.79M
$5,604/mo
Price history
| Date | Event | Price |
|---|---|---|
| 6/19/2026 | Pending sale | $1,750,000$270/sqft |
Source: MLS PIN #73519183 Report a problem | ||
| 6/2/2026 | Price change | $1,750,000-5.4%$270/sqft |
Source: MLS PIN #73519183 Report a problem | ||
| 5/14/2026 | Listed for sale | $1,850,000+140.3%$286/sqft |
Source: MLS PIN #73519183 Report a problem | ||
| 10/18/2016 | Sold | $770,000-3.6%$119/sqft |
Source: Public Record Report a problem | ||
| 9/23/2016 | Pending sale | $799,000$123/sqft |
Source: The Mello Group, Inc. #71912595 Report a problem | ||
| 5/13/2016 | Price change | $799,000-2.4%$123/sqft |
Source: The Mello Group, Inc. #71912595 Report a problem | ||
| 4/18/2016 | Price change | $819,000-2.5%$126/sqft |
Source: The Mello Group, Inc. #71912595 Report a problem | ||
| 3/8/2016 | Price change | $839,900-6.7%$130/sqft |
Source: The Mello Group, Inc. #71912595 Report a problem | ||
| 9/30/2015 | Listed for sale | $899,900+116.8%$139/sqft |
Source: The Mello Group, Inc. #71912595 Report a problem | ||
| 11/15/2010 | Sold | $415,000+3.8%$64/sqft |
Source: Public Record Report a problem | ||
| 8/29/2010 | Listed for sale | $399,900$62/sqft |
Source: Bill Wright #71129267 Report a problem | ||
Public tax history
| Year | Property taxes | Tax assessment |
|---|---|---|
| 2025 | $12,657 -0.4% | $1,222,900 +1.6% |
| 2024 | $12,702 +7.7% | $1,204,000 +13.8% |
| 2023 | $11,798 +1.8% | $1,058,100 +10.2% |
| 2022 | $11,590 +2.3% | $960,200 +8.3% |
| 2021 | $11,327 +1.8% | $887,000 +4.1% |
| 2020 | $11,128 +3.1% | $852,100 +5% |
| 2019 | $10,792 +7.1% | $811,400 +9.4% |
| 2018 | $10,077 +8.8% | $741,500 +10.9% |
| 2017 | $9,265 +3% | $668,500 +5.1% |
| 2016 | $8,991 +0% | $636,300 +0.9% |
| 2015 | $8,989 +2.9% | $630,800 +2.5% |
| 2014 | $8,736 +12.4% | $615,200 -0.9% |
| 2013 | $7,770 +3.2% | $620,600 -2.3% |
| 2012 | $7,531 +14.6% | $635,500 +8.3% |
| 2011 | $6,571 +7.5% | $586,700 -1.9% |
| 2010 | $6,111 +6.2% | $597,900 -3.1% |
| 2009 | $5,755 -8.8% | $616,800 -15% |
| 2008 | $6,312 +3.1% | $725,500 +1.9% |
| 2007 | $6,121 +46.3% | $711,800 +42% |
| 2006 | $4,184 +187.2% | $501,100 +214.4% |
| 2005 | $1,457 +16.7% | $159,400 +66.2% |
| 2004 | $1,249 -65% | $95,900 -67.7% |
| 2003 | $3,571 +5% | $296,600 |
| 2002 | $3,402 +35.4% | $296,600 +50.9% |
| 2000 | $2,513 | $196,500 |
Find assessor info on the county website
Monthly payment
Est. payment
Payment breakdown
Explore the cost of this home by adjusting the details. Changes won't be saved.Climate risks
Neighborhood: 02347
Nearby schools
GreatSchools rating
- 7/10Assawompset Elementary SchoolGrades: K-3Distance: 2.8 mi
- 6/10Freetown-Lakeville Middle SchoolGrades: 6-8Distance: 3 mi
- 7/10Apponequet Regional High SchoolGrades: 9-12Distance: 2.8 mi
- $676,9003 bd2 ba1.5k sqft6 Alberta Ln, Lakeville, MA 02347Off Market
- $953,3005 bd4 ba3.3k sqft2 Alberta Ln, Lakeville, MA 02347Off Market
- $734,4004 bd3 ba1.9k sqft8 Alberta Ln, Lakeville, MA 02347Off Market

- $869,4003 bd4 ba2.8k sqft7 Alberta Ln, Lakeville, MA 02347Off Market
- $867,1003 bd3 ba2.3k sqft5 Alberta Ln, Lakeville, MA 02347Off Market
- $811,0004 bd3 ba2.3k sqft3 Alberta Ln, Lakeville, MA 02347Off Market
- $975,7004 bd6 ba3.7k sqft10 Alberta Ln, Lakeville, MA 02347Off Market
- $678,7003 bd2 ba1.7k sqft9 Alberta Ln, Lakeville, MA 02347Off Market
A local agent can set up tours, give advice and negotiate with sellers.
Similar homes
- $1,975,0005 bd4 ba6.1k sqft129 Dexter Ln, Rochester, MA 02770For Sale
 MLS ID #73528359, James Sabra, Equity Real Estate. MLS PIN
 - $1,325,0005 bd3 ba4k sqft59 Ninas Way, Raynham, MA 02767For Sale
 MLS ID #73546318, Paul Prisco, Prisco's Five Star Real Estate. MLS PIN
 - $1,149,0004 bd3 ba3.7k sqft58 Shirley Rd, Raynham, MA 02767For Sale
 MLS ID #73533470, AJ Andrews, Century 21 Realty Network. MLS PIN
 - $1,899,9004 bd4 ba6.2k sqft47 Symphony Dr, North Easton, MA 02356For Sale
 MLS ID #73513704, Jessica Shauffer, Coldwell Banker Realty - Easton. MLS PIN
 - $1,699,0006 bd5 ba4.7k sqft128 Converse Rd, Marion, MA 02738For SaleMLS ID #73544584, Trisha Hallett, LPT Realty, LLC. MLS PIN
- $1,585,0004 bd6 ba4.4k sqft239 Country Club Way, Kingston, MA 02364For SaleMLS ID #73554265, Doug Gilmore, Gilmore Group LLC. MLS PIN
- $1,595,9995 bd4 ba4.8k sqft9 Riverside Ter, North Easton, MA 02356For SaleMLS ID #73534635, Weinstein Keach Group, Coldwell Banker Realty - Easton. MLS PIN
- $1,999,9995 bd6 ba4.9k sqft28 S Main St, Carver, MA 02330For SaleMLS ID #73522376, Kim Ouellette, Century 21 Tassinari Gold. MLS PIN
- $1,555,0007 bd4 ba5.9k sqft394 Mohawk Rd, Raynham, MA 02767For SaleMLS ID #73537437, Derek Frakes, Frakes Realty. MLS PIN
- $1,899,0005 bd5 ba4.8k sqft4 Beech Tree Ln, Mattapoisett, MA 02739For SaleMLS ID #73554643, Christopher M. Demakis, Demakis Family Real Estate, Inc.. MLS PIN
- $1,099,0004 bd3 ba4.2k sqft31 Swing Dr, Berkley, MA 02779For SaleMLS ID #73497033, Rikki Conley, Gibson Sotheby's International Realty. MLS PIN
- $1,299,9004 bd5 ba3.3k sqft11 Fellowship Cir, Wareham, MA 02571For SaleMLS ID #73554816, Christina DaLomba, LAER Realty Partners / Rose Homes & Real Estate. MLS PIN
- $1,250,0004 bd3 ba5k sqft10 Kathy Ln, East Bridgewater, MA 02333For SaleMLS ID #73544934, Janice Wright, RE/MAX Platinum. MLS PIN
- $1,490,0004 bd3 ba3.6k sqft37 Wyndemere Ct, Plymouth, MA 02360For SaleMLS ID #73545119, Beth Tassinari, Century 21 Tassinari & Assoc.. MLS PIN
- $1,450,0004 bd3 ba5.8k sqft19 Windsor Dr, Foxboro, MA 02035For SaleMLS ID #73534261, Julie Etter Team, Berkshire Hathaway HomeServices Evolution Properties. MLS PIN
- $1,799,9005 bd4 ba3.7k sqft44 Stoney Run Ln, Marion, MA 02738For SaleMLS ID #73540814, Beth Van der Veer, Conway - Mattapoisett. MLS PIN
- $2,150,0004 bd6 ba7.7k sqft219 Chase Rd, Dartmouth, MA 02747For SaleMLS ID #73460299, Jose Castelo, Jose S. Castelo Real Estate, Inc.. MLS PIN
- $894,9003 bd3 ba3.6k sqft346 Judson St, Raynham, MA 02767For SaleMLS ID #73536356, Milton Morris, Morris Real Estate. MLS PIN
- $1,500,0004 bd4 ba3.3k sqft170 Saxony Ave, Tiverton, RI 02878For Sale
 MLS ID #1414845, Ronald Rusin, Lamacchia Realty, Inc. StateWide MLS RI
 - $1,350,0004 bd3 ba3.6k sqft178 Pine Hill Rd, Westport, MA 02790For SaleMLS ID #73530641, Jocelyn Demakis-Daluz, Demakis Family Real Estate, Inc.. MLS PIN
