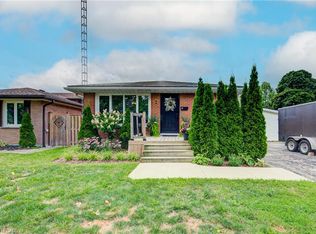
Charming Detached 3-Bedroom Home in the Sought-After Brierpark Greenbrier neighbourhood. Welcome to this beautifully maintained 3-level backsplit, ideally situated on a tree-lined street directly across from Centennial Park’s green space, sports fields and grade school grounds. A wonderful blend of comfort, thoughtful updates and future possibilities! The bright, open-concept main floor features spacious L-shaped living and dining areas, perfect for entertaining. The renovated kitchen impresses with granite countertops, stainless steel appliances, glide-out pantry cabinetry and a convenient breakfast bar. Upstairs are three generous bedrooms and a beautifully renovated, spa-inspired bathroom with stone countertop, vessel sink and smart storage. The spacious primary bedroom offers laminate flooring and a double closet. The finished lower level is filled with natural light from large lookout windows and features a generous recreation room, fitness area, striking brick fireplace with gas insert and 2-piece bathroom. A separate entrance and access toward the backyard offer flexibility for extended family, a home office or exploration of a future secondary suite, subject to municipal approvals and applicable requirements. Outside, enjoy a custom wood deck with partial overhead cover, a fully fenced backyard, mature trees, brick paver walkways, two side gates and a storage shed. Additional highlights include ceiling fans in all bedrooms, a spacious laundry/utility room with workbench and storage, covered front entry and private driveway parking for three vehicles. No sidewalk on this side of the street! With parks, trails, shopping, recreation and public transit nearby, this inviting home offers an exceptional lifestyle in an established Brantford neighbourhood. Ideal for first-time buyers, growing families or anyone seeking versatile living space and a desirable park-side setting. Welcome home!
Pending
C$599,800
4 Allanton Blvd, Brantford, ON N3R 3B9
3beds
1,190sqft
Single Family Residence, Residential
Built in 1967
5,468 Square Feet Lot
$-- Zestimate®
C$504/sqft
C$-- HOA
What's special
Tree-lined streetBright open-concept main floorRenovated kitchenGranite countertopsStainless steel appliancesGlide-out pantry cabinetryConvenient breakfast bar
- 7 days
- 10
- 2
Zillow last checked:
Listing updated:
Listed by:
Pauline Schuringa, Salesperson,
RE/MAX REALTY ENTERPRISES INC
Source: ITSO,MLS®#: 40874951Originating MLS®#: Cornerstone Association of REALTORS®
Facts & features
Interior
Bedrooms & bathrooms
- Bedrooms: 3
- Bathrooms: 2
- Full bathrooms: 1
- 1/2 bathrooms: 1
Other
- Description: Ceiling fan. Double closet, window overlooking sideyard
- Features: Laminate
- Level: Second
Bedroom
- Description: Ceiling fan, closet, window
- Features: Laminate
- Level: Second
Bedroom
- Description: Ceiling fan, closet, window
- Features: Laminate
- Level: Second
Bathroom
- Description: Built-in shelf, ceramic tile floor
- Features: 2-Piece
- Level: Lower
Bathroom
- Description: Renovated, ceramic floor, tub/shower surround, vessel sink, side, vanity lights, custom storage
- Features: 4-Piece
- Level: Second
Dining room
- Description: Window
- Features: Hardwood Floor
- Level: Main
Kitchen
- Description: Stainless steel appliances, granite counters, breakfast bar, pocket doors
- Level: Main
Living room
- Description: Picture window
- Features: Hardwood Floor
- Level: Main
Recreation room
- Description: Lookout Windows at grade level
- Features: 2-Piece, Broadloom, Fireplace
- Level: Lower
Utility room
- Description: Combined with laundry. Window, laundry tub, workbench, cabinetry, storage
- Level: Lower
Heating
- Forced Air, Natural Gas
Cooling
- Central Air
Appliances
- Included: Water Heater, Dishwasher, Dryer, Refrigerator, Stove, Washer
- Laundry: Lower Level
Features
- Ceiling Fan(s), In-law Capability, Water Meter, Work Bench
- Windows: Window Coverings
- Basement: Separate Entrance,Partial,Partially Finished
- Number of fireplaces: 1
- Fireplace features: Insert, Gas, Recreation Room
Interior area
- Total structure area: 1,710
- Total interior livable area: 1,190 sqft
- Finished area above ground: 1,190
- Finished area below ground: 520
Video & virtual tour
Property
Parking
- Total spaces: 3
- Parking features: Asphalt, Private Drive Single Wide
- Uncovered spaces: 3
Features
- Stories: 2
- Patio & porch: Deck, Patio
- Exterior features: Lawn Sprinkler System
- Has view: Yes
- View description: Clear
- Frontage type: South
- Frontage length: 50.01
Lot
- Size: 5,468 Square Feet
- Dimensions: 50.01 x 103.62
- Features: Urban, Rectangular, Ample Parking, Greenbelt, Major Highway, Park, Playground Nearby, Rec./Community Centre, Schools, Shopping Nearby
- Topography: Level
Details
- Additional structures: Shed(s)
- Parcel number: 322150087
- Zoning: R1B
Construction
Type & style
- Home type: SingleFamily
- Architectural style: Backsplit
- Property subtype: Single Family Residence, Residential
Materials
- Brick, Other
- Foundation: Poured Concrete
- Roof: Asphalt Shing
Condition
- 51-99 Years
- New construction: No
- Year built: 1967
Utilities & green energy
- Sewer: Sewer (Municipal)
- Water: Municipal-Metered
Community & HOA
Community
- Security: Carbon Monoxide Detector(s), Security System, Smoke Detector(s)
Location
- Region: Brantford
Financial & listing details
- Price per square foot: C$504/sqft
- Annual tax amount: C$4,067
- Date on market: 10/29/2026
- Inclusions: Dishwasher, Dryer, Refrigerator, Stove, Washer, Window Coverings, Granite Kitchen Counters, All Light Fixtures, Pot Lights, All Window Blinds, All Curtain Rods And Sheers, Nest Thermostat, Custom Deck, Sprinkler System, Security System (Buyer To Arrange Own Monitoring), Shed, Fenced Yard With 2 Side Gates (2018), Roof Shingles (2018) Electrical Panel (2020).
Price history
| Date | Event | Price |
|---|---|---|
| 11/4/2026 | Pending sale | C$599,800C$504/sqft |
Source: ITSO #40874951 Report a problem | ||
| 10/30/2026 | Contingent | C$599,800C$504/sqft |
Source:  TRREB #X14129346 Report a problem | ||
| 10/29/2026 | Listed for sale | C$599,8000%C$504/sqft |
Source: TRREB #X14129346 Report a problem | ||
| 10/18/2022 | Listing removed | -- |
Source:  Cornerstone Association of REALTORS® - Hamilton-Burlington #H4144835 Report a problem | ||
| 10/13/2022 | Price change | C$599,999-4%C$504/sqft |
Source: Cornerstone Association of REALTORS® - Hamilton-Burlington #H4144835 Report a problem | ||
| 9/15/2022 | Listed for sale | C$624,999C$525/sqft |
Source: Cornerstone Association of REALTORS® - Hamilton-Burlington #H4144835 Report a problem | ||
Public tax history
Tax history is unavailable.
Climate risks
Neighborhood: Fairview
Nearby schools
GreatSchools rating
No schools nearby
We couldn't find any schools near this home.
Schools provided by the listing agent
- Elementary: Centennial-Grand Woodlands
- High: North Park Collegiate
Source: ITSO. This data may not be complete. We recommend contacting the local school district to confirm school assignments for this home.
Similar homes
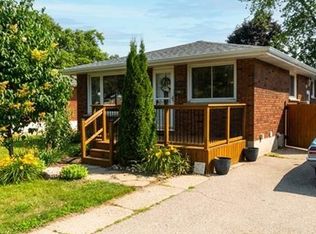
- C$599,9003 bd1 ba967 sqft47 Buckingham St, Brantford, ON N3R 3B2For Sale
 MLS ID #40869983, Nate Lockey, Broker, Re/Max Twin City Realty Inc. ITSO
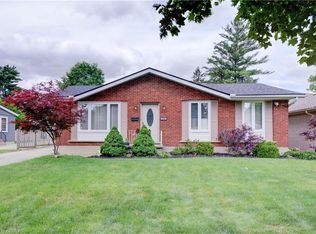
- C$624,9005 bd2 ba1k sqft17 Tranquility St, Brantford, ON N3R 3H6For Sale
 MLS ID #40870384, Peter R. Hogeterp, Salesperson, RE/MAX Escarpment Realty Inc.. ITSO
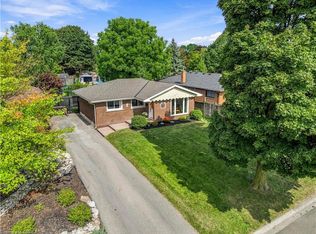
- C$649,9003 bd2 ba1.1k sqft35 Hillcrest Ave, Brantford, ON N3T 5Z2For Sale
 MLS ID #40875240, Adrian Mcstravick, Broker, Re/Max Twin City Realty Inc. ITSO
- C$579,9005 bd2 ba1.1k sqft177 N Park St, Brantford, ON N3R 4K7For Sale
 MLS ID #40871010, Kyle Jansink, Salesperson, Re/Max Twin City Realty Inc. ITSO
