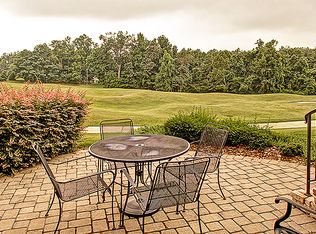
Beautifully updated townhome in the highly sought-after Grandover community on Chippers Court! This exceptional 3-bedroom, 3½-bath home offers elegant hardwood flooring throughout, a beautifully updated kitchen, and tastefully renovated bathrooms. The spacious main-level primary suite provides comfort and convenience, while the sunroom offers the perfect space to relax or entertain year-round.Enjoy cozy evenings on the private patio featuring an outdoor fireplace, and appreciate the custom built-ins that add both charm and functionality. A 2-car garage provides ample storage and convenience.Experience low-maintenance living with access to all the outstanding amenities Grandover has to offer, including beautifully maintained grounds, golf, dining, and more. This move-in-ready home combines luxury, comfort, and an unbeatable location.
Pending
$715,000
4 Chippers Ct, Greensboro, NC 27407
4beds
3,245sqft
:
Get pre-qualified$4,843/mo
Stick/Site Built, Residential, Townhouse
Built in 2006
0.06 Acres Lot
$693,000 Zestimate®
$--/sqft
$609/mo HOA
What's special
- 4 days |
- 103 |
- 3 |
Zillow last checked:
Listing updated:
Listed by:
Tia Elizabeth Crouch 336-210-7822,
Howard Hanna Allen Tate - Greensboro
Source: Triad MLS,MLS#: 1227477 Originating MLS: Greensboro
Originating MLS: GreensboroFacts & features
Interior
Bedrooms & bathrooms
- Bedrooms: 4
- Bathrooms: 4
- Full bathrooms: 3
- 1/2 bathrooms: 1
- Main level bathrooms: 2
Primary bedroom
- Level: Main
- Dimensions: 15.08 x 16.42
Bedroom 2
- Level: Second
- Dimensions: 13.42 x 14.25
Bedroom 3
- Level: Second
- Dimensions: 13.42 x 12.75
Bonus room
- Level: Second
- Dimensions: 17.75 x 20.5
Dining room
- Level: Main
- Dimensions: 13.92 x 9.92
Entry
- Level: Main
- Dimensions: 11.75 x 7.5
Kitchen
- Level: Main
- Dimensions: 12.92 x 15.42
Laundry
- Level: Main
- Dimensions: 6.17 x 6.5
Living room
- Level: Main
- Dimensions: 19.58 x 16.92
Office
- Level: Second
- Dimensions: 7.67 x 15.5
Heating
- Forced Air, Natural Gas
Cooling
- Central Air
Appliances
- Included: Microwave, Dishwasher, Disposal, Free-Standing Range, Tankless Water Heater
- Laundry: Dryer Connection, Washer Hookup
Features
- Pantry, Separate Shower
- Flooring: Wood
- Basement: Crawl Space
- Attic: Floored,Walk-In
- Number of fireplaces: 2
- Fireplace features: Gas Log, Living Room, Outside
Interior area
- Total structure area: 3,245
- Total interior livable area: 3,245 sqft
- Finished area above ground: 3,245
Property
Parking
- Total spaces: 2
- Parking features: Driveway, Garage, Garage Door Opener, Attached
- Attached garage spaces: 2
- Has uncovered spaces: Yes
Features
- Levels: Two
- Stories: 2
- Patio & porch: Porch
- Exterior features: Sprinkler System
- Pool features: Community
- Fencing: None
Lot
- Size: 0.06 Acres
- Features: Dead End, Not in Flood Zone
Details
- Parcel number: 0074222
- Zoning: PUD
- Special conditions: Owner Sale
- Other equipment: Irrigation Equipment
Construction
Type & style
- Home type: Townhouse
- Architectural style: Traditional
- Property subtype: Stick/Site Built, Residential, Townhouse
Materials
- Brick
Condition
- Year built: 2006
Utilities & green energy
- Sewer: Public Sewer
- Water: Public
Community & HOA
Community
- Security: Smoke Detector(s)
- Subdivision: Grandover - Chipper's Court
HOA
- Has HOA: Yes
- HOA fee: $425 monthly
- Second HOA fee: $2,203 annually
Location
- Region: Greensboro
Financial & listing details
- Tax assessed value: $590,000
- Annual tax amount: $6,824
- Date on market: 7/24/2026
- Cumulative days on market: 4 days
- Listing agreement: Exclusive Right To Sell
- Listing terms: Cash,Conventional
- Exclusions: See List Attached.
Estimated market value
$693,000
$658,000 - $728,000
$2,501/mo
Price history
| Date | Event | Price |
|---|---|---|
| 7/26/2026 | Pending sale | $715,000 |
Source:  Triad MLS #1227477 Report a problem Triad MLS #1227477 Report a problem | ||
| 7/25/2026 | Listed for sale | $715,000+16.3% |
Source: Triad MLS #1227477 Report a problem | ||
| 8/12/2024 | Sold | $615,000+71.3% |
Source: Triad MLS #1152305 Report a problem | ||
| 10/17/2013 | Sold | $359,078 |
Source: Triad MLS #655018 Report a problem | ||
Public tax history
| Year | Property taxes | Tax assessment |
|---|---|---|
| 2025 | $6,824 | $486,400 |
| 2024 | $6,824 | $486,400 |
| 2023 | $6,824 +2.9% | $486,400 |
| 2022 | $6,630 +18.2% | $486,400 +20.8% |
| 2021 | $5,607 +2.2% | $402,500 |
| 2018 | $5,486 +17.5% | $402,500 |
| 2017 | $4,669 | $402,500 +18.7% |
| 2016 | $4,669 | $339,000 |
| 2015 | $4,669 -1.8% | $339,000 |
| 2014 | $4,754 | $339,000 |
| 2013 | -- | $339,000 -21.7% |
| 2012 | -- | $432,900 -2.8% |
| 2011 | -- | $445,200 |
| 2010 | -- | $445,200 |
Find assessor info on the county website
Monthly payment
Est. payment
Payment breakdown
Explore the cost of this home by adjusting the details. Changes won't be saved.Climate risks
Neighborhood: 27407
Nearby schools
GreatSchools rating
- 6/10Millis Road Elementary SchoolGrades: PK-5Distance: 1.1 mi
- 4/10Jamestown Middle SchoolGrades: 6-8Distance: 1.2 mi
- 3/10Lucy Ragsdale HighGrades: 9-12Distance: 1.4 mi
Schools provided by the listing agent
- Elementary: Millis Road
- Middle: Jamestown
- High: Ragsdale
Source: Triad MLS. This data may not be complete. We recommend contacting the local school district to confirm school assignments for this home.
- $660,3004 bd3 ba3k sqft5 Chippers Ct, Greensboro, NC 27407Off Market
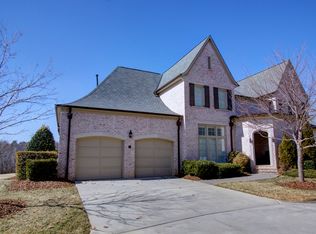
- $663,0004 bd2 ba3k sqft5 Chippers Court, Greensboro, NC 27407Off Market
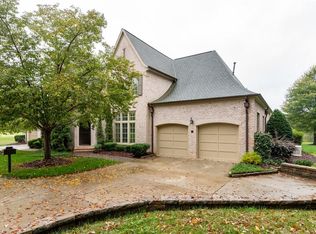
- $666,4003 bd4 ba2.8k sqft7 Chippers Ct, Greensboro, NC 27407Off Market
- $631,8004 bd5 ba3.1k sqft3 Chippers Ct, Greensboro, NC 27407Off Market
- $569,0003 bd3 ba3.2k sqft2 Chippers Ct, Greensboro, NC 27407Pending
- $594,9003 bd4 ba2.5k sqft1 Chippers Ct, Greensboro, NC 27407Off Market
- $497,9003 bd2 ba3.4k sqft4110 Waldenbrook Rd, Greensboro, NC 27407Off Market
- $502,7005 bd3 ba3.3k sqft4108 Waldenbrook Rd, Greensboro, NC 27407Off Market
A local agent can set up tours, give advice and negotiate with sellers.
A local lender can help you make sure your offer is ready when you are.
Similar homes
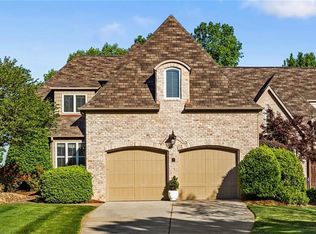
- $690,0004 bd4 ba3.6k sqft19 Creswell Ct, Greensboro, NC 27407For Sale
 MLS ID #1217306, Matthew Millaway. Triad MLS
 - $710,0003 bd3 ba2.9k sqft11 Creswell Ct, Greensboro, NC 27407For Sale
 MLS ID #1212708, Kaye Brinkley. Triad MLS
 - $879,9994 bd4 ba3.8k sqft3543 Old Onslow Rd, Greensboro, NC 27407For Sale
 MLS ID #1228680, Christy Leimone. Triad MLS
 - $617,0003 bd3 ba2.9k sqft12 Hadley Park Ct, Greensboro, NC 27407For Sale
 MLS ID #1225073, Kathy Haines. Triad MLS
 - $825,0003 bd5 ba3.8k sqft4105 Brambletye Dr, Greensboro, NC 27407For SaleMLS ID #1227284, Jeni Erikson. Triad MLS
- $779,9004 bd4 ba4k sqft3903 Buncombe Dr, Greensboro, NC 27407For SaleMLS ID #1224385, Eddie R. Longbottom. Triad MLS
- $795,0004 bd4 ba3.9k sqft3007 County Clare Rd, Greensboro, NC 27407For SaleMLS ID #1218063, Kimberly Moore-Dudley. Triad MLS
- $849,9005 bd4 ba4.5k sqft5511 Wallace Dr, Greensboro, NC 27407For SaleMLS ID #1222418, Matthew Millaway. Triad MLS
- $945,0004 bd4 ba4.8k sqft4210 Brambletye Dr, Greensboro, NC 27407For SaleMLS ID #1220445, Robin Covington. Triad MLS
- $850,0004 bd4 ba3.5k sqft3559 Old Onslow Rd, Greensboro, NC 27407For SaleMLS ID #1203826, Jaree Todd. Triad MLS
- $599,9005 bd4 ba4k sqft5307 Coveview Ct, Greensboro, NC 27407For SaleMLS ID #1223113, Kristi Long. Triad MLS
- $455,0004 bd3 ba3.4k sqft4892 Montevista Dr, Greensboro, NC 27407For SaleMLS ID #1217242, Nick Vo. Triad MLS
- $555,0004 bd3 ba2.5k sqft3003 Lodge Dr, Jamestown, NC 27282For SaleMLS ID #1227495, Cherie Scinto. Triad MLS
- $475,0004 bd3 ba2.6k sqft1 Anson Cir, Greensboro, NC 27407For SaleMLS ID #1219426, Thomas Hooker, Jr.. Triad MLS
- $849,0003 bd4 ba2.4k sqft14 Creswell Manor Dr, Greensboro, NC 27407New ConstructionMLS ID #1189836, Betty A. Smith. Triad MLS
- $799,0003 bd3 ba2.1k sqft16 Creswell Manor Dr, Greensboro, NC 27407New ConstructionMLS ID #1189643, Betty A. Smith. Triad MLS
- $999,0004 bd5 ba4.1k sqft3300 Forsyth Dr, Greensboro, NC 27407For SaleMLS ID #1211462, Jaree Todd. Triad MLS
- $459,9003 bd3 ba2.1k sqft5128 Whaitley Ln, Greensboro, NC 27407For SaleMLS ID #1226647, Steven Kang. Triad MLS
- $649,9003 bd2 ba1.7k sqft2414 Stanley Rd, Greensboro, NC 27407For SaleMLS ID #1183728, Randy Nguyen. Triad MLS
- $462,5003 bd3 ba2k sqft5154 Whaitley Ln, Greensboro, NC 27407For SaleMLS ID #1223617, Nicole Rabe. Triad MLS
