Welcome to 4 Cotton Gin Court, a beautifully crafted new construction home that perfectly blends modern elegance with comfortable living in the highly sought-after Mount Vintage community.
This thoughtfully designed residence offers three spacious main-floor bedrooms, an upper-level bonus bedroom with a full EnSuite, and an open-concept floor plan that creates a seamless flow between the main living areas. From the moment you step inside, you'll notice the warmth and quality of true hardwood floors that extend throughout the home, adding timeless character and durability.
At the heart of the home, the kitchen is both modern and functional, featuring granite countertops, a suite of GE appliances including a gas cook top, built-in microwave and oven. The butler's pantry has space for coffee makers, appliances, a beverage refrigerator and provides ample storage. The pantry is equipped with a ''Costco Door'' a small, specialized, door installed between the garage and a pantry, allowing for direct, convenient unloading of groceries.
The great room invites you to relax with a gas fireplace and rough-cut cedar mantle and built-ins, creating the perfect ambiance for cooler evenings. Just beyond, a screened porch offers an additional living space to enjoy year-round, complete with its own gas fireplace and peaceful views overlooking a tranquil pond.
Beyond the home itself, residents of Mount Vintage enjoy a lifestyle rich in amenities, including golf, tennis, and more, all set within a scenic and well-maintained community.
4 Cotton Gin Court is more than just a home, it's a place where quality craftsmanship, thoughtful design, modern features, and exceptional surroundings come together.
*Builder is a licensed realtor.
Pending
$725,000
4 Cotton Gin Ct, North Augusta, SC 29860
4beds
2,859sqft
:
Get pre-qualified$4,523/mo
Single Family Residence
Built in 2026
0.55 Acres Lot
$-- Zestimate®
$254/sqft
$167/mo HOA
What's special
Open-concept floor planThree spacious main-floor bedroomsGranite countertops
- 105 days |
- 206 |
- 9 |
Zillow last checked:
Listing updated:
Listed by:
Britt Jackson 803-386-4944,
Real Broker LLC/Aiken
Source: Aiken MLS,MLS#: 223021
Facts & features
Interior
Bedrooms & bathrooms
- Bedrooms: 4
- Bathrooms: 4
- Full bathrooms: 3
- 1/2 bathrooms: 1
Heating
- Electric, Heat Pump
Cooling
- Central Air, Electric
Appliances
- Included: Microwave, Self Cleaning Oven, Cooktop, Dishwasher
Features
- Solid Surface Counters, Walk-In Closet(s), Bedroom on 1st Floor, Ceiling Fan(s), Kitchen Island, Primary Downstairs, Pantry
- Flooring: Carpet, Hardwood, Tile
- Basement: Crawl Space
- Number of fireplaces: 2
- Fireplace features: Gas, Outside, Great Room
Interior area
- Total structure area: 2,859
- Total interior livable area: 2,859 sqft
- Finished area above ground: 2,859
- Finished area below ground: 0
Video & virtual tour
Property
Parking
- Total spaces: 2
- Parking features: Driveway, Garage Door Opener
- Garage spaces: 2
- Has uncovered spaces: Yes
Features
- Levels: Two
- Patio & porch: Porch, Screened
- Exterior features: None
- Pool features: Community
- On waterfront: Yes
- Waterfront features: Waterfront
Lot
- Size: 0.55 Acres
- Features: Rolling Slope, Wooded, Corner Lot, Landscaped, Sprinklers In Front, Sprinklers In Rear
Details
- Additional structures: None
- Parcel number: 0990103034000
- Special conditions: Standard
- Horse amenities: None
Construction
Type & style
- Home type: SingleFamily
- Architectural style: Ranch,Traditional
- Property subtype: Single Family Residence
Materials
- Brick, HardiPlank Type
- Foundation: Pillar/Post/Pier
- Roof: Composition,Shingle
Condition
- New construction: Yes
- Year built: 2026
Details
- Builder name: Kenrick's Construction Company
Utilities & green energy
- Sewer: Public Sewer
- Water: Public
Community & HOA
Community
- Features: Country Club, Golf, Pool, Tennis Court(s)
- Subdivision: Mount Vintage Plantation
HOA
- Has HOA: Yes
- HOA fee: $2,000 annually
Location
- Region: North Augusta
Financial & listing details
- Price per square foot: $254/sqft
- Date on market: 4/24/2026
- Cumulative days on market: 106 days
- Listing terms: Contract
- Road surface type: Paved, Asphalt
Estimated market value
Not available
Estimated sales range
Not available
Not available
Price history
| Date | Event | Price |
|---|---|---|
| 7/24/2026 | Contingent | $725,000$254/sqft |
Source:  Hive MLS #98256707 Report a problem Hive MLS #98256707 Report a problem | ||
| 7/24/2026 | Pending sale | $725,000$254/sqft |
Source:  Aiken MLS #223021 Report a problem Aiken MLS #223021 Report a problem | ||
| 4/24/2026 | Listed for sale | $725,000$254/sqft |
Source: Aiken MLS #223021 Report a problem | ||
Public tax history
Tax history is unavailable.
Monthly payment
Est. payment
Payment breakdown
Explore the cost of this home by adjusting the details. Changes won't be saved.Climate risks
Neighborhood: 29860
Nearby schools
GreatSchools rating
- 7/10Merriwether Elementary SchoolGrades: PK-5Distance: 7 mi
- 9/10Merriwether Middle SchoolGrades: 6-8Distance: 6.7 mi
- 4/10Strom Thurmond High SchoolGrades: 9-12Distance: 11 mi
- $675,0004 bd3 ba2.6k sqft6 Cotton Gin Ct, North Augusta, SC 29860New Construction

- $607,0001 bd4 ba2.7k sqft7 Cotton Gin Ct, Lot, SC 29860Off Market
- $555,2004 bd3 ba3.3k sqft118 Captain Johnsons Dr, North Augusta, SC 29860Off Market

- $2,0000.53 acres42 Mount Vintage Plantation Dr, Lot, SC 29860Off Market
- $46,4840.66 acres42 Mount Vintage Plantation Dr #O, Lot, SC 29860Off Market
- $580,0004 bd3 ba3.3k sqft1007 Saluda Court Lot N #27A, North Augusta, SC 29860Sold
- $59,0000.57 acresLOT 1 Schoolhouse Ln #M, North Augusta, SC 29860Lot/Land
- $745,0005 bd4 ba2.8k sqft1009 Saluda Ct N, Augusta, SC --Sold
A local agent can set up tours, give advice and negotiate with sellers.
A local lender can help you make sure your offer is ready when you are.
Similar homes
- $700,0003 bd3 ba3.5k sqft270 Eutaw Springs Trl, North Augusta, SC 29860For Sale
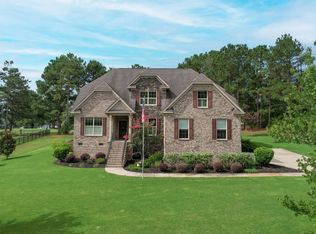 MLS ID #224074, Britt Jackson, Real Broker LLC/Aiken. Aiken MLS
 - $700,0003 bd3 ba3.5k sqft270 Eutaw Spring Trail, North Augusta, SC 29860For Sale

 MLS ID #100583158, Britt Jackson, Real Broker - SC. Hive MLS
 - $574,9004 bd3 ba3k sqft327 Peter Carnes Dr, North Augusta, SC 29860For Sale
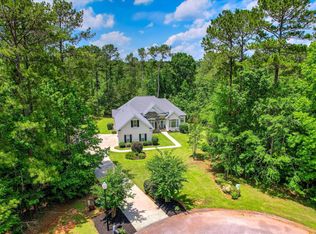 MLS ID #222462, Cathy McDonald-Stenger, Keller Williams Realty Augusta Partners. Aiken MLS
 - $600,0005 bd4 ba3.7k sqft153 Captain Johnsons Dr, North Augusta, SC 29860For Sale
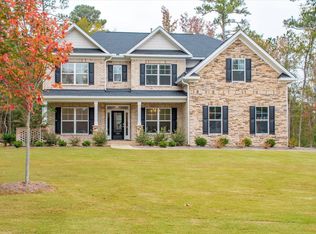 MLS ID #220266, Lesia H Price, Meybohm Real Estate - Augusta. Aiken MLS
 - $579,9004 bd4 ba3.2k sqft174 Collin Reeds Road, North Augusta, SC 29860New ConstructionHive MLS
- $569,9004 bd4 ba3.7k sqft178 Collin Reeds Rd, North Augusta, SC 29860New ConstructionAiken MLS
- $912,5206 bd4 ba3.4k sqft512 Schoolhouse Ln, North Augusta, SC 29860New ConstructionMLS ID #223402, Shannon D Rollings, Shannon Rollings Real Estate. Aiken MLS
- $625,0004 bd4 ba2.7k sqft1005 Cooper Place Dr, North Augusta, SC 29860For SaleMLS ID #223463, Daniel L Minolfo, Real Broker LLC/Aiken. Aiken MLS
- $550,0004 bd2 ba2.4k sqft419 Murrah Rd, North Augusta, SC 29860For SaleMLS ID #221206, William Seamon, Real Broker LLC. Aiken MLS
- $630,0005 bd4 ba2.9k sqft507 Pineview Court, Martinez, GA 30907For SaleMLS ID #100594201, Laura Warren, Meybohm Real Estate - Evans. Hive MLS
- $768,0004 bd4 ba3.6k sqft12 Mountain Laurel Dr, Aiken, SC 29801For SaleMLS ID #224022, Richard Wiebe, Red Rock Realty. Aiken MLS
- $424,9004 bd3 ba2.4k sqft116 Knollwood Trl, North Augusta, SC 29860For SaleMLS ID #223930, Noah Utne, 1 Percent Lists CSRA. Aiken MLS
- $679,9006 bd5 ba4.2k sqft320 Kirkwood Drive, Evans, GA 30809For SaleMLS ID #100593685, Sallie Shuford, Bragg & Associates Real Estate. Hive MLS
- $625,0004 bd3 ba2.2k sqft1170 Drayton Ct, Aiken, SC 29801For SaleMLS ID #222948, Donna Joyner, RE/MAX True Advantage. Aiken MLS
- $690,0005 bd4 ba3.7k sqft3525 Greenway Drive, Evans, GA 30809For SaleMLS ID #100591832, Susan Salisbury, Blanchard & Calhoun - Evans. Hive MLS
- $400,0004 bd3 ba2.6k sqft453 Bridle Path Rd, North Augusta, SC 29860For SaleMLS ID #224229, Tera Velasco, Meybohm Real Estate - North Au. Aiken MLS
- $764,9003 bd4 ba2.9k sqft4102 Vern Sikking Road, Appling, GA 30802For SaleMLS ID #100577764, Gunnar Schulz, Coldwell Banker-Watson & Knox Real Estate. Hive MLS
- $699,9004 bd5 ba3.4k sqft4304 Sabal Drive, Evans, GA 30809For SaleMLS ID #98257297, Lisa M Moss, Blanchard & Calhoun - Evans. Hive MLS
- $399,9904 bd4 ba2.4k sqft151 Tupelo Lane, North Augusta, SC 29860New ConstructionMLS ID #100579627, Tia Allen, Reward Realty. Hive MLS
- $409,9904 bd4 ba2.6k sqft149 Tupelo Lane, North Augusta, SC 29860New ConstructionMLS ID #100579625, Tia Allen, Reward Realty. Hive MLS
