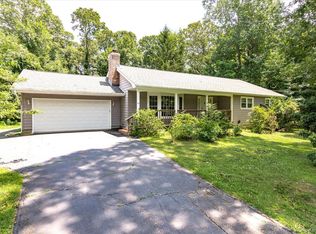
The backyard you’ve been dreaming of in the location you’ve been waiting for - welcome to 4 Davidia Lane! Set on over half an acre in the highly sought-after Three Village School District, this 4/3 expanded cape offers approximately 2500 square feet of beautifully designed living space plus a basement and 1 car garage! Located just minutes from Stony Brook Village, SBU and SBH! Inside, you’ll find a sunny and inviting living room with hardwood floors and a wood-burning fireplace, with open flow into the formal dining room and spacious eat-in kitchen. 2 sets of French doors lead to your backyard oasis! Featuring beautiful wood cabinetry, stainless steel appliances, a Viking range, gas cooking, and a large center island, the kitchen is truly the heart of the home! Off the dining room, french doors lead to your den featuring a second fireplace and recessed lighting. A main level bedroom, a full bath with a walk in shower, and your laundry room round out the first floor. Upstairs, the primary en-suite is a peaceful retreat with hardwood floors, two generous closets (including a walk-in) and a private bath with a walk-in shower. Two additional bedrooms and another full bath complete the second floor! Step outside and prepare to spend every summer at home! The expansive backyard was made for entertaining, featuring a large deck with an oversized awning, an in-ground pool with a new Loop-Loc cover, hot tub, basketball court, privacy trees, and large storage shed - all set on a private .55-acre property that offers space to relax and make memories for years to come. Additional features include a finished basement, a 3-year-young roof with gutter guards, less than 1-year-young two-zone central air, 200-amp electric with subpanel, a Generac whole-house generator with automatic transfer switch, security cameras, and a video doorbell! This is more than a home - it’s the lifestyle you’ve been waiting for!!
For sale
$989,000
4 Davidia Lane, Stony Brook, NY 11790
4beds
2,436sqft
Single Family Residence, Residential
Built in 1960
0.55 Acres Lot
$-- Zestimate®
$406/sqft
$-- HOA
What's special
Basketball courtFinished basementMain level bedroomTwo additional bedroomsLarge storage shedHot tubLaundry room
- 14 days |
- 2,560 |
- 241 |
Likely to sell faster than
Zillow last checked:
Listing updated:
Listed by:
RE/MAX Team 631-229-0900,
Nicole Schwartz 631-923-7800
Source: OneKey® MLS as distributed by MLS GRID,MLS#: 1025928
Facts & features
Interior
Bedrooms & bathrooms
- Bedrooms: 4
- Bathrooms: 3
- Full bathrooms: 3
Primary bedroom
- Description: Primary En-Suite with HW Floors, Large Closet, Primary Bathroom, Walk In Closet
- Level: Second
Bedroom 1
- Description: First Floor Bedroom with HW Floors
- Level: First
Bedroom 2
- Description: BR 2
- Level: Second
Bedroom 3
- Description: BR 3 with HW Floors
- Level: Second
Primary bathroom
- Description: Primary En-Suite Bathroom with Linen Closet, Walk In Shower
- Level: Second
Bathroom 1
- Description: Full Bathroom, Walk In Shower
- Level: First
Bathroom 3
- Description: Full Bathroom 3, Vaulted Ceilings, Bead Board Trim, Tub
- Level: Second
Basement
- Description: Finished Basement, Utilities, Storage
- Level: Basement
Den
- Description: Den with HW Floors, French Doors, Woodburning Fireplace
- Level: First
Dining room
- Description: Formal DR with HW Floors, French Doors to Back Deck, Open Flow to Large EIK and Formal LR, French Doors to Den
- Level: First
Kitchen
- Description: Spacious EIK with Large Center Island, Viking Stove, SS Appliances, Granite Countertops, French Doors to Back Deck, Open Flow to FDR/LR and Den
- Level: First
Laundry
- Description: Laundry Room, Access to Garage
- Level: First
Living room
- Description: Formal LR with Woodburning Fireplace, HW Floors, Open Flow to Formal DR
- Level: First
Heating
- Oil
Cooling
- Central Air
Appliances
- Included: Dishwasher, Dryer, Gas Range, Microwave, Refrigerator, Stainless Steel Appliance(s), Washer
- Laundry: Washer/Dryer Hookup, Laundry Room
Features
- First Floor Bedroom, First Floor Full Bath, Chefs Kitchen, Eat-in Kitchen, Entrance Foyer, Formal Dining, His and Hers Closets, Kitchen Island, Open Floorplan, Open Kitchen, Primary Bathroom, Recessed Lighting, Storage, Walk-In Closet(s)
- Flooring: Hardwood
- Basement: Crawl Space,Finished,Partial,See Remarks,Storage Space
- Attic: See Remarks
- Number of fireplaces: 2
- Fireplace features: Wood Burning
Interior area
- Total structure area: 2,964
- Total interior livable area: 2,436 sqft
Property
Parking
- Total spaces: 1
- Parking features: Attached, Driveway, Garage, Storage
- Garage spaces: 1
- Has uncovered spaces: Yes
Features
- Levels: Three Or More
- Patio & porch: Deck
- Exterior features: Awning(s), Basketball Court
- Has private pool: Yes
- Pool features: In Ground, Pool Cover
- Fencing: Fenced
Lot
- Size: 0.55 Acres
- Features: Back Yard, Front Yard, Level, Near School, Near Shops, Private, Sprinklers In Front, Sprinklers In Rear
Details
- Parcel number: 0200274000100003000
- Special conditions: None
Construction
Type & style
- Home type: SingleFamily
- Architectural style: Exp Cape
- Property subtype: Single Family Residence, Residential
Materials
- Frame
Condition
- Year built: 1960
Utilities & green energy
- Sewer: Cesspool
- Water: Public
- Utilities for property: Cable Connected, Electricity Connected, Propane, Trash Collection Public, Water Connected
Community & HOA
Community
- Security: Video Cameras
HOA
- Has HOA: No
Location
- Region: Stony Brook
Financial & listing details
- Price per square foot: $406/sqft
- Tax assessed value: $905,208
- Annual tax amount: $21,252
- Date on market: 7/15/2026
- Cumulative days on market: 15 days
- Listing agreement: Exclusive Right To Sell
- Exclusions: Ice Machine, Keg
- Electric utility on property: Yes
Estimated market value
Not available
Estimated sales range
Not available
Not available
Price history
| Date | Event | Price |
|---|---|---|
| 7/15/2026 | Listed for sale | $989,000+84.9%$406/sqft |
Source:  OneKey® MLS as distributed by MLS GRID #1025928 Report a problem OneKey® MLS as distributed by MLS GRID #1025928 Report a problem | ||
| 7/31/2012 | Sold | $535,000-0.7%$220/sqft |
Source: OneKey® MLS as distributed by MLS GRID #L2474332 Report a problem | ||
| 3/19/2012 | Listing removed | $539,000$221/sqft |
Source: Daniel Gale Associates Inc #2474332 Report a problem | ||
| 3/14/2012 | Listed for sale | $539,000+132.3%$221/sqft |
Source: Daniel Gale Associates Inc #2474332 Report a problem | ||
| 9/13/1999 | Sold | $232,000+18.4%$95/sqft |
Source: Public Record Report a problem | ||
| 12/21/1993 | Sold | $196,000$80/sqft |
Source: Public Record Report a problem | ||
Public tax history
| Year | Property taxes | Tax assessment |
|---|---|---|
| 2025 | -- | $4,345 |
| 2024 | -- | $4,345 |
| 2023 | -- | $4,345 |
| 2022 | -- | $4,345 |
| 2021 | -- | $4,345 |
| 2020 | -- | $4,345 |
| 2019 | -- | $4,345 |
| 2018 | -- | $4,345 |
| 2017 | $15,593 | $4,345 |
| 2016 | -- | $4,345 |
| 2015 | -- | $4,345 |
| 2014 | -- | $4,345 +28% |
| 2013 | -- | $3,395 |
| 2012 | -- | $3,395 |
| 2011 | -- | $3,395 |
| 2010 | -- | $3,395 |
| 2009 | -- | $3,395 |
| 2008 | -- | $3,395 |
| 2007 | $8,726 +25.5% | $3,395 |
| 2005 | $6,956 +8.6% | $3,395 |
| 2004 | $6,402 +5.6% | $3,395 |
| 2003 | $6,063 +7.4% | $3,395 |
| 2002 | $5,646 +2.5% | $3,395 |
| 2001 | $5,508 -5.6% | $3,395 |
| 2000 | $5,835 | $3,395 |
Find assessor info on the county website
Monthly payment
Climate risks
Neighborhood: 11790
Nearby schools
GreatSchools rating
- 6/10William Sidney Mount SchoolGrades: PK-6Distance: 1 mi
- 8/10Robert Cushman Murphy Junior High SchoolGrades: 7-9Distance: 1.1 mi
- 10/10Ward Melville Senior High SchoolGrades: 9-12Distance: 2.8 mi
Schools provided by the listing agent
- Elementary: William Sidney Mount Elementary
- Middle: Robert Cushman Murphy Jr High School
- High: Ward Melville Senior High School
Source: OneKey® MLS as distributed by MLS GRID. This data may not be complete. We recommend contacting the local school district to confirm school assignments for this home.
- $900,0003 bd2 ba2.3k sqft6 Davidia Ln, Stony Brook, NY 11790Off Market
- $826,800-- bd-- ba-- sqft27 Mills Rd, Stony Brook, NY 11790Off Market
- $798,700-- bd-- ba-- sqft5 Catalpa Ln, Stony Brook, NY 11790Off Market
- $730,800-- bd-- ba-- sqft3 Catalpa Ln, Stony Brook, NY 11790Off Market
- $842,500-- bd-- ba-- sqft7 Catalpa Ln, Stony Brook, NY 11790Off Market
- $766,200-- bd-- ba-- sqft8 Davidia Ln, Stony Brook, NY 11790Off Market
- $716,100-- bd-- ba-- sqft3 Davidia Ln, Stony Brook, NY 11790Off Market
- $759,100-- bd-- ba-- sqft1 Catalpa Ln, Stony Brook, NY 11790Off Market
A local agent can set up tours, give advice and negotiate with sellers.
Similar homes
- $999,0004 bd4 ba3.2k sqft17 Nadworny Lane, Stony Brook, NY 11790For Sale

 MLS ID #1029997, Holly B. Brainard MRP, Listing by: Daniel Gale Sothebys Intl Rlty. OneKey® MLS as distributed by MLS GRID
 - $890,0003 bd3 ba2k sqft2 Salem Drive, Stony Brook, NY 11790For Sale
 MLS ID #1029873, Yuanyuan Zhang, Listing by: Realty Connect USA L I Inc. OneKey® MLS as distributed by MLS GRID
 - $999,0005 bd4 ba2.3k sqft24 Fox Road, East Setauket, NY 11733For Sale
 MLS ID #1028856, Michael Starrantino, Listing by: Signature Premier Properties. OneKey® MLS as distributed by MLS GRID
 - $795,0003 bd3 ba1.6k sqft62 Aspen Lane, Stony Brook, NY 11790For Sale
 MLS ID #1025685, Yan Zhang, Listing by: Charles Rutenberg Realty Inc. OneKey® MLS as distributed by MLS GRID
 - $--4 bd2 ba2.9k sqft16 Thompson Hill Rd, Saint James, NY 11780AuctionAuction.com 2
- $699,9003 bd3 ba1.9k sqft4 Beaverdale Lane, Stony Brook, NY 11790For SaleMLS ID #1028735, Albert Jacabacci Jr, Listing by: Exit Realty Edge. OneKey® MLS as distributed by MLS GRID
- $999,0004 bd3 ba3k sqft2 Buckingham Meadow Road, East Setauket, NY 11733For SaleMLS ID #1029169, Jessica White, Listing by: Signature Premier Properties. OneKey® MLS as distributed by MLS GRID
- $789,9993 bd2 ba1.9k sqft2 Dogwood Drive, Stony Brook, NY 11790For SaleMLS ID #1030676, Lisa M. Godt, Listing by: Signature Premier Properties. OneKey® MLS as distributed by MLS GRID
- $799,0005 bd2 ba2.5k sqft15 Seabrook Lane, Stony Brook, NY 11790For SaleMLS ID #1023707, Stephanie M. Carollo SFR, Listing by: Realty Connect USA L I Inc. OneKey® MLS as distributed by MLS GRID
- $849,0003 bd3 ba2k sqft20 Spaulding Lane, Stony Brook, NY 11790For SaleMLS ID #1016276, Gina R. Lollo CBR, Listing by: Northshore Properties Realty. OneKey® MLS as distributed by MLS GRID
- $799,9903 bd3 ba2k sqft4 Saint Marks Place, Stony Brook, NY 11790For SaleMLS ID #1022245, Lisa M. Ortiz, Listing by: Kelly Real Estate Inc. OneKey® MLS as distributed by MLS GRID
- $875,0003 bd3 ba2.2k sqft26 Malvern Lane, Stony Brook, NY 11790For SaleMLS ID #1018620, Charles V. Maione, Listing by: Douglas Elliman Real Estate. OneKey® MLS as distributed by MLS GRID
- $895,0003 bd3 ba2k sqft10 Tudor Drive, Stony Brook, NY 11790For SaleMLS ID #994711, Lynn J. Sabatelle, Listing by: Daniel Gale Sothebys Intl Rlty. OneKey® MLS as distributed by MLS GRID
- $975,0004 bd2 ba2.2k sqft22 Milburn Road, Centereach, NY 11720For SaleMLS ID #1025708, Richard L. Wiederman, Listing by: Realty Connect USA L I Inc. OneKey® MLS as distributed by MLS GRID
- $990,0004 bd3 ba2.2k sqft4 Patricks Way, Saint James, NY 11780For SaleMLS ID #1028829, Jessica L. Stanco AHWD PSA, Listing by: Howard Hanna Coach. OneKey® MLS as distributed by MLS GRID
- $969,0004 bd4 ba2.8k sqft75 Arbor Field Way, Lake Grove, NY 11755For SaleMLS ID #1030092, Bonnie Glenn, Listing by: Daniel Gale Sothebys Intl Rlty. OneKey® MLS as distributed by MLS GRID
- $689,0003 bd2 ba1.5k sqft9 Singingwood Drive, Stony Brook, NY 11790For SaleMLS ID #1031310, Mathew Klein, Listing by: Developing Dreams Realty USA. OneKey® MLS as distributed by MLS GRID
- $768,0003 bd3 ba2.3k sqft1400 Stony Brook Road, Stony Brook, NY 11790For SaleMLS ID #996218, Gina M. Amen PSA, Listing by: American Real Estate Assoc Inc. OneKey® MLS as distributed by MLS GRID
- $899,9994 bd3 ba2.3k sqft31 Penelope Drive, East Setauket, NY 11733For SaleMLS ID #1007433, Lisa A. Jaeger, Listing by: Douglas Elliman Real Estate. OneKey® MLS as distributed by MLS GRID
- $799,9903 bd3 ba1.7k sqft16 Parson Drive, Stony Brook, NY 11790For SaleMLS ID #1015539, John S. Sanders, Listing by: Shea & Sanders Real Estate Inc. OneKey® MLS as distributed by MLS GRID
