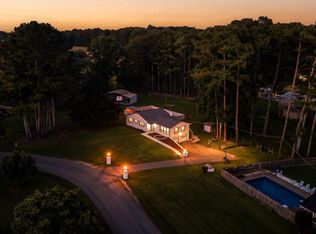
Nestled in one of Fayetteville's established neighborhoods, 4 Derby Drive offers timeless quality, generous living space, and the comfort of a home that has been lovingly cared for since day one.
Inside, you'll find an inviting floor plan filled with natural light and designed for both everyday living and entertaining. The spacious living room flows effortlessly into the dining area and kitchen, creating a warm and welcoming atmosphere for family gatherings or hosting friends. The kitchen offers abundant cabinetry, ample counter space, and everything you need to prepare meals with ease. Featuring 3 bedrooms and 3.5 bathrooms, this thoughtfully designed home provides plenty of room for everyone. A large bonus room offers exceptional flexibility and could easily serve as a fourth bedroom, home office, 40x11 media room, playroom, or guest suite to fit your lifestyle. The private primary suite provides a peaceful retreat, while the additional bedrooms offer comfort and space for family or overnight guests. With multiple bathrooms, everyone enjoys added convenience and privacy. Step outside to enjoy the backyard where there's nearby access to explore the 100 acre wooded hillside nature preserve, plenty of room to relax, entertain, or simply unwind after a long day. Whether you're enjoying your morning coffee or spending an evening with family and friends, this outdoor space is ready to make lasting memories. Conveniently located just minutes from shopping, dining, schools, and everyday conveniences, this home offers the perfect blend of quiet neighborhood living and easy access to everything Fayetteville has to offer.
Move-in ready with flexible living space, timeless curb appeal, and the confidence of a one-owner home! Major updates include a new roof (2025), first-floor HVAC (2024), second-floor HVAC (2020), and water heater (2022). Schedule your private showing of 4 Derby Drive today!
Active
$490,000
4 Derby Dr, Fayetteville, TN 37334
3beds
2,652sqft
:
Get pre-qualified$3,007/mo
Single Family Residence, Residential
Built in 1998
0.53 Acres Lot
$-- Zestimate®
$185/sqft
$-- HOA
What's special
Generous living spaceTimeless curb appealAmple counter spaceKitchen offers abundant cabinetry
- 12 days |
- 576 |
- 19 |
Likely to sell faster than
Zillow last checked:
Listing updated:
Listed by:
Elaine Lefevre 256-206-2975,
Empower Realty llc 423-508-5025
Source: RealTracs MLS as distributed by MLS GRID,MLS#: 3276675
Facts & features
Interior
Bedrooms & bathrooms
- Bedrooms: 3
- Bathrooms: 4
- Full bathrooms: 3
- 1/2 bathrooms: 1
- Main level bedrooms: 1
Bedroom 1
- Features: Full Bath
- Level: Full Bath
- Area: 255 Square Feet
- Dimensions: 17x15
Bedroom 2
- Features: Bath
- Level: Bath
- Area: 168 Square Feet
- Dimensions: 14x12
Bedroom 3
- Features: Bath
- Level: Bath
- Area: 168 Square Feet
- Dimensions: 14x12
Den
- Area: 299 Square Feet
- Dimensions: 13x23
Dining room
- Area: 112 Square Feet
- Dimensions: 14x8
Kitchen
- Area: 255 Square Feet
- Dimensions: 15x17
Living room
- Area: 336 Square Feet
- Dimensions: 14x24
Recreation room
- Area: 400 Square Feet
- Dimensions: 10x40
Heating
- Central, Electric
Cooling
- Central Air, Electric
Appliances
- Included: Built-In Electric Range, Dishwasher, Disposal
- Laundry: Electric Dryer Hookup, Washer Hookup
Features
- Ceiling Fan(s), Walk-In Closet(s)
- Flooring: Carpet, Laminate, Tile
- Basement: None
- Fireplace features: Family Room, Gas
Interior area
- Total structure area: 2,652
- Total interior livable area: 2,652 sqft
- Finished area above ground: 2,652
Property
Parking
- Total spaces: 3
- Parking features: Attached, Concrete, Driveway
- Attached garage spaces: 3
- Has uncovered spaces: Yes
Features
- Levels: Two
- Stories: 2
- Patio & porch: Porch, Covered
- Has view: Yes
Lot
- Size: 0.53 Acres
- Dimensions: 150 x 150
Details
- Parcel number: 115C A 00600 000
- Special conditions: Standard
Construction
Type & style
- Home type: SingleFamily
- Property subtype: Single Family Residence, Residential
Materials
- Brick
Condition
- New construction: No
- Year built: 1998
Utilities & green energy
- Sewer: Private Sewer
- Water: Public
- Utilities for property: Electricity Available, Water Available
Community & HOA
Community
- Subdivision: Bridlewood Farm Subdv Iii
HOA
- Has HOA: No
Location
- Region: Fayetteville
Financial & listing details
- Price per square foot: $185/sqft
- Tax assessed value: $394,900
- Annual tax amount: $1,876
- Date on market: 7/13/2026
- Electric utility on property: Yes
Estimated market value
Not available
Estimated sales range
Not available
Not available
Price history
| Date | Event | Price |
|---|---|---|
| 7/13/2026 | Listed for sale | $490,000+2851.8%$185/sqft |
Source:  RealTracs MLS as distributed by MLS GRID #3276675 Report a problem RealTracs MLS as distributed by MLS GRID #3276675 Report a problem | ||
| 3/24/1997 | Sold | $16,600$6/sqft |
Source: Public Record Report a problem | ||
Public tax history
| Year | Property taxes | Tax assessment |
|---|---|---|
| 2025 | $1,876 | $98,725 |
| 2024 | $1,876 +6.3% | $98,725 +61.2% |
| 2023 | $1,765 +37.1% | $61,250 |
| 2022 | $1,287 | $61,250 |
| 2021 | $1,287 | $61,250 |
| 2020 | $1,287 | $61,250 |
| 2019 | $1,287 +1.1% | $61,250 +19.3% |
| 2018 | $1,273 0% | $51,325 |
| 2017 | $1,273 | $51,325 |
| 2016 | -- | $51,325 |
| 2015 | -- | $51,325 |
| 2014 | $1,006 | $51,325 |
| 2013 | -- | $51,325 |
| 2012 | $944 | $51,325 -2.6% |
| 2011 | $944 | $52,692 |
| 2010 | $944 | $52,692 |
| 2009 | $944 | $52,692 |
| 2008 | $944 | $52,692 |
| 2007 | $944 -19.6% | $52,692 |
| 2006 | $1,175 +18.3% | $52,692 +18.3% |
| 2005 | $993 | $44,523 |
| 2004 | $993 | $44,523 |
| 2002 | $993 | $44,523 |
| 2001 | -- | $44,523 -75% |
| 2000 | -- | $178,091 |
Find assessor info on the county website
Monthly payment
Est. payment
Payment breakdown
Explore the cost of this home by adjusting the details. Changes won't be saved.Climate risks
Neighborhood: Park City
Nearby schools
GreatSchools rating
- 6/10Highland Rim Elementary SchoolGrades: PK-8Distance: 1.7 mi
- 7/10Lincoln County High SchoolGrades: 9-12Distance: 3.1 mi
Schools provided by the listing agent
- Elementary: Highland Rim Elementary
- Middle: Highland Rim Elementary
- High: Lincoln County High School
Source: RealTracs MLS as distributed by MLS GRID. This data may not be complete. We recommend contacting the local school district to confirm school assignments for this home.
- $359,700-- bd2 ba1.9k sqft427 Bridlewood Dr, Fayetteville, TN 37334Off Market
- $522,1004 bd4 ba4.8k sqft6 Derby Dr, Fayetteville, TN 37334Off Market

- $444,000-- bd3 ba2.2k sqft400 Bridlewood Dr, Fayetteville, TN 37334Off Market
- $405,0004 bd2 ba2.5k sqft3 Derby Dr, Fayetteville, TN 37334Sold

- $416,0003 bd3 ba2.9k sqft376 Bridlewood Dr, Fayetteville, TN 37334Off Market
- $405,900-- bd2 ba2.2k sqft426 Bridlewood Dr, Fayetteville, TN 37334Off Market
- $436,300-- bd2 ba2.1k sqft5 Derby Dr, Fayetteville, TN 37334Off Market
- $456,500-- bd2 ba2.1k sqft429 Bridlewood Dr, Fayetteville, TN 37334Off Market
A local agent can set up tours, give advice and negotiate with sellers.
A local lender can help you make sure your offer is ready when you are.
Similar homes
- $499,0004 bd3 ba2.7k sqft13 West Rd, Fayetteville, TN 37334For Sale
 MLS ID #21923657, Van Massey. ValleyMLS
 - $524,9003 bd4 ba3.5k sqft12 Diemer Rd, Fayetteville, TN 37334For Sale
 MLS ID #3139491, Cat Bartlett. RealTracs MLS as distributed by MLS GRID
 - $415,0003 bd3 ba2.2k sqft2501 Huntsville Hwy, Fayetteville, TN 37334For Sale
 MLS ID #21913199, Van Massey. ValleyMLS
 - $--3 bd2 ba1.8k sqft1507 Lawndale St, Fayetteville, TN 37334Auction
 Auction.com 1
 - $599,9004 bd3 ba2.9k sqft27 Windridge Dr, Fayetteville, TN 37334For SaleMLS ID #21924566, Susan Gatlin. ValleyMLS
- $399,0003 bd2 ba1.5k sqft318 Molino Rd, Fayetteville, TN 37334For SaleMLS ID #3248698, Meri Bigham. RealTracs MLS as distributed by MLS GRID
- $549,9005 bd3 ba3.4k sqft909 Greenview Dr, Fayetteville, TN 37334For SaleMLS ID #3272368, Jennifer B. Watson. RealTracs MLS as distributed by MLS GRID
- $550,0004 bd3 ba3.7k sqft502 Corders Crossroads Rd, Fayetteville, TN 37334For SaleMLS ID #3276764, Camilla (Millie) Vaughn. RealTracs MLS as distributed by MLS GRID
- $590,0004 bd5 ba2.5k sqft105 Dinah Dr, Fayetteville, TN 37334For Sale By Owner
- $355,0004 bd3 ba2.3k sqft201 Chadwick Dr, Fayetteville, TN 37334For SaleMLS ID #3145980, Melissa Pendergrass Burt. RealTracs MLS as distributed by MLS GRID
- $425,0003 bd2 ba2k sqft46 Hancock Branch Dr, Fayetteville, TN 37334For SaleMLS ID #21924163, Makinsie Gifford. ValleyMLS
- $450,0004 bd2 ba2.9k sqft411 2nd Ave, Fayetteville, TN 37334For SaleMLS ID #3158620, Olen Steve Mitchell. RealTracs MLS as distributed by MLS GRID
- $345,0003 bd2 ba1.4k sqft28 Long Meadow Dr, Fayetteville, TN 37334For SaleMLS ID #3232341, Misty Etienne. RealTracs MLS as distributed by MLS GRID
- $335,9004 bd3 ba2.3k sqft6 Lucy Cv, Fayetteville, TN 37334New ConstructionValleyMLS
- $437,9003 bd2 ba1.9k sqft9 Town Rd, Fayetteville, TN 37334For Sale By Owner
- $664,9004 bd4 ba3.5k sqft57 Timberlake Dr, Fayetteville, TN 37334For SaleMLS ID #3245891, Jennifer W. Murdock. RealTracs MLS as distributed by MLS GRID
- $625,0004 bd3 ba3.1k sqft33 Ivy Dr, Fayetteville, TN 37334For SaleMLS ID #3213457, Melissa Hotz. RealTracs MLS as distributed by MLS GRID
- $328,9284 bd3 ba2.1k sqft2 Aurora Cir, Fayetteville, TN 37334New ConstructionValleyMLS
- $439,0005 bd3 ba3.1k sqft405 Mulberry Ave, Fayetteville, TN 37334For SaleMLS ID #3175157, Susan Allen. RealTracs MLS as distributed by MLS GRID
- $425,0004 bd4 ba3.2k sqft410 3rd Ave, Fayetteville, TN 37334For SaleMLS ID #3218204, Harley Pope. RealTracs MLS as distributed by MLS GRID
