Welcome to 4 Frontier Lane, a beautifully maintained home offered for the first time since 1994. More than 30 years of pride of ownership are evident throughout this well-cared-for property. Tucked away on a quiet street and surrounded by privacy, this inviting home features three bedrooms, two and a half bathrooms, an attached garage, hardwood floors throughout, and a finished lower level offering valuable additional living space-perfect for a family room, home office, gym, or recreation area. At the heart of the home is an updated kitchen designed for everyday living and entertaining. Step outside onto the patio, an ideal setting for outdoor dining, gatherings, or simply relaxing in the peaceful, private backyard. The comfortable, functional layout provides plenty of room to gather, unwind, and make the home your own. Enjoy quick access to Route 7, I-84, shopping, dining, and everything the Danbury area has to offer. The nearby West Redding train station also makes commuting to New York City easier and more convenient. Lovingly maintained by the same owners for more than three decades, this home offers a special combination of privacy, convenience, space, and genuine pride of ownership. Now it is ready for its next chapter!
For sale
$582,000
4 Frontier Lane, Danbury, CT 06810
3beds
1,666sqft
Single Family Residence
Built in 1984
1.6 Acres Lot
$-- Zestimate®
$349/sqft
$-- HOA
What's special
Quiet streetSurrounded by privacyAttached garageHardwood floors throughoutThree bedroomsComfortable functional layoutPeaceful private backyard
- 3 days
- 503
- 52
Zillow last checked:
Listing updated:
Listed by:
Leiliane Roxo (203)240-6831,
William Raveis Real Estate 203-794-9494
Source: Smart MLS,MLS#: 24205341
Facts & features
Interior
Bedrooms & bathrooms
- Bedrooms: 3
- Bathrooms: 3
- Full bathrooms: 2
- 1/2 bathrooms: 1
Primary bedroom
- Features: Full Bath, Hardwood Floor
- Level: Main
Bedroom
- Features: Hardwood Floor
- Level: Main
Bedroom
- Features: Hardwood Floor
- Level: Main
Dining room
- Features: Sliders, Hardwood Floor
- Level: Main
Living room
- Features: Fireplace, Hardwood Floor
- Level: Main
Heating
- Hot Water, Oil
Cooling
- Central Air, Ductless
Appliances
- Included: Electric Cooktop, Oven/Range, Microwave, Refrigerator, Dishwasher, Washer, Dryer, Water Heater
Features
- Basement: Full,Finished,Garage Access
- Attic: Pull Down Stairs
- Number of fireplaces: 1
Interior area
- Total structure area: 1,666
- Total interior livable area: 1,666 sqft
- Finished area above ground: 1,138
- Finished area below ground: 528
Property
Parking
- Total spaces: 2
- Parking features: Attached
- Attached garage spaces: 2
Lot
- Size: 1.6 Acres
- Features: Few Trees
Details
- Parcel number: 88432
- Zoning: RA40
Construction
Type & style
- Home type: SingleFamily
- Architectural style: Ranch
- Property subtype: Single Family Residence
Materials
- Vinyl Siding
- Foundation: Concrete Perimeter, Raised
- Roof: Shingle
Condition
- New construction: No
- Year built: 1984
Utilities & green energy
- Sewer: Septic Tank
- Water: Well
Community & HOA
Community
- Subdivision: Long Ridge
HOA
- Has HOA: No
Location
- Region: Danbury
Financial & listing details
- Price per square foot: $349/sqft
- Tax assessed value: $292,390
- Annual tax amount: $7,377
- Date on market: 9/11/2026
Estimated market value
Not available
Estimated sales range
Not available
Not available
Price history
| Date | Event | Price |
|---|---|---|
| 9/11/2026 | Listed for sale | $582,000+218%$349/sqft |
Source:  Smart MLS #24205341 Report a problem Smart MLS #24205341 Report a problem | ||
| 9/12/1994 | Sold | $183,000$110/sqft |
Source: Smart MLS #94011175 Report a problem | ||
| 5/26/1994 | Sold | $183,000$110/sqft |
Source: Public Record Report a problem | ||
Public tax history
| Year | Property taxes | Tax assessment |
|---|---|---|
| 2025 | $7,307 +2.3% | $292,390 |
| 2024 | $7,146 +4.8% | $292,390 |
| 2023 | $6,821 +9.9% | $292,390 +33% |
| 2022 | $6,206 +2.3% | $219,900 |
| 2021 | $6,069 | $219,900 |
| 2020 | $6,069 | $219,900 |
| 2019 | $6,069 | $219,900 |
| 2018 | $6,069 +2.2% | $219,900 +7.2% |
| 2017 | $5,938 +1% | $205,100 |
| 2016 | $5,882 +1.5% | $205,100 |
| 2015 | $5,796 +26.7% | $205,100 -1.2% |
| 2006 | $4,575 -10.4% | $207,500 +1.1% |
| 2004 | $5,104 +2.3% | $205,300 |
| 2003 | $4,987 +52.2% | $205,300 +52.3% |
| 2001 | $3,276 +17% | $134,800 |
| 2000 | $2,801 -20.5% | $134,800 -20.5% |
| 1999 | $3,522 | $169,500 |
Find assessor info on the county website
Monthly payment
Est. payment
Payment breakdown
Explore the cost of this home by adjusting the details. Changes won't be saved.Climate risks
Neighborhood: 06810

Similar homes
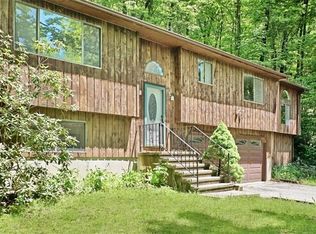
- $615,0004 bd3 ba2.1k sqft9 Sky Edge Lane, Bethel, CT 06801For Sale

 MLS ID #24198878, Danielle Valenti, Compass Connecticut, LLC. Smart MLS
 - $575,0003 bd3 ba1.8k sqft38 Old Farm Road, New Fairfield, CT 06812For Sale
 MLS ID #24205453, Melissa Luks Fidanza, Luks Realty. Smart MLS
 - $450,0003 bd2 ba2.3k sqft5 Old Lantern Drive South, Bethel, CT 06801For Sale
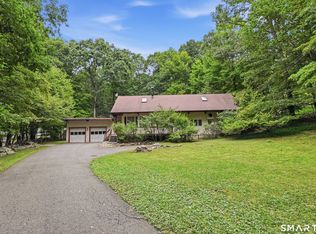 MLS ID #24206243, Patricia A. Kelly, William Pitt Sotheby's Int'l. Smart MLS
 - $535,0003 bd2 ba1.7k sqft48 Putnam Park Road, Bethel, CT 06801For Sale
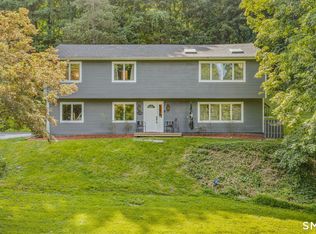 MLS ID #24200986, Courtney Ciscato, RE/MAX One. Smart MLS
 - $599,9004 bd3 ba2.2k sqft19 Governors Lane, Bethel, CT 06801For SaleMLS ID #24196676, Mario Sclafani, RE/MAX Classic Realty. Smart MLS
- $565,0003 bd3 ba1.8k sqft8 Old Bridge Road West, New Fairfield, CT 06812For SaleMLS ID #24194908, Jean Flynn, Luks Realty. Smart MLS
- $639,9006 bd2 ba2.4k sqft18 Arbor Road, Monroe, CT 06468For SaleMLS ID #24205985, Anthony Fabrizio, Coldwell Banker Realty. Smart MLS
- $525,0003 bd2 ba1.7k sqft10 Horseshoe Drive, Danbury, CT 06811For SaleMLS ID #24171648, Lisa Weisenberger, Luks Realty. Smart MLS
- $575,0003 bd2 ba1.8k sqft30 Maple Ave Extension, Bethel, CT 06801For SaleMLS ID #24189977, Melissa Luks Fidanza, Luks Realty. Smart MLS
- $624,0003 bd2 ba2.3k sqft233 Hattertown Road, Newtown, CT 06470For SaleMLS ID #24195374, Mitzi Muller, William Raveis Real Estate. Smart MLS
- $499,9003 bd2 ba1.2k sqft29 Poverty Hollow Road, Newtown, CT 06470For SaleMLS ID #24197944, Gregg Leonard, William Raveis Real Estate. Smart MLS
- $599,9003 bd3 ba2.3k sqft51 Rocky Hill Road, New Fairfield, CT 06812For SaleMLS ID #24194811, Lisa Weisenberger, Luks Realty. Smart MLS
- $539,9003 bd2 ba2.1k sqft32 Taagan Point Drive, Danbury, CT 06811For SaleMLS ID #24188846, Bianca Harlacher, Coldwell Banker Realty. Smart MLS
- $615,0004 bd4 ba1.5k sqft40 Elbow Hill Road, Brookfield, CT 06804For SaleMLS ID #24197491, Dina Batista, RE/MAX Town & Country. Smart MLS
- $499,9003 bd2 ba1.2k sqft125 Luna Trl Extension, Southbury, CT 06488For SaleMLS ID #24203500, Marian Van Egas, Berkshire Hathaway NE Prop.. Smart MLS
- $525,0003 bd2 ba1.8k sqft39 Clearview Avenue, Danbury, CT 06811For SaleMLS ID #24180445, Deb Lombardo, Coldwell Banker Realty. Smart MLS
- $679,0003 bd2 ba2.1k sqft4 Hillside Road, Danbury, CT 06811For SaleMLS ID #24159775, Mary Ellen Barnett, William Pitt Sotheby's Int'l. Smart MLS
- $615,0004 bd3 ba2.4k sqft18 Buckingham Road, Seymour, CT 06483For SaleMLS ID #24199064, Michael DeBiase, Keller Williams Realty. Smart MLS
- $619,9004 bd3 ba2.3k sqft37 Country Ridge Drive, Monroe, CT 06468For SaleMLS ID #24185267, Michael Kyrytschenko, Coldwell Banker Realty. Smart MLS
- $615,0004 bd2 ba1.2k sqft5 Windward Road, Norwalk, CT 06854For SaleMLS ID #24206066, Diane Wagner, William Raveis Real Estate. Smart MLS
