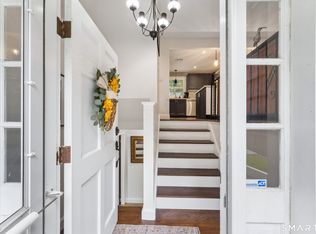
Highest and Best offers are due by Noon 7/17! Thanks! Privacy at its Best! This spacious 5 bedroom raised ranch offers versatility, comfort, and excellent in-law potential in a sought after neighborhood. The bright kitchen features a breakfast bar that opens seamlessly to the dining room, creating an inviting space for everyday living and entertaining. While the living room showcases hardwood floors, a fireplace, and soaring cathedral ceilings that fill the space with warmth and character. The primary suite boasts vaulted ceilings and a private full bath. Two additional bedrooms and a full bath are on the main level. The walkout lower level expands the home's living space with a large family room featuring a second fireplace, plus a tucked-away office or bonus room with a wet bar, ideal for remote work, guests, or in-law kitchenette. Two more bedrooms and a full bath add to the lower level. A generous storage area provides plenty of room for organizing a home business, recreational equipment, or household items. The deck overlooks the lush, private yard and above ground pool! A shed for storage. Surrounded by privacy and nestled in a highly desirable neighborhood, this home offers the perfect blend of space, functionality, and tranquility. Extra features include whole house central air, generator ready, heated pool, invisable fence and did we mention privacy?
Under contract
$599,000
9 Firelight Drive, Danbury, CT 06810
5beds
3,328sqft
Single Family Residence
Built in 1976
1.85 Acres Lot
$622,600 Zestimate®
$180/sqft
$-- HOA
What's special
Heated poolWhole house central airSurrounded by privacyShed for storageBright kitchen
- 70 days
- 100
- 5
Likely to sell faster than
Zillow last checked:
Listing updated:
Listed by:
Christina Zainc (860)637-0620,
BHGRE Gaetano Marra Homes 203-758-1300
Source: Smart MLS,MLS#: 24182467
Facts & features
Interior
Bedrooms & bathrooms
- Bedrooms: 5
- Bathrooms: 3
- Full bathrooms: 3
Primary bedroom
- Features: Vaulted Ceiling(s), Bedroom Suite, Full Bath
- Level: Main
Bedroom
- Features: Hardwood Floor
- Level: Main
Bedroom
- Features: Wall/Wall Carpet, Hardwood Floor
- Level: Main
Bedroom
- Features: Wall/Wall Carpet
- Level: Lower
Bedroom
- Features: Wall/Wall Carpet
- Level: Lower
Dining room
- Features: Sliders, Hardwood Floor
- Level: Main
Family room
- Features: Fireplace, Wall/Wall Carpet
- Level: Lower
Kitchen
- Features: Remodeled, Breakfast Bar, Tile Floor
- Level: Main
Living room
- Features: Bay/Bow Window, Vaulted Ceiling(s), Fireplace, Hardwood Floor
- Level: Main
Office
- Features: Wet Bar, Sliders, Wall/Wall Carpet
- Level: Lower
Other
- Features: Concrete Floor
- Level: Lower
Heating
- Forced Air, Oil
Cooling
- Central Air
Appliances
- Included: Electric Range, Microwave, Refrigerator, Dishwasher, Washer, Dryer, Water Heater
Features
- Doors: Storm Door(s)
- Windows: Thermopane Windows
- Basement: Full,Heated,Finished,Cooled,Concrete
- Attic: Pull Down Stairs
- Number of fireplaces: 2
- Fireplace features: Insert
Interior area
- Total structure area: 3,328
- Total interior livable area: 3,328 sqft
- Finished area above ground: 1,664
- Finished area below ground: 1,664
Property
Features
- Patio & porch: Deck
- Exterior features: Rain Gutters, Garden, Lighting
- Has private pool: Yes
- Pool features: Heated, Fenced, Vinyl, Above Ground
Lot
- Size: 1.85 Acres
- Features: Secluded, Few Trees, Dry, Cul-De-Sac
Details
- Additional structures: Shed(s)
- Parcel number: 88430
- Zoning: RA40
- Other equipment: Generator Ready
Construction
Type & style
- Home type: SingleFamily
- Architectural style: Ranch
- Property subtype: Single Family Residence
Materials
- Clapboard
- Foundation: Concrete Perimeter, Raised
- Roof: Asphalt
Condition
- New construction: No
- Year built: 1976
Utilities & green energy
- Sewer: Septic Tank
- Water: Well
Green energy
- Energy efficient items: Doors, Windows
Community & HOA
HOA
- Has HOA: No
Location
- Region: Danbury
Financial & listing details
- Price per square foot: $180/sqft
- Tax assessed value: $338,100
- Annual tax amount: $8,530
- Date on market: 7/8/2026
Estimated market value
$622,600
$591,000 - $654,000
$4,639/mo
Price history
| Date | Event | Price |
|---|---|---|
| 8/24/2026 | Pending sale | $599,000$180/sqft |
Source:  Smart MLS #24182467 Report a problem Smart MLS #24182467 Report a problem | ||
| 7/8/2026 | Listed for sale | $599,000+40.9%$180/sqft |
Source: Smart MLS #24182467 Report a problem | ||
| 8/14/2003 | Sold | $425,000+91.4%$128/sqft |
Source: Public Record Report a problem | ||
| 6/30/1994 | Sold | $222,000$67/sqft |
Source: Smart MLS #94011584 Report a problem | ||
Public tax history
| Year | Property taxes | Tax assessment |
|---|---|---|
| 2025 | $8,449 +2.3% | $338,100 |
| 2024 | $8,263 +4.8% | $338,100 |
| 2023 | $7,888 -0.9% | $338,100 +19.9% |
| 2022 | $7,961 +2.2% | $282,100 |
| 2021 | $7,786 | $282,100 |
| 2020 | $7,786 | $282,100 |
| 2019 | $7,786 | $282,100 |
| 2018 | $7,786 +0.6% | $282,100 +5.5% |
| 2017 | $7,738 +0.9% | $267,300 |
| 2016 | $7,666 +1.5% | $267,300 |
| 2015 | $7,554 +52.1% | $267,300 +18.6% |
| 2006 | $4,968 -17.5% | $225,300 -6.9% |
| 2004 | $6,019 +51.3% | $242,100 +47.9% |
| 2001 | $3,978 +16.9% | $163,700 |
| 2000 | $3,402 -14.2% | $163,700 -14.2% |
| 1999 | $3,963 | $190,700 |
Find assessor info on the county website
Monthly payment
Est. payment
Payment breakdown
Explore the cost of this home by adjusting the details. Changes won't be saved.Climate risks
Neighborhood: 06810
Nearby schools
Schools provided by the listing agent
- Elementary: Shelter Rock
- Middle: Rogers Park
- High: Danbury
Source: Smart MLS. This data may not be complete. We recommend contacting the local school district to confirm school assignments for this home.

Similar homes
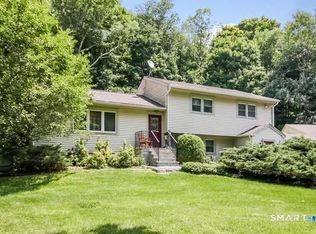
- $748,3334 bd3 ba2k sqft16 Sherwood Road, Ridgefield, CT 06877For Sale
 MLS ID #24166477, Susan Hanson, William Raveis Real Estate. Smart MLS
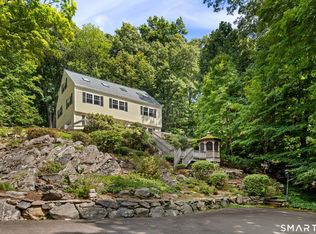
 - $729,0004 bd4 ba3k sqft56 Whippoorwill Road, Bethel, CT 06801For Sale
 MLS ID #24200635, Chelsea Stinson, Lake Homes Realty, LLC. Smart MLS
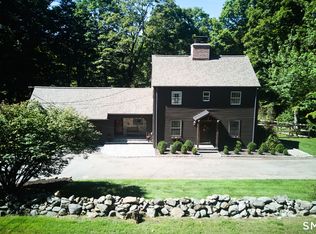
 - $849,5006 bd3 ba3.1k sqft451 Newtown Turnpike, Redding, CT 06896For Sale
 MLS ID #24206027, John Hackett, William Raveis Real Estate. Smart MLS
 - $624,0003 bd2 ba2.3k sqft233 Hattertown Road, Newtown, CT 06470For Sale
 MLS ID #24195374, Mitzi Muller, William Raveis Real Estate. Smart MLS
 - $585,0004 bd3 ba3.1k sqft556 Pepper Street, Monroe, CT 06468For SaleMLS ID #24196379, Jennifer Vargas, Coldwell Banker Realty. Smart MLS
- $599,9004 bd3 ba2.8k sqft46 Longfellow Road, Shelton, CT 06484For SaleMLS ID #24191668, Brian Christy, William Raveis Real Estate. Smart MLS
- $775,0004 bd3 ba3.3k sqft11 Autumn Drive, Danbury, CT 06811For SaleMLS ID #24203414, Andy Sachs, Compass Connecticut, LLC. Smart MLS
- $699,0003 bd3 ba2.5k sqft25 Obtuse Hill Road, Brookfield, CT 06804For SaleMLS ID #24194498, Alyse Valentini Doyle, Coldwell Banker Realty. Smart MLS
- $659,0004 bd3 ba2.5k sqft347 Lakeside Road, Southbury, CT 06488For SaleMLS ID #24207006, Christine Aquila, Coldwell Banker Realty. Smart MLS
- $450,0003 bd2 ba2.3k sqft5 Old Lantern Drive South, Bethel, CT 06801For SaleMLS ID #24206243, Patricia A. Kelly, William Pitt Sotheby's Int'l. Smart MLS
- $599,9003 bd3 ba2.3k sqft51 Rocky Hill Road, New Fairfield, CT 06812For SaleMLS ID #24194811, Lisa Weisenberger, Luks Realty. Smart MLS
- $575,0003 bd3 ba1.8k sqft38 Old Farm Road, New Fairfield, CT 06812For SaleMLS ID #24205453, Melissa Luks Fidanza, Luks Realty. Smart MLS
- $605,0003 bd4 ba2.6k sqftWoodland Hills, Danbury, CT 06810For SaleMLS ID #24196651, Kim Kendall, Keller Williams Realty. Smart MLS
- $535,0003 bd2 ba1.7k sqft48 Putnam Park Road, Bethel, CT 06801For SaleMLS ID #24200986, Courtney Ciscato, RE/MAX One. Smart MLS
- $615,0004 bd3 ba2.4k sqft18 Buckingham Road, Seymour, CT 06483For SaleMLS ID #24199064, Michael DeBiase, Keller Williams Realty. Smart MLS
- $639,9006 bd2 ba2.4k sqft18 Arbor Road, Monroe, CT 06468For SaleMLS ID #24205985, Anthony Fabrizio, Coldwell Banker Realty. Smart MLS
- $575,0003 bd2 ba1.8k sqft30 Maple Ave Extension, Bethel, CT 06801For SaleMLS ID #24189977, Melissa Luks Fidanza, Luks Realty. Smart MLS
- $565,0003 bd3 ba1.8k sqft8 Old Bridge Road West, New Fairfield, CT 06812For SaleMLS ID #24194908, Jean Flynn, Luks Realty. Smart MLS
- $879,0004 bd4 ba3.8k sqft299 Redding Road, Redding, CT 06896For SaleMLS ID #24181978, Natalia Rathbauer, William Pitt Sotheby's Int'l. Smart MLS
- $539,9003 bd2 ba2.1k sqft32 Taagan Point Drive, Danbury, CT 06811For SaleMLS ID #24188846, Bianca Harlacher, Coldwell Banker Realty. Smart MLS
