Wonderful court location in one of Timonium's favorite neighborhoods. 4 Huntress Court has been lovingly updated and improved by the original owners and offers five bedrooms and three full baths. You'll need to do a few small projects like new carpet or flooring, but the bathrooms have been renovated. This is the largest split level model offered in Hunt Ridge, with a foyer, living room, dining room, kitchen, and breakfast room on the main level and almost 3000 square feet. Upstairs find four large bedrooms, including a primary suite, and two full renovated bathrooms. The lower level boasts a huge family room with brick fireplace wall, one more bedroom and another full bath. Laundry and storage complete the lower level. The laundry room has a walk-out entry door to the yard. The huge deck off the living room is freshly power washed, as is the lovely patio. The yard extends toward the driveway to the north of the yard and encompasses most of the grassy area there. Don't miss the over-sized two-car garage. You will love the cul-de-sac location where you can set up a basketball hoop or play baseball in the street. This super convenient location makes for a quick trip downtown to the ball games or to Hunt Valley for shops and restaurants. Every grocery store imaginable is within five miles. Make this house truly your own home with your design touches and enhancements.
For sale
$625,000
4 Huntress Ct, Lutherville Timonium, MD 21093
5beds
2,927sqft
:
Get pre-qualified$4,011/mo
Single Family Residence
Built in 1981
0.26 Acres Lot
$624,300 Zestimate®
$214/sqft
$-- HOA
What's special
Lovely patioCul-de-sac locationBreakfast roomDining roomPrimary suiteOver-sized two-car garageFive bedrooms
- 16 days |
- 1,590 |
- 61 |
Zillow last checked:
Listing updated:
Listed by:
Ashley Richardson 410-868-1474,
Monument Sotheby's International Realty (443) 906-3840
Source: Bright MLS,MLS#: MDBC2160316
Facts & features
Interior
Bedrooms & bathrooms
- Bedrooms: 5
- Bathrooms: 3
- Full bathrooms: 3
Rooms
- Room types: Living Room, Dining Room, Primary Bedroom, Bedroom 2, Bedroom 3, Bedroom 4, Bedroom 5, Kitchen, Family Room, Foyer, Breakfast Room, Laundry, Primary Bathroom, Full Bath
Primary bedroom
- Level: Upper
Bedroom 2
- Level: Upper
Bedroom 3
- Level: Upper
Bedroom 4
- Level: Upper
Bedroom 5
- Level: Lower
Primary bathroom
- Level: Upper
Breakfast room
- Level: Main
Dining room
- Level: Main
Family room
- Level: Lower
Foyer
- Level: Main
Other
- Level: Upper
Other
- Level: Lower
Kitchen
- Level: Main
Laundry
- Level: Lower
Living room
- Level: Main
Heating
- Forced Air, Natural Gas
Cooling
- Central Air, Electric
Appliances
- Included: Microwave, Dishwasher, Oven/Range - Electric, Refrigerator, Water Heater, Extra Refrigerator/Freezer, Electric Water Heater
- Laundry: Dryer In Unit, Has Laundry, Lower Level, Washer In Unit, Laundry Room
Features
- Bathroom - Stall Shower, Bathroom - Tub Shower, Open Floorplan, Formal/Separate Dining Room, Eat-in Kitchen, Kitchen - Table Space, Primary Bath(s), Upgraded Countertops, Other, Dry Wall, High Ceilings
- Flooring: Carpet, Ceramic Tile
- Doors: Insulated
- Windows: Double Pane Windows, Energy Efficient, Insulated Windows, Replacement, Screens, Window Treatments
- Basement: Full,Connecting Stairway
- Number of fireplaces: 1
- Fireplace features: Mantel(s), Brick
Interior area
- Total structure area: 2,927
- Total interior livable area: 2,927 sqft
- Finished area above ground: 2,927
- Finished area below ground: 0
Video & virtual tour
Property
Parking
- Total spaces: 6
- Parking features: Garage Faces Front, Garage Door Opener, Oversized, Asphalt, Detached, Driveway
- Garage spaces: 2
- Uncovered spaces: 4
Accessibility
- Accessibility features: None
Features
- Levels: Three
- Stories: 3
- Patio & porch: Deck, Patio, Porch
- Exterior features: Extensive Hardscape
- Pool features: None
- Fencing: Partial
Lot
- Size: 0.26 Acres
- Features: Cul-De-Sac, Landscaped
Details
- Additional structures: Above Grade, Below Grade
- Parcel number: 04081800007559
- Zoning: R
- Zoning description: r
- Special conditions: Standard
Construction
Type & style
- Home type: SingleFamily
- Architectural style: Colonial
- Property subtype: Single Family Residence
Materials
- Aluminum Siding
- Foundation: Block
- Roof: Architectural Shingle
Condition
- New construction: No
- Year built: 1981
Utilities & green energy
- Electric: 220 Volts, 200+ Amp Service
- Sewer: Public Sewer
- Water: Public
- Utilities for property: Underground Utilities, Fiber Optic, Cable
Community & HOA
Community
- Subdivision: Hunt Ridge
HOA
- Has HOA: No
Location
- Region: Lutherville Timonium
Financial & listing details
- Price per square foot: $214/sqft
- Tax assessed value: $499,167
- Annual tax amount: $5,593
- Date on market: 7/15/2026
- Listing agreement: Exclusive Right To Sell
- Ownership: Fee Simple
Estimated market value
$624,300
$593,000 - $656,000
$3,653/mo
Price history
| Date | Event | Price |
|---|---|---|
| 7/22/2026 | Listed for sale | $625,000$214/sqft |
Source:  Bright MLS #MDBC2160316 Report a problem Bright MLS #MDBC2160316 Report a problem | ||
| 7/17/2026 | Contingent | $625,000$214/sqft |
Source: Bright MLS #MDBC2160316 Report a problem | ||
| 7/15/2026 | Listed for sale | $625,000$214/sqft |
Source: Bright MLS #MDBC2160316 Report a problem | ||
Public tax history
| Year | Property taxes | Tax assessment |
|---|---|---|
| 2025 | $6,470 +18% | $461,500 +2% |
| 2024 | $5,483 +2% | $452,433 +2% |
| 2023 | $5,374 +2.1% | $443,367 +2.1% |
| 2022 | $5,264 +2.7% | $434,300 +2.7% |
| 2021 | $5,125 +2.8% | $422,833 +2.8% |
| 2020 | $4,986 +2.9% | $411,367 +2.9% |
| 2019 | $4,847 +2.3% | $399,900 +2.3% |
| 2018 | $4,736 +2.4% | $390,767 +2.4% |
| 2017 | $4,625 -6.5% | $381,633 +2.5% |
| 2016 | $4,946 | $372,500 +0.3% |
| 2015 | $4,946 | $371,367 +0.3% |
| 2014 | $4,946 | $370,233 +0.3% |
| 2013 | -- | $369,100 |
| 2012 | -- | $369,100 |
| 2011 | -- | $369,100 -12.2% |
| 2010 | -- | $420,150 +2.7% |
| 2009 | -- | $409,222 +2.7% |
| 2008 | -- | $398,296 +2.8% |
| 2007 | -- | $387,370 +12.3% |
| 2006 | -- | $345,090 +14% |
| 2005 | -- | $302,810 +16.2% |
| 2004 | -- | $260,530 +4.5% |
| 2003 | -- | $249,380 +4.7% |
| 2002 | -- | $238,230 +4.9% |
| 2001 | -- | $227,080 |
Find assessor info on the county website
Monthly payment
Est. payment
Payment breakdown
Explore the cost of this home by adjusting the details. Changes won't be saved.Climate risks
Neighborhood: 21093
Nearby schools
GreatSchools rating
- 9/10Pinewood Elementary SchoolGrades: PK-5Distance: 0.6 mi
- 7/10Ridgely Middle SchoolGrades: 6-8Distance: 1.2 mi
- 8/10Dulaney High SchoolGrades: 9-12Distance: 2.2 mi
Schools provided by the listing agent
- Elementary: Pinewood
- Middle: Ridgely
- High: Dulaney
- District: Baltimore County Public Schools
Source: Bright MLS. This data may not be complete. We recommend contacting the local school district to confirm school assignments for this home.
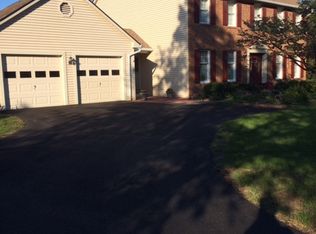
- $764,1004 bd4 ba3.3k sqft215 Hunters Ridge Rd, Lutherville Timonium, MD 21093Off Market
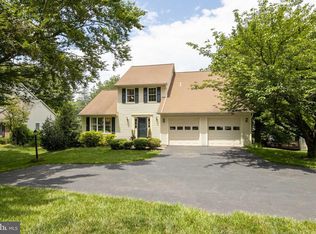
- $695,1004 bd4 ba2.8k sqft213 Hunters Ridge Rd, Lutherville Timonium, MD 21093Off Market
- $668,100-- bd2 ba2.3k sqft10 Huntress Ct, Lutherville Timonium, MD 21093Off Market
- $564,800-- bd2 ba1.8k sqft8 Huntress Ct, Lutherville Timonium, MD 21093Off Market
- $682,0005 bd3 ba2.9k sqft6 Huntress Ct, Lutherville Timonium, MD 21093Off Market
- $755,0005 bd3 ba2.5k sqft11 Huntress Ct, Lutherville Timonium, MD 21093Off Market
- $755,3004 bd4 ba2.3k sqft12 Huntress Ct, Lutherville Timonium, MD 21093Off Market
- $719,9004 bd3 ba2.3k sqft9 Huntress Ct, Lutherville Timonium, MD 21093Off Market
A local agent can set up tours, give advice and negotiate with sellers.
Similar homes
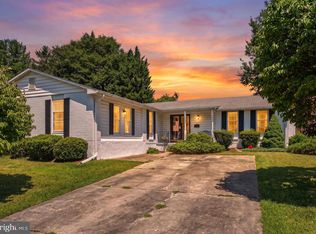
- $625,0004 bd4 ba4k sqft110 Galewood Rd, Lutherville Timonium, MD 21093For Sale
 MLS ID #MDBC2170694, Kara Clasing, Cummings & Co. Realtors. Bright MLS
 - $569,0003 bd3 ba2.3k sqft3 Pheasant Run Ct, Lutherville Timonium, MD 21093For Sale
 MLS ID #MDBC2166642, Tim Harrison, Evergreen Properties. Bright MLS
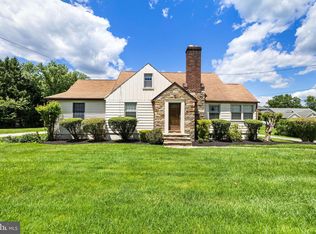
 - $525,0004 bd3 ba2.6k sqft210 W Timonium Rd, Lutherville Timonium, MD 21093For Sale
 MLS ID #MDBC2163838, Aphy Liebno, Long & Foster Real Estate, Inc.. Bright MLS
 - $609,9004 bd3 ba2.3k sqft264 E Padonia Rd, Lutherville Timonium, MD 21093For Sale
 MLS ID #MDBC2168512, Phil Morningstar, Cummings & Co. Realtors. Bright MLS
 - $650,0003 bd3 ba1.7k sqft521 Brightfield Rd, Lutherville Timonium, MD 21093For SaleMLS ID #MDBC2171120, Paul Sudano, Monument Sotheby's International Realty. Bright MLS
- $725,0004 bd3 ba2k sqft8339 Tally Ho Rd, Lutherville Timonium, MD 21093For SaleMLS ID #MDBC2169294, Blandy Becker, Cummings & Co. Realtors. Bright MLS
- $699,0004 bd5 ba3.4k sqft21 Barthel Ct, Lutherville Timonium, MD 21093For SaleMLS ID #MDBC2164230, Denise Salamone, Berkshire Hathaway HomeServices Homesale Realty. Bright MLS
- $495,0004 bd2 ba2.8k sqft1717 Greenspring Dr, Lutherville Timonium, MD 21093For SaleMLS ID #MDBC2170342, Alfredo D. Duque, Fairfax Realty Premier. Bright MLS
- $698,0004 bd3 ba2.7k sqft1802 Dulaney Valley Rd, Lutherville Timonium, MD 21093For SaleMLS ID #MDBC2165950, Kara Clasing, Cummings & Co. Realtors. Bright MLS
- $499,0003 bd3 ba1.5k sqft21 Haddington Rd, Lutherville Timonium, MD 21093For SaleMLS ID #MDBC2169886, Missy Puetz, EXP Realty, LLC. Bright MLS
- $665,0004 bd3 ba2.3k sqft821 W Padonia Rd, Cockeysville, MD 21030For SaleMLS ID #MDBC2169066, Jen Ward, Samson Properties. Bright MLS
- $589,0004 bd4 ba2.8k sqft529 Chatterton Rd, Lutherville Timonium, MD 21093For SaleMLS ID #MDBC2168394, Kara Clasing, Cummings & Co. Realtors. Bright MLS
- $--3 bd1 ba1.6k sqft12 E Seminary Ave, Lutherville Timonium, MD 21093AuctionAuction.com 1
- $515,0004 bd3 ba2k sqft815 Branford Cir, Lutherville Timonium, MD 21093For SaleMLS ID #MDBC2167402, Karen Harms, Cummings & Co. Realtors. Bright MLS
- $550,0004 bd3 ba2.2k sqft102 Othoridge Rd, Lutherville Timonium, MD 21093For SaleMLS ID #MDBC2169206, Anisha Berkley, Cummings & Co. Realtors. Bright MLS
- $600,0003 bd3 ba2.2k sqft1 Whisperwood Ct, Baltimore, MD 21208For SaleMLS ID #MDBC2168496, Marni Sacks, Northrop Realty. Bright MLS
- $579,9503 bd3 ba2.2k sqft2108 Eastridge Rd, Lutherville Timonium, MD 21093For SaleMLS ID #MDBC2161310, Gina Gargeu, Century 21 Downtown. Bright MLS
- $650,0004 bd4 ba2.5k sqft13 Barrow Ct, Towson, MD 21204For SaleMLS ID #MDBC2167714, Del Schmidt, O'Conor, Mooney & Fitzgerald. Bright MLS
- $565,0003 bd3 ba1.9k sqft1 Alston Rd, Lutherville Timonium, MD 21093For SaleMLS ID #MDBC2169652, Jeremy McDonough, Mr. Lister Realty. Bright MLS
- $495,0003 bd3 ba1.8k sqft2001 Vista Ln, Lutherville Timonium, MD 21093For SaleMLS ID #MDBC2167746, Dicky Gaines, Keller Williams Legacy. Bright MLS
