This home is a must see in commuter friendly Harriman! Completely renovated in 2021/2022, this home features a gorgeous upgraded kitchen with stainless refrigerator and dishwasher, quartz countertops, an island and marble tile flooring. On the first floor, you enter through the enclosed front porch, into the foyer and are greeted by beautiful hardwood floors and recessed lighting throughout the entire home. Living room, dining room and lavatory complete the first floor. Upstairs find three bedrooms, an updated full bathroom, an additional room for an office and access to a balcony that spans the front of the home. There is also an attic with staircase access, that can be finished for extra living space with newer washer and dryer. Off the kitchen, head to the deck and the large, flat and fenced backyard with an above ground pool. Updates include, plumbing, electric, a/c and sewer pipe. Basement is over-sized crawl space, great for storage. Close to major highways and shopping, just bring your stuff and move right in!
Pending
$445,000
4 James Street, Harriman, NY 10926
3beds
1,440sqft
Single Family Residence, Residential
Built in 1900
10,140 Square Feet Lot
$-- Zestimate®
$309/sqft
$-- HOA
What's special
Newer washer and dryerStainless refrigerator and dishwasherAbove ground poolMarble tile flooringDining roomQuartz countertopsEnclosed front porch
- 159 days |
- 23 |
- 0 |
Zillow last checked:
Listing updated:
Listed by:
HomeSmart Homes & Estates 914-236-5500,
Michelle E Renteria 845-729-7611
Source: OneKey® MLS as distributed by MLS GRID,MLS#: 957070
Facts & features
Interior
Bedrooms & bathrooms
- Bedrooms: 3
- Bathrooms: 2
- Full bathrooms: 1
- 1/2 bathrooms: 1
Bedroom 1
- Level: Second
Bedroom 2
- Level: Second
Bedroom 3
- Level: Second
Bathroom 1
- Level: Second
Basement
- Description: Storage
- Level: Basement
Kitchen
- Level: First
Lavatory
- Level: First
Living room
- Level: First
Office
- Level: Second
Heating
- Natural Gas
Cooling
- Central Air
Appliances
- Included: Dishwasher, Dryer, Gas Cooktop, Gas Oven, Microwave, Refrigerator, Washer
- Laundry: Other
Features
- Entrance Foyer, Formal Dining, Kitchen Island, Quartz/Quartzite Counters, Recessed Lighting
- Flooring: Hardwood
- Basement: Storage Space,Unfinished
- Attic: Full,Unfinished,Walkup
Interior area
- Total structure area: 1,440
- Total interior livable area: 1,440 sqft
Property
Parking
- Parking features: Off Street
Features
- Patio & porch: Deck, Porch
- Exterior features: Balcony
- Has private pool: Yes
- Pool features: Above Ground
- Fencing: Back Yard,Chain Link,Fenced,Wood
Lot
- Size: 10,140 Square Feet
- Features: Level
Details
- Parcel number: 3340031030000004003.0000000
- Special conditions: None
Construction
Type & style
- Home type: SingleFamily
- Architectural style: Colonial
- Property subtype: Single Family Residence, Residential
Materials
- Blown-In Insulation, Vinyl Siding
Condition
- Year built: 1900
Utilities & green energy
- Sewer: Public Sewer
- Water: Public
- Utilities for property: Cable Available, Cable Connected, Electricity Connected, Natural Gas Connected, Sewer Connected, Trash Collection Public, Water Connected
Community & HOA
HOA
- Has HOA: No
Location
- Region: Harriman
Financial & listing details
- Price per square foot: $309/sqft
- Tax assessed value: $44,000
- Annual tax amount: $11,505
- Date on market: 2/20/2026
- Cumulative days on market: 121 days
- Listing agreement: Exclusive Right To Sell
- Electric utility on property: Yes
Estimated market value
Not available
Estimated sales range
Not available
Not available
Price history
| Date | Event | Price |
|---|---|---|
| 4/20/2026 | Pending sale | $445,000$309/sqft |
Source:  OneKey® MLS as distributed by MLS GRID #957070 Report a problem OneKey® MLS as distributed by MLS GRID #957070 Report a problem | ||
| 2/20/2026 | Listed for sale | $445,000+11.3%$309/sqft |
Source: OneKey® MLS as distributed by MLS GRID #957070 Report a problem | ||
| 11/21/2022 | Sold | $400,000$278/sqft |
Source: OneKey® MLS as distributed by MLS GRID #H6180543 Report a problem | ||
| 9/9/2022 | Pending sale | $400,000$278/sqft |
Source: OneKey® MLS as distributed by MLS GRID #H6180543 Report a problem | ||
| 8/29/2022 | Price change | $400,000+5.5%$278/sqft |
Source: OneKey® MLS as distributed by MLS GRID #H6180543 Report a problem | ||
| 7/20/2022 | Pending sale | $379,000$263/sqft |
Source: OneKey® MLS as distributed by MLS GRID #H6180543 Report a problem | ||
| 6/17/2022 | Price change | $379,000-5%$263/sqft |
Source: OneKey® MLS as distributed by MLS GRID #H6180543 Report a problem | ||
| 5/26/2022 | Price change | $399,000-7.2%$277/sqft |
Source: OneKey® MLS as distributed by MLS GRID #H6180543 Report a problem | ||
| 4/23/2022 | Listed for sale | $429,900+126.3%$299/sqft |
Source: OneKey® MLS as distributed by MLS GRID #H6180543 Report a problem | ||
| 12/29/2017 | Sold | $190,000+0.1%$132/sqft |
Source: OneKey® MLS as distributed by MLS GRID #H4739206 Report a problem | ||
| 11/10/2017 | Pending sale | $189,900$132/sqft |
Source: Rand Realty Company #4739206 Report a problem | ||
| 9/29/2017 | Price change | $189,900-5%$132/sqft |
Source: Rand Realty Company #4739206 Report a problem | ||
| 8/30/2017 | Listed for sale | $199,900+25%$139/sqft |
Source: BHG Rand Realty #4739206 Report a problem | ||
| 5/25/2017 | Sold | $159,900-5.9%$111/sqft |
Source: Public Record Report a problem | ||
| 5/18/2017 | Price change | $169,900-10.1%$118/sqft |
Source: Better Homes and Gardens Rand Realty #4722332 Report a problem | ||
| 4/15/2017 | Listed for sale | -- |
Source: Auction.com Report a problem | ||
| 5/17/2014 | Listing removed | $189,000$131/sqft |
Source: Weichert Realtors #4409163 Report a problem | ||
| 3/4/2014 | Price change | $189,000-5.5%$131/sqft |
Source: Keller Williams Realty #552465 Report a problem | ||
| 1/7/2014 | Price change | $199,999-2.7%$139/sqft |
Source: Keller Williams Realty #552465 Report a problem | ||
| 10/5/2013 | Listed for sale | $205,500-18.6%$143/sqft |
Source: Keller Williams Realty #552465 Report a problem | ||
| 5/5/2003 | Sold | $252,500$175/sqft |
Source: Public Record Report a problem | ||
Public tax history
| Year | Property taxes | Tax assessment |
|---|---|---|
| 2025 | -- | $44,000 |
| 2024 | -- | $44,000 |
| 2023 | -- | $44,000 +20.5% |
| 2022 | -- | $36,500 |
| 2021 | -- | $36,500 |
| 2020 | -- | $36,500 |
| 2019 | -- | $36,500 |
| 2018 | -- | $36,500 |
| 2017 | $6,564 | $36,500 |
| 2016 | -- | $36,500 |
| 2015 | -- | $36,500 |
| 2014 | -- | $36,500 |
| 2013 | -- | $36,500 |
| 2012 | -- | $36,500 |
| 2011 | -- | $36,500 |
| 2010 | -- | $36,500 |
| 2009 | -- | $36,500 |
| 2007 | -- | $36,500 |
| 2006 | -- | $36,500 |
| 2005 | -- | $36,500 |
| 2004 | -- | $36,500 |
| 2002 | -- | $36,500 |
| 2001 | -- | $36,500 |
| 2000 | -- | $36,500 |
Find assessor info on the county website
Monthly payment
Climate risks
Neighborhood: 10926
Nearby schools
GreatSchools rating
- NASapphire Elementary SchoolGrades: PK-1Distance: 1.2 mi
- 5/10Monroe Woodbury Middle SchoolGrades: 6-8Distance: 1.1 mi
- 6/10Monroe Woodbury High SchoolGrades: 9-12Distance: 1.3 mi
Schools provided by the listing agent
- Elementary: Sapphire Elementary School
- Middle: Monroe-Woodbury Middle School
- High: Monroe-Woodbury High School
Source: OneKey® MLS as distributed by MLS GRID. This data may not be complete. We recommend contacting the local school district to confirm school assignments for this home.
- $398,4003 bd1 ba1k sqft2 James St, Harriman, NY 10926Off Market
- $400,0003 bd1 ba1.1k sqft6 James St, Harriman, NY 10926Off Market
- $381,2003 bd1 ba1.2k sqft8 James St, Harriman, NY 10926Off Market
- $369,8003 bd1 ba1.3k sqft10 James St, Harriman, NY 10926Off Market
- $375,0003 bd1 ba1.2k sqft5 James St, Harriman, NY 10926Sold
- $375,0003 bd2 ba1.2k sqft5 James St, Harriman, NY 10926Sold
- $441,9003 bd2 ba1.6k sqft12 James St, Harriman, NY 10926Off Market
- $659,1008 bd5 ba3.6k sqft7 James St, Harriman, NY 10926Off Market
A local agent can set up tours, give advice and negotiate with sellers.
Similar homes
- $434,9003 bd1 ba1.5k sqft101 Highland Road, Monroe, NY 10950For Sale
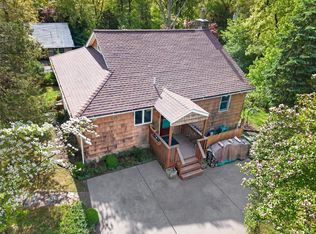
 MLS ID #956641, Susan D Hamilton, Listing by: Keller Williams Realty. OneKey® MLS as distributed by MLS GRID
 - $345,0003 bd2 ba1.3k sqft9 Heritage Drive #E, Harriman, NY 10926For Sale
 MLS ID #1014708, Carmella Morrison, Listing by: KW MidHudson. OneKey® MLS as distributed by MLS GRID
 - $489,0003 bd2 ba1.7k sqft605 Stage Road, Monroe, NY 10950For Sale
 MLS ID #1012089, Luanne McGann, Listing by: Century 21 Full Service Realty. OneKey® MLS as distributed by MLS GRID
 - $449,0002 bd2 ba1k sqft17 Valley Avenue, Central Valley, NY 10917For Sale
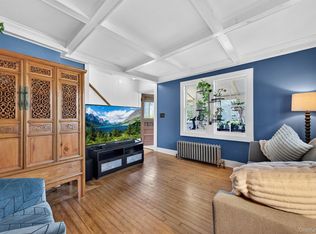 MLS ID #1013310, Karen R Taphorn, Listing by: Howard Hanna Rand Realty. OneKey® MLS as distributed by MLS GRID
 - $449,0003 bd2 ba1k sqft30 Olympus Road, Highland Mills, NY 10930For SaleMLS ID #1007229, Dawn Francese, Listing by: Howard Hanna Rand Realty. OneKey® MLS as distributed by MLS GRID
- $475,0004 bd3 ba1.9k sqft22 Center Hill Road, Monroe, NY 10950For SaleMLS ID #974484, Trudi Iglesias, Listing by: Howard Hanna Rand Realty. OneKey® MLS as distributed by MLS GRID
- $530,0003 bd2 ba1.1k sqft621 Stage Road, Monroe, NY 10950For SaleMLS ID #1013291, Zachary Foley, Listing by: eXp Realty. OneKey® MLS as distributed by MLS GRID
- $449,9003 bd2 ba1.3k sqft4 Ram Road, Salisbury Mills, NY 12577For SaleMLS ID #1015346, Celina I Rofer, Listing by: Howard Hanna Rand Realty. OneKey® MLS as distributed by MLS GRID
- $449,0003 bd1 ba1k sqft31 Wickham Drive, Warwick, NY 10990For SaleMLS ID #1015634, Dean Diltz, Listing by: Keller Williams Realty. OneKey® MLS as distributed by MLS GRID
- $330,0003 bd2 ba1.2k sqft18 Paradise Trail, Monroe, NY 10950For SaleMLS ID #1027952, Richard J Wawrynek, Listing by: Howard Hanna Rand Realty. OneKey® MLS as distributed by MLS GRID
- $535,0003 bd3 ba1.6k sqft249 Ridge Road, Highland Mills, NY 10930For SaleMLS ID #1020871, Joseph Rosenfeld, Listing by: Flag Realty Group. OneKey® MLS as distributed by MLS GRID
- $424,9993 bd3 ba1.6k sqft8 Laurel Court, Highland Mills, NY 10930For SaleMLS ID #987125, Alexandra Zinko, Listing by: Century 21 Realty Center. OneKey® MLS as distributed by MLS GRID
- $474,9002 bd2 ba1.1k sqft157 Stage Road, Monroe, NY 10950For SaleMLS ID #927414, Rosalie W Cook, Listing by: Weichert Realtors. OneKey® MLS as distributed by MLS GRID
- $499,9003 bd2 ba1.7k sqft58 Decker Drive, Washingtonville, NY 10992For SaleMLS ID #1024248, Celina I Rofer, Listing by: Howard Hanna Rand Realty. OneKey® MLS as distributed by MLS GRID
- $479,0003 bd2 ba860 sqft170 Kearsing Parkway #A, Monsey, NY 10952For SaleMLS ID #1032506, Shmiel Erps, Listing by: Nationwide Houses LLC. OneKey® MLS as distributed by MLS GRID
- $455,0003 bd3 ba1.9k sqft25 Woodfield Drive, Washingtonville, NY 10992For SaleMLS ID #957360, Joseph J. Rubeo, Listing by: KW Hudson Valley United. OneKey® MLS as distributed by MLS GRID
- $525,0004 bd3 ba1.9k sqft22 Cambridge Circle, Monroe, NY 10950For SaleMLS ID #979471, Jade Oliverio, Listing by: Howard Hanna Rand Realty. OneKey® MLS as distributed by MLS GRID
- $479,9004 bd2 ba1.8k sqft14 Lynmore Avenue, Salisbury Mills, NY 12577For SaleMLS ID #983976, Pnina Parnes, Listing by: Mark One Real Estate. OneKey® MLS as distributed by MLS GRID
- $399,4504 bd2 ba1.5k sqft708 Tower Avenue, Maybrook, NY 12543For SaleMLS ID #1029761, Ronald C. Green, Listing by: KW MidHudson. OneKey® MLS as distributed by MLS GRID
- $499,9003 bd2 ba1.5k sqft54 Pulaski Highway, Pine Island, NY 10969For SaleMLS ID #1021566, Carla J Terranova, Listing by: Keller Williams Realty. OneKey® MLS as distributed by MLS GRID
