Welcome to this charming 3+1 bedroom brick 1.5 storey home, ideally situated in a quiet, family-friendly Bowmanville neighbourhood just minutes from Bowmanville Hospital, schools, parks, and everyday amenities. Set on an expansive, private lot surrounded by mature trees and beautifully maintained perennial gardens, this property offers exceptional outdoor space and year-round curb appeal.Inside, you'll find a bright and inviting open-concept main floor featuring hardwood flooring, large sun-filled windows, and a cozy electric fireplace in the living room. The spacious, updated kitchen is designed for both functionality and style, boasting modern appliances, abundant cabinetry, and plenty of natural light.A main-floor bedroom (virtually staged in photos; dining room in person) provides the convenience of one-level living and features a closet and two large windows. Upstairs, two generously sized bedrooms offer ample closet space and bright, airy interiors.The finished basement, complete with a separate entrance, presents the possibility of an in-law suite or multi-generational living potential, featuring an additional bedroom, comfortable living area, and a 3-piece bathroom.Combining character, flexibility, and a rare oversized lot, this well-maintained home is an outstanding opportunity for families, down sizers, or investors alike. Note: The main floor bedroom is currently used as a dining room, and the photos show this room as a virtually staged bedroom and dining room for reference. Don't miss out on this one!
Under contract
C$639,900
4 Jane St, Clarington, ON L1C 1G1
4beds
2baths
Single Family Residence
Built in ----
8,523 Square Feet Lot
$-- Zestimate®
C$--/sqft
C$-- HOA
What's special
Expansive private lotSurrounded by mature treesBeautifully maintained perennial gardensExceptional outdoor spaceYear-round curb appealHardwood flooringLarge sun-filled windows
- 10 days |
- 12 |
- 2 |
Zillow last checked:
Listing updated:
Listed by:
ROYAL HERITAGE REALTY LTD.
Source: TRREB,MLS®#: E13515048 Originating MLS®#: Central Lakes Association of REALTORS
Originating MLS®#: Central Lakes Association of REALTORSFacts & features
Interior
Bedrooms & bathrooms
- Bedrooms: 4
- Bathrooms: 2
Primary bedroom
- Level: Main
- Dimensions: 3.4 x 3
Bedroom 2
- Level: Second
- Dimensions: 4.63 x 2.98
Bedroom 3
- Level: Second
- Dimensions: 3.44 x 3.48
Kitchen
- Level: Main
- Dimensions: 2.43 x 2.4
Living room
- Level: Main
- Dimensions: 4.26 x 3.6
Heating
- Forced Air, Gas
Cooling
- Central Air
Features
- In-Law Capability, Primary Bedroom - Main Floor
- Flooring: Carpet Free
- Basement: Separate Entrance
- Has fireplace: Yes
- Fireplace features: Electric
Interior area
- Living area range: 700-1100 null
Video & virtual tour
Property
Parking
- Total spaces: 3
Features
- Stories: 1.5
- Patio & porch: Deck
- Exterior features: Privacy
- Pool features: None
Lot
- Size: 8,523 Square Feet
- Features: Arts Centre, Fenced Yard, Hospital, School
Details
- Parcel number: 0
Construction
Type & style
- Home type: SingleFamily
- Property subtype: Single Family Residence
Materials
- Brick
- Foundation: Concrete
- Roof: Asphalt Shingle
Utilities & green energy
- Sewer: Sewer
Community & HOA
Location
- Region: Clarington
Financial & listing details
- Annual tax amount: C$3,535
- Date on market: 7/2/2026
ROYAL HERITAGE REALTY LTD.
ROYAL HERITAGE REALTY LTD.
By pressing Contact Agent, you agree that the real estate professional identified above may call/text you about your search, which may involve use of automated means and pre-recorded/artificial voices. You don't need to consent as a condition of buying any property, goods, or services. Message/data rates may apply. You also agree to our Terms of Use. Zillow does not endorse any real estate professionals. We may share information about your recent and future site activity with your agent to help them understand what you're looking for in a home.
Price history
Price history is unavailable.
Public tax history
Tax history is unavailable.
Climate risks
Neighborhood: Bowmanville
Nearby schools
GreatSchools rating
No schools nearby
We couldn't find any schools near this home.
- C$698,9983 bd2 ba-- sqft36 Deerpark Cres, Clarington, ON L1C3M3For Sale

- C$749,9004 bd1 ba-- sqft30 Deerpark Cres, Clarington, ON L1C3M3For Sale
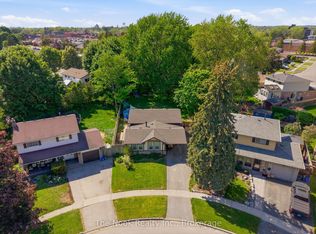
- C$1,3001 bd1 ba-- sqft29 Jane St #BASEMENT, Clarington, ON L1C1G3For Rent

- C$849,0003 bd3 ba-- sqft55A Nelson St, Clarington, ON L1C1C7New Construction

- C$859,0003 bd3 ba-- sqft55B Nelson St, Clarington, ON L1C1C7New Construction
- C$699,0003 bd1 ba-- sqft22 Deerpark Cres, Clarington, ON L1C3M3For Sale
- C$--3 bd1 ba1.2k sqft50 Ashdale Cres #1, Clarington, ON L1C3M9Off Market
- C$1,6001 bd1 ba-- sqft67 Hobbs Dr #BASEMENT, Clarington, ON L1C3M2For Rent
Similar homes
- C$698,0004 bd3 ba-- sqft5 Durham St, Clarington, ON L1C 1H4For Sale
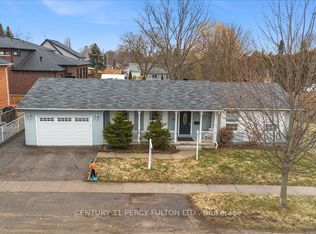 MLS ID #E13434532, CENTURY 21 PERCY FULTON LTD.. TRREB
 - C$624,9005 bd3 ba-- sqft81 Doreen Cres, Clarington, ON L1C 3W6For Sale
 MLS ID #E13426738, ROYAL HERITAGE REALTY LTD.. TRREB
 - C$749,9004 bd3 ba-- sqft15 Climie Ct, Clarington, ON L1C 4P5For Sale
 MLS ID #E13497298, RE/MAX REALTY SERVICES INC.. TRREB
 - C$749,0005 bd2 ba-- sqft44 Brown St, Clarington, ON L1C 2R4For Sale
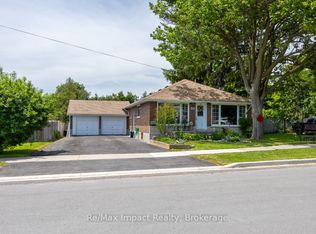 MLS ID #E13461448, Re/Max Impact Realty. TRREB
 - C$649,9003 bd4 ba-- sqft112 Oke Rd, Clarington, ON L1E 2V2For SaleMLS ID #E13546730, Royal LePage Frank Real Estate. TRREB
- C$599,0003 bd2 ba-- sqft14 Liberty Pl, Clarington, ON L1C 1W6For SaleMLS ID #E13148278, Royal Service Real Estate Inc.. TRREB
- C$639,9003 bd2 ba-- sqft470 King St E, Oshawa, ON L1H 1E8For SaleMLS ID #E13526168, DORNAN REALTY INC.. TRREB
- C$789,9003 bd2 ba-- sqft1576 Highway 2 Rd, Clarington, ON L1E 2R7For SaleMLS ID #E13537430, RE/MAX ROUGE RIVER REALTY LTD.. TRREB
- C$689,0003 bd2 ba-- sqft130 Elford Dr, Clarington, ON L1C 4S1For SaleMLS ID #E13175240, RE/MAX HALLMARK REALTY LTD.. TRREB
- C$795,0004 bd3 ba-- sqft14 Souch Ct, Clarington, ON L1C 4G3For SaleMLS ID #E13412822, RE/MAX WEST REALTY INC.. TRREB
- C$750,0003 bd2 ba-- sqft61 Mill St, Clarington, ON L0B 1M0For SaleMLS ID #E13513080, Real Broker Ontario Ltd.. TRREB
- C$675,0004 bd2 ba-- sqft557 Cobblehill Dr, Oshawa, ON L1K 1Y6For SaleMLS ID #E13505558, CENTURY 21 PERCY FULTON LTD.. TRREB
- C$549,9002 bd3 ba-- sqft118 Bluffs Rd, Clarington, ON L1B 1A8For SaleMLS ID #E13529694, ROYAL HERITAGE REALTY LTD.. TRREB
- C$635,0003 bd1 ba-- sqft152 Wilson Rd S, Oshawa, ON L1H 6C1For SaleMLS ID #E13515494, RE/MAX ROUGE RIVER REALTY LTD.. TRREB
- C$749,9004 bd2 ba-- sqft284 Dover St, Oshawa, ON L1G 6G6For SaleMLS ID #E13547828, CENTURY 21 LEADING EDGE REALTY INC.. TRREB
- C$799,9005 bd2 ba-- sqft4525 Highway 2 Rd, Clarington, ON L1A 3V5For SaleMLS ID #E13544364, SUTTON GROUP-HERITAGE REALTY INC.. TRREB
- C$634,9004 bd3 ba-- sqft327 Albert St, Oshawa, ON L1H 4S2For SaleMLS ID #E13456432, Keller Williams Energy Real Estate. TRREB
- C$614,9004 bd2 ba-- sqft96 Oakes Ave, Oshawa, ON L1G 6C6For SaleMLS ID #E13434076, ROYAL HERITAGE REALTY LTD.. TRREB
- C$599,9003 bd1 ba-- sqft651 Christie Ave, Oshawa, ON L1G 4L8For SaleMLS ID #E13536108, PROPERTY MATCH REALTY LTD.. TRREB
- C$599,9003 bd2 ba-- sqft19 Harrison Ct, Whitby, ON L1N 6E2For SaleMLS ID #E13543076, Royal LePage Real Estate Associates. TRREB
Nearby cities
Nearby neighborhoods
Nearby zip codes
Other Clarington Topics
