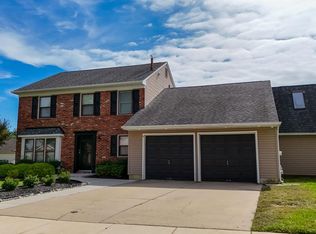
Welcome to 4 Kennerly Court, a spacious 4-bedroom, 2.5-bath home tucked away on a cul-de-sac in the desirable Barton Run community of Evesham Township. Step inside to find a neutral interior and recently installed easy-care flooring throughout the home. The open-concept kitchen features a generous dining area and overlooks the family room with a cozy fireplace, creating a comfortable setting for everyday living and entertaining. A separate front living room provides additional gathering space, while an adjoining room with French doors offers flexible use as a home office or playroom and opens to the kitchen. A partially converted garage adds even more usable space to the home's versatile layout. Upstairs, you'll find four generously sized bedrooms, including the primary suite with a private bath, along with an additional full hall bath. The three-season room provides another inviting place to relax while overlooking the fenced backyard. Outside, a paver patio offers plenty of room for outdoor dining and entertaining, with a storage shed for added convenience. With its spacious and versatile layout, cul-de-sac setting and inviting indoor and outdoor spaces, 4 Kennerly Court is ready to welcome its next owner.
Under contract
$550,000
4 Kennerly Ct, Marlton, NJ 08053
4beds
2,452sqft
Single Family Residence
Built in 1977
6,599 Square Feet Lot
$555,600 Zestimate®
$224/sqft
$-- HOA
What's special
- 36 days
- 586
- 35
Likely to sell faster than
Zillow last checked:
Listing updated:
Listed by:
Deborah Valvo 609-304-6713,
Weichert Realtors-Medford
Source: Bright MLS,MLS#: NJBL2120356
Facts & features
Interior
Bedrooms & bathrooms
- Bedrooms: 4
- Bathrooms: 3
- Full bathrooms: 2
- 1/2 bathrooms: 1
- Main level bathrooms: 1
Heating
- Forced Air, Oil, Natural Gas Available
Cooling
- Ceiling Fan(s), Central Air, Electric
Appliances
- Included: Microwave, Dishwasher, Disposal, Dryer, Ice Maker, Oven/Range - Electric, Refrigerator, Stainless Steel Appliance(s), Washer, Water Heater, Electric Water Heater
- Laundry: Has Laundry, Main Level
Features
- Bathroom - Stall Shower, Bathroom - Tub Shower, Breakfast Area, Ceiling Fan(s), Chair Railings, Combination Kitchen/Dining, Crown Molding, Dining Area, Family Room Off Kitchen, Open Floorplan, Eat-in Kitchen, Kitchen Island, Kitchen - Table Space, Primary Bath(s), Recessed Lighting, Upgraded Countertops, Walk-In Closet(s), Other, Cathedral Ceiling(s), Dry Wall
- Windows: Skylight(s)
- Has basement: No
- Number of fireplaces: 1
- Fireplace features: Brick
Interior area
- Total structure area: 2,452
- Total interior livable area: 2,452 sqft
- Finished area above ground: 2,452
Property
Parking
- Total spaces: 1
- Parking features: Concrete, Driveway, On Street
- Uncovered spaces: 1
Accessibility
- Accessibility features: None
Features
- Levels: Two
- Stories: 2
- Pool features: None
Lot
- Size: 6,599 Square Feet
- Dimensions: 60 x 110
- Features: Cul-De-Sac, Front Yard, Level, Rear Yard, SideYard(s)
Details
- Additional structures: Above Grade
- Parcel number: 1300044 1800012
- Zoning: RD-1
- Special conditions: Standard
Construction
Type & style
- Home type: SingleFamily
- Architectural style: Colonial
- Property subtype: Single Family Residence
Materials
- Frame
- Foundation: Slab
Condition
- New construction: No
- Year built: 1977
Utilities & green energy
- Sewer: Public Sewer
- Water: Public
Community & HOA
Community
- Subdivision: Barton Run
HOA
- Has HOA: No
Location
- Region: Marlton
- Municipality: EVESHAM TWP
Financial & listing details
- Price per square foot: $224/sqft
- Tax assessed value: $275,000
- Annual tax amount: $10,144
- Date on market: 9/10/2026
- Listing agreement: Exclusive Right To Sell
- Listing terms: Cash,Conventional,FHA,VA Loan
- Inclusions: All Kitchen Appliances, Washer And Dryer, Shed
- Ownership: Fee Simple
Estimated market value
$555,600
$528,000 - $583,000
$2,984/mo
Price history
| Date | Event | Price |
|---|---|---|
| 9/19/2026 | Contingent | $550,000$224/sqft |
Source:  Bright MLS #NJBL2120356 Report a problem Bright MLS #NJBL2120356 Report a problem | ||
| 9/11/2026 | Listed for sale | $550,000+39.2%$224/sqft |
Source: Bright MLS #NJBL2120356 Report a problem | ||
| 11/7/2022 | Sold | $395,000+1.3%$161/sqft |
Source: Bright MLS #NJBL2034680 Report a problem | ||
| 10/15/2022 | Pending sale | $389,900$159/sqft |
Source: Bright MLS #NJBL2034680 Report a problem | ||
| 10/3/2022 | Listed for sale | $389,900+48.5%$159/sqft |
Source: Bright MLS #NJBL2034680 Report a problem | ||
| 7/10/2012 | Sold | $262,500-2.4%$107/sqft |
Source: Public Record Report a problem | ||
| 1/22/2012 | Listed for sale | $269,000$110/sqft |
Source: RE/MAX Connection #5995319 Report a problem | ||
Public tax history
| Year | Property taxes | Tax assessment |
|---|---|---|
| 2026 | $10,145 +8% | $275,000 |
| 2025 | $9,391 +6.3% | $275,000 |
| 2024 | $8,836 | $275,000 |
| 2023 | -- | $275,000 +4.8% |
| 2022 | $8,056 +2.4% | $262,500 |
| 2021 | $7,867 +2.1% | $262,500 |
| 2020 | $7,702 +1.4% | $262,500 |
| 2019 | $7,594 +1.2% | $262,500 |
| 2018 | $7,505 +2.5% | $262,500 |
| 2017 | $7,321 +1.8% | $262,500 |
| 2016 | $7,193 +2.9% | $262,500 |
| 2015 | $6,988 +1.4% | $262,500 |
| 2014 | $6,891 -7.6% | $262,500 |
| 2013 | $7,456 | $262,500 +85.1% |
| 2003 | -- | $141,800 |
Find assessor info on the county website
Monthly payment
Est. payment
Payment breakdown
Explore the cost of this home by adjusting the details. Changes won't be saved.Climate risks
Neighborhood: Marlton
Nearby schools
Schools provided by the listing agent
- Middle: Marlton Middle M.s.
- High: Cherokee H.s.
- District: Lenape Regional High
Source: Bright MLS. This data may not be complete. We recommend contacting the local school district to confirm school assignments for this home.

Similar homes
- $695,0004 bd3 ba2.3k sqft4 Clifford Ln, Marlton, NJ 08053For Sale

 MLS ID #NJBL2121100, Jennean Veale, BHHS Fox & Roach-Marlton. Bright MLS
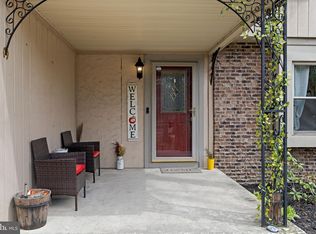
 - $529,9993 bd3 ba2.1k sqft4 Olympic Dr, Voorhees, NJ 08043For Sale
 MLS ID #NJCD2128248, John Rinick, Prime Realty Partners. Bright MLS
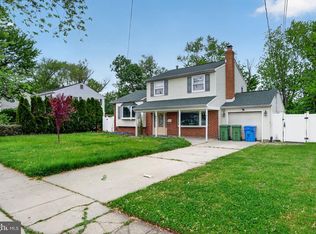
 - $495,0003 bd3 ba1.8k sqft4 Margy Ln, Marlton, NJ 08053For Sale
 MLS ID #NJBL2104786, Josephine Rich, Weichert Realtors - Moorestown. Bright MLS
 - $485,0003 bd2 ba1.6k sqft57 Marlborough Ave, Marlton, NJ 08053For Sale
 MLS ID #NJBL2116200, Mark McKenna, EXP Realty, LLC. Bright MLS
 - $549,9003 bd4 ba2.1k sqftNone Available, Marlton, NJ 08053For SaleMLS ID #NJBL2118630, michelle gilbert, Keller Williams Realty - Marlton. Bright MLS
- $350,0004 bd2 ba1.9k sqft91 Baker Blvd, Marlton, NJ 08053For SaleMLS ID #NJBL2121860, Ray Clark, Compass New Jersey, LLC - Moorestown. Bright MLS
- $600,0003 bd3 ba2.2k sqft14 Country Walk, Cherry Hill, NJ 08003For SaleMLS ID #NJCD2127672, Louis Sassano, Keller Williams Realty - Moorestown. Bright MLS
- $474,9002 bd3 ba1.8k sqft13 Grand Banks Cir, Marlton, NJ 08053For SaleMLS ID #NJBL2116224, Tom Lillie, Thomas E Lillie Realty. Bright MLS
- $539,9994 bd3 ba2.7k sqft126 Tiffany Ln, Willingboro, NJ 08046For SaleMLS ID #NJBL2117090, Samantha Torres, HomeSmart First Advantage Realty. Bright MLS
- $695,0004 bd4 ba3k sqft157 Atsion Rd, Medford, NJ 08055For SaleMLS ID #NJBL2119090, Meg Stezzi, Weichert Realtors - Moorestown. Bright MLS
- $599,9004 bd3 ba3.1k sqft73 Haddon Ave, Gibbsboro, NJ 08026For SaleMLS ID #NJCD2126718, Lauren Quinn, Prime Realty Partners. Bright MLS
- $695,0005 bd3 ba2.2k sqft74 Mill St, Medford, NJ 08055For SaleMLS ID #NJBL2118566, Austin Cennimo, Keller Williams Realty - Moorestown. Bright MLS
- $539,9004 bd2 ba1.6k sqft101 Norwood Ave, Westmont, NJ 08108For SaleMLS ID #NJCD2127544, Francesco Pullella, HOF Realty. Bright MLS
- $749,9004 bd3 ba3.2k sqft6 Grist Mill Ct, Medford, NJ 08055For SaleMLS ID #NJBL2119650, Mark Cuccuini, EXP Realty, LLC. Bright MLS
- $519,9005 bd3 ba2.4k sqft809 Charleston Rd, Mount Laurel, NJ 08054For SaleMLS ID #NJBL2115210, Michael Carr, Keller Williams Realty - Marlton. Bright MLS
- $525,0004 bd3 ba2.4k sqft211 Jones Kane Rd, Williamstown, NJ 08094For SaleMLS ID #NJGL2078748, Nick Christopher, Real Broker, LLC. Bright MLS
- $479,0004 bd3 ba2.1k sqft53 Winfield Rd, Sicklerville, NJ 08081For SaleMLS ID #NJCD2128278, Nancy Sullivan, Compass New Jersey, LLC - Haddon Township. Bright MLS
- $499,9004 bd3 ba2.4k sqft163 Tiffany Ln, Willingboro, NJ 08046For SaleMLS ID #NJBL2113980, Kenneth Flannery, EXP Realty, LLC. Bright MLS
- $465,0004 bd3 ba2.4k sqft42 Temple Ln, Willingboro, NJ 08046For SaleMLS ID #NJBL2121902, Rhonda Golub, Redfin. Bright MLS
- $715,0004 bd3 ba2.9k sqft5 Chateau Dr, Cherry Hill, NJ 08003For SaleMLS ID #NJCD2125944, Amber Cruse, Keller Williams Realty - Moorestown. Bright MLS
