Welcome home to 4 Lexis Court - tucked on a quiet cul-de-sac in beautiful Old Farm Lakes. From the moment you step inside, gorgeous oak floors carry you through the living room and formal dining room, setting a warm, timeless tone for the whole home. This 4-bedroom, 2 full/2 half bath home was made for everyday living and easy entertaining alike. The heart of the home is the spacious eat-in kitchen, freshly remodeled in 2026 with new flooring, new cabinets, and quartz countertops. The adjoining breakfast nook flows right out to a huge backyard, where a pergola-covered patio is ready for summer dinners, weekend gatherings, or simply watching the kids play. Upstairs, you'll find four spacious bedrooms, including a peaceful primary suite with a walk-in closet and a double-vanity bath - a true retreat at the end of the day. Head down to the finished basement for extra room to spread out, relax, or store all of life's extras. Rounding things out: an attached 2-car garage with additional storage, and a prime location within walking distance to Constitution Trail - perfect for morning walks or evening strolls right from your driveway.
Contingent
$325,000
4 Lexis Ct, Bloomington, IL 61704
4beds
1,904sqft
Single Family Residence
Built in 1999
7,150 Square Feet Lot
$316,900 Zestimate®
$171/sqft
$13/mo HOA
What's special
Finished basementFour spacious bedroomsPeaceful primary suiteGorgeous oak floorsAdjoining breakfast nookSpacious eat-in kitchenHuge backyard
- 13 days
- 600
- 80
Zillow last checked:
Listing updated:
Listed by:
Seth Couillard 309-530-1442,
Couillard and Company,
Megan Sargent 309-826-6722,
Couillard and Company
Source: MRED as distributed by MLS GRID,MLS#: 12749660
Facts & features
Interior
Bedrooms & bathrooms
- Bedrooms: 4
- Bathrooms: 4
- Full bathrooms: 2
- 1/2 bathrooms: 2
Rooms
- Room types: No additional rooms
Primary bedroom
- Features: Flooring (Carpet), Bathroom (Full)
- Level: Second
- Area: 228 Square Feet
- Dimensions: 12X19
Bedroom 2
- Features: Flooring (Carpet)
- Level: Second
- Area: 110 Square Feet
- Dimensions: 11X10
Bedroom 3
- Level: Second
- Area: 132 Square Feet
- Dimensions: 11X12
Bedroom 4
- Features: Flooring (Carpet)
- Level: Second
- Area: 110 Square Feet
- Dimensions: 10X11
Dining room
- Features: Flooring (Hardwood)
- Level: Main
- Area: 121 Square Feet
- Dimensions: 11X11
Family room
- Features: Flooring (Carpet)
- Level: Main
- Area: 322 Square Feet
- Dimensions: 14X23
Kitchen
- Features: Kitchen (Eating Area-Table Space), Flooring (Ceramic Tile)
- Level: Main
- Area: 300 Square Feet
- Dimensions: 15X20
Laundry
- Features: Flooring (Ceramic Tile)
- Level: Main
- Area: 60 Square Feet
- Dimensions: 10X6
Living room
- Features: Flooring (Hardwood)
- Level: Main
- Area: 350 Square Feet
- Dimensions: 14X25
Heating
- Forced Air, Natural Gas
Cooling
- Central Air
Appliances
- Included: Range, Microwave, Dishwasher, Refrigerator, Washer, Dryer
Features
- Basement: Finished,Full
- Number of fireplaces: 1
- Fireplace features: Gas Log
Interior area
- Total structure area: 2,668
- Total interior livable area: 1,904 sqft
- Finished area below ground: 764
Property
Parking
- Total spaces: 4
- Parking features: Yes, Garage Owned, Attached, Garage
- Attached garage spaces: 2
Accessibility
- Accessibility features: No Disability Access
Features
- Stories: 2
Lot
- Size: 7,150 Square Feet
- Dimensions: 65x110
- Features: Level
Details
- Parcel number: 2112279040
- Special conditions: None
Construction
Type & style
- Home type: SingleFamily
- Architectural style: Traditional
- Property subtype: Single Family Residence
Materials
- Vinyl Siding
Condition
- New construction: No
- Year built: 1999
Utilities & green energy
- Sewer: Public Sewer
- Water: Public
Community & HOA
Community
- Subdivision: Old Farm Lakes
HOA
- Has HOA: Yes
- Services included: None
- HOA fee: $150 annually
Location
- Region: Bloomington
Financial & listing details
- Price per square foot: $171/sqft
- Tax assessed value: $292,197
- Annual tax amount: $7,191
- Date on market: 9/2/2026
- Ownership: Fee Simple
Estimated market value
$316,900
$301,000 - $333,000
$2,498/mo
Price history
| Date | Event | Price |
|---|---|---|
| 9/3/2026 | Contingent | $325,000$171/sqft |
Source:  MRED as distributed by MLS GRID #12749660 Report a problem MRED as distributed by MLS GRID #12749660 Report a problem | ||
| 9/2/2026 | Listed for sale | $325,000+44.4%$171/sqft |
Source: MRED as distributed by MLS GRID #12749660 Report a problem | ||
| 5/3/2021 | Sold | $225,000$118/sqft |
Source: Public Record Report a problem | ||
| 6/1/2020 | Sold | $225,000$118/sqft |
Source: MRED as distributed by MLS GRID #10680636 Report a problem | ||
| 4/8/2020 | Pending sale | $225,000$118/sqft |
Source: Keller Williams Revolution #10680636 Report a problem | ||
| 4/8/2020 | Listed for sale | $225,000+17.8%$118/sqft |
Source: Keller Williams Revolution #10680636 Report a problem | ||
| 1/19/2018 | Sold | $191,000-2%$100/sqft |
Source: MRED as distributed by MLS GRID #10221409 Report a problem | ||
| 10/14/2017 | Price change | $194,900-2.5%$102/sqft |
Source: Bershire Hathaway HomeServies - Snyder Real Estate #2172657 Report a problem | ||
| 8/17/2017 | Price change | $199,900-2.5%$105/sqft |
Source: Berkshire Hathaway Snyder Real Estate #2172657 Report a problem | ||
| 7/21/2017 | Price change | $205,000-2.4%$108/sqft |
Source: Bershire Hathaway HomeServies - Snyder Real Estate #2172657 Report a problem | ||
| 7/4/2017 | Listed for sale | $210,000$110/sqft |
Source: Berkshire Hathaway Snyder Real Estate #2172657 Report a problem | ||
Public tax history
| Year | Property taxes | Tax assessment |
|---|---|---|
| 2025 | $7,191 +4.6% | $97,399 +7.3% |
| 2024 | $6,872 +11.9% | $90,762 +14.2% |
| 2023 | $6,140 +7.2% | $79,462 +8.3% |
| 2022 | $5,725 +8.7% | $73,362 +7.9% |
| 2021 | $5,268 | $67,989 +1.5% |
| 2020 | -- | $66,984 |
| 2019 | -- | $66,984 |
| 2018 | $5,638 | $66,984 |
| 2017 | $5,638 +9.8% | $66,984 -1.5% |
| 2016 | $5,134 +0.3% | $68,005 +1.3% |
| 2015 | $5,121 | $67,106 |
| 2014 | $5,121 +7.3% | $67,106 +2% |
| 2013 | $4,774 +0% | $65,790 -1.1% |
| 2012 | $4,773 | $66,515 -0.8% |
| 2011 | $4,773 -1.1% | $67,024 |
| 2010 | $4,824 +0.9% | $67,024 |
| 2009 | $4,781 +3% | $67,024 +2.2% |
| 2008 | $4,644 +4.4% | $65,601 +4.1% |
| 2007 | $4,450 | $62,999 +4% |
| 2006 | -- | $60,552 +3.5% |
| 2005 | -- | $58,527 |
Find assessor info on the county website
Monthly payment
Est. payment
Payment breakdown
Explore the cost of this home by adjusting the details. Changes won't be saved.Climate risks
Neighborhood: 61704
Nearby schools
Schools provided by the listing agent
- Elementary: Washington Elementary
- Middle: Bloomington Jr High School
- High: Bloomington High School
- District: 87
Source: MRED as distributed by MLS GRID. This data may not be complete. We recommend contacting the local school district to confirm school assignments for this home.
Similar homes
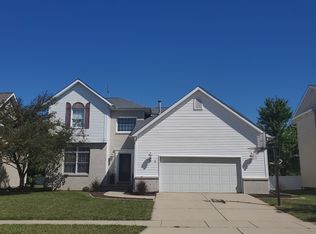
- $360,0004 bd3 ba2.2k sqft1401 Ballyshannon Dr, Bloomington, IL 61704Price Change
 MLS ID #12726523, Monica Washington, Coldwell Banker Real Estate Group. MRED as distributed by MLS GRID
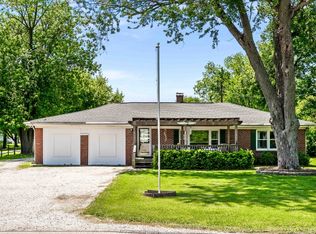
 - $295,0004 bd2 ba1.8k sqft209 Woodrig Rd, Bloomington, IL 61704Active
 MLS ID #12663762, Jill West, BHHS Central Illinois, REALTORS. MRED as distributed by MLS GRID
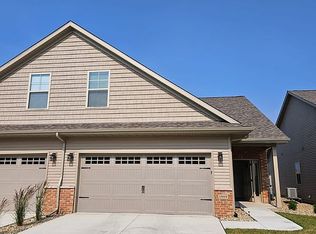
 - $355,0003 bd3 ba1.6k sqft1909 Glenbridge Rd, Bloomington, IL 61704For Sale By Owner
- $--3 bd3 ba1.1k sqft2917 Clearwater Ave, Bloomington, IL 61704Auction
 Auction.com 2
