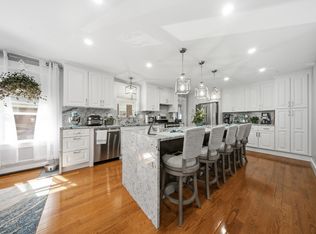
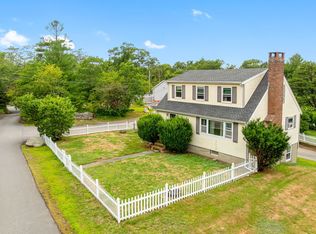
Welcome to this beautifully updated home, totally renovated and move-in ready. The open-concept main living area features a spacious living room, eat-in kitchen, complete with quartz countertops, white cabinetry, and a center island—perfect for everyday living and entertaining. A slider off the kitchen opens onto the deck, overlooking the large beautifully manicured yard. Enjoy established gardens, plenty of room for children to play and outdoor gatherings, gardening, or simply relaxing and enjoying the peaceful surroundings. The home offers 3 bedrooms and 1½ baths, including a spacious primary bedroom with a walk-in closet. Two bedrooms are located on the second floor, while the first-floor bedroom provides wonderful flexibility as a guest room, home office, den, or bedroom. Located in desirable West Gloucester, this home offers exceptional convenience. The commuter rail station is located at the bottom of the street, providing easy access to Boston and destinations along the North Shore. Route 128 is just a short commute away. Ravenswood Park is also located an end of street. Adding to the home's appeal are owned solar panels, paid in full by the seller, offering the benefit of solar energy without a remaining solar loan. Open House Sat/Sun 10:30-12:00 (OFFERS DUE TUES BY NOON)
Pending
$599,000
4 Lynwood Ave, Gloucester, MA 01930
3beds
1,336sqft
Single Family Residence
Built in 1960
0 Square Feet Lot
$618,600 Zestimate®
$448/sqft
$-- HOA
What's special
Eat-in kitchenBeautifully updated homeQuartz countertopsCenter islandEstablished gardensWhite cabinetryLarge beautifully manicured yard
- 18 days
- 237
- 1
Likely to sell faster than
Zillow last checked:
Listing updated:
Listed by:
Jan Pellegrini 978-810-0916,
Keller Williams Realty Evolution 978-927-8700,
Jan Pellegrini 978-810-0916
Source: MLS PIN,MLS#: 73571479
Facts & features
Interior
Bedrooms & bathrooms
- Bedrooms: 3
- Bathrooms: 2
- Full bathrooms: 1
- 1/2 bathrooms: 1
Primary bedroom
- Features: Walk-In Closet(s), Flooring - Wall to Wall Carpet
- Level: Second
- Area: 165
- Dimensions: 15 x 11
Bedroom 2
- Level: Second
- Area: 110
- Dimensions: 11 x 10
Bedroom 3
- Features: Closet, Flooring - Wall to Wall Carpet
- Level: Third
- Area: 121
- Dimensions: 11 x 11
Bedroom 4
- Features: Closet, Flooring - Wall to Wall Carpet
Bathroom 1
- Features: Bathroom - Half
- Level: First
- Area: 25
- Dimensions: 5 x 5
Bathroom 2
- Features: Bathroom - Full, Bathroom - With Tub & Shower
- Level: Second
- Area: 55
- Dimensions: 11 x 5
Dining room
- Features: Flooring - Hardwood, Exterior Access, Open Floorplan, Recessed Lighting, Slider
- Level: First
- Area: 77
- Dimensions: 11 x 7
Kitchen
- Features: Closet/Cabinets - Custom Built, Flooring - Hardwood, Dining Area, Countertops - Stone/Granite/Solid, Kitchen Island, Cabinets - Upgraded, Deck - Exterior, Recessed Lighting, Remodeled
- Level: First
- Area: 135
- Dimensions: 15 x 9
Living room
- Features: Closet, Flooring - Hardwood, Open Floorplan, Recessed Lighting, Remodeled
- Level: First
- Area: 288
- Dimensions: 18 x 16
Heating
- Forced Air, Electric Baseboard, Propane
Cooling
- Window Unit(s)
Appliances
- Included: Electric Water Heater, ENERGY STAR Qualified Refrigerator, ENERGY STAR Qualified Dryer, ENERGY STAR Qualified Dishwasher, ENERGY STAR Qualified Washer, Range
- Laundry: In Basement, Washer Hookup
Features
- Flooring: Carpet, Hardwood
- Doors: Insulated Doors
- Windows: Insulated Windows, Screens
- Basement: Full,Walk-Out Access,Interior Entry,Radon Remediation System,Concrete,Unfinished
- Has fireplace: No
Interior area
- Total structure area: 1,336
- Total interior livable area: 1,336 sqft
- Finished area above ground: 1,336
Property
Parking
- Total spaces: 3
- Parking features: Paved Drive, Off Street, Stone/Gravel
- Uncovered spaces: 3
Features
- Patio & porch: Deck
- Exterior features: Deck, Rain Gutters, Screens, Garden, Stone Wall
- Waterfront features: Ocean, River, Unknown To Beach, Beach Ownership(Public)
Lot
- Size: 0 Square Feet
- Features: Cleared
Details
- Parcel number: 1904300
- Zoning: R20
Construction
Type & style
- Home type: SingleFamily
- Architectural style: Colonial
- Property subtype: Single Family Residence
Materials
- Frame
- Foundation: Concrete Perimeter, Stone
- Roof: Shingle
Condition
- Year built: 1960
Utilities & green energy
- Electric: 220 Volts, Circuit Breakers, 200+ Amp Service, Generator Connection
- Sewer: Public Sewer
- Water: Public
- Utilities for property: for Electric Range, Washer Hookup, Generator Connection
Green energy
- Energy generation: Solar
Community & HOA
Community
- Features: Public Transportation, Shopping, Walk/Jog Trails, Medical Facility, Bike Path, Conservation Area, Highway Access, Marina, Private School, Public School, T-Station
HOA
- Has HOA: No
Location
- Region: Gloucester
Financial & listing details
- Price per square foot: $448/sqft
- Tax assessed value: $572,000
- Annual tax amount: $5,325
- Date on market: 9/15/2026
- Exclusions: The Arbor That The Seller Was Married Under Is Not Included In The Sale
- Road surface type: Paved
Estimated market value
$618,600
$588,000 - $650,000
$3,510/mo
Price history
| Date | Event | Price |
|---|---|---|
| 9/17/2026 | Pending sale | $599,000$448/sqft |
Source: MLS PIN #73571479 Report a problem | ||
| 9/9/2026 | Contingent | $599,000$448/sqft |
Source: MLS PIN #73571479 Report a problem | ||
| 9/3/2026 | Listed for sale | $599,000+48.3%$448/sqft |
Source: MLS PIN #73571479 Report a problem | ||
| 12/30/2019 | Sold | $404,000-4.7%$302/sqft |
Source: Agent Provided Report a problem | ||
| 11/21/2019 | Pending sale | $424,000$317/sqft |
Source: RE/MAX Advantage Real Estate #72563893 Report a problem | ||
| 11/8/2019 | Price change | $424,000-5.4%$317/sqft |
Source: RE/MAX Advantage Real Estate #72563893 Report a problem | ||
| 11/1/2019 | Pending sale | $448,000$335/sqft |
Source: RE/MAX Advantage Real Estate #72563893 Report a problem | ||
| 10/1/2019 | Price change | $448,000-6.6%$335/sqft |
Source: RE/MAX Advantage Real Estate #72563893 Report a problem | ||
| 9/12/2019 | Listed for sale | $479,900+113.3%$359/sqft |
Source: RE/MAX Advantage Real Estate #72563893 Report a problem | ||
| 11/8/2018 | Sold | $225,000+13.1%$168/sqft |
Source: Public Record Report a problem | ||
| 11/30/2017 | Listing removed | $199,000$149/sqft |
Source: Holly C & Co. Fine Homes #72249931 Report a problem | ||
| 11/18/2017 | Listed for sale | $199,000$149/sqft |
Source: Holly C & Co. Fine Homes #72249931 Report a problem | ||
| 11/18/2017 | Pending sale | $199,000$149/sqft |
Source: Holly C & Co. Fine Homes #72249931 Report a problem | ||
| 11/1/2017 | Listed for sale | $199,000+69.4%$149/sqft |
Source: Holly C & Co. Fine Homes #72249931 Report a problem | ||
| 6/20/2017 | Sold | $117,500+3933.6%$88/sqft |
Source: Public Record Report a problem | ||
| 2/11/2011 | Sold | $2,913-97.6%$2/sqft |
Source: Public Record Report a problem | ||
| 8/2/1988 | Sold | $121,000$91/sqft |
Source: Public Record Report a problem | ||
Public tax history
| Year | Property taxes | Tax assessment |
|---|---|---|
| 2025 | $5,119 | $526,100 |
| 2024 | $5,119 +4.6% | $526,100 +13.9% |
| 2023 | $4,892 | $461,900 |
| 2022 | $4,892 +24.4% | $461,900 +46.1% |
| 2021 | $3,934 +42.4% | $316,200 +41.1% |
| 2020 | $2,763 +1.7% | $224,100 +4.6% |
| 2019 | $2,718 -4.1% | $214,200 +1.6% |
| 2018 | $2,834 | $210,900 +4.8% |
| 2017 | $2,834 | $201,300 -3.3% |
| 2016 | $2,834 -2.1% | $208,200 -1.8% |
| 2015 | $2,894 +15.2% | $212,000 +9.6% |
| 2014 | $2,512 +0.6% | $193,500 -2.2% |
| 2013 | $2,497 +0.9% | $197,900 -2.6% |
| 2012 | $2,475 +2.4% | $203,200 -5% |
| 2011 | $2,418 +5.2% | $213,800 -2.5% |
| 2010 | $2,299 +0.9% | $219,200 -7.6% |
| 2009 | $2,278 +1.3% | $237,300 -3.9% |
| 2008 | $2,248 +3.2% | $247,000 -2.4% |
| 2007 | $2,178 -0.8% | $253,000 |
| 2006 | $2,196 +8.8% | $253,000 +12.7% |
| 2005 | $2,018 +6.9% | $224,500 +14.2% |
| 2004 | $1,888 +9% | $196,500 +24.2% |
| 2003 | $1,732 | $158,200 |
Find assessor info on the county website
Monthly payment
Est. payment
Payment breakdown
Explore the cost of this home by adjusting the details. Changes won't be saved.Climate risks
Neighborhood: 01930
Nearby schools
Schools provided by the listing agent
- Elementary: West Parish
- Middle: Ralph B. O'maley
- High: Gloucester High School
Source: MLS PIN. This data may not be complete. We recommend contacting the local school district to confirm school assignments for this home.
Similar homes
- $698,0003 bd2 ba1.3k sqft3 Babson Street Condominium, Gloucester, MA 01930For Sale
 MLS ID #73574637, Ruth Pino, RE/MAX Beacon. MLS PIN
 - $849,9003 bd2 ba1.5k sqft26 Acacia St, Gloucester, MA 01930For Sale
 MLS ID #73573899, Rita Silva Martins, eXp Realty LLC - Corporate Office. MLS PIN
 - $598,0003 bd2 ba1.3k sqft54 Stockholm Ave, Rockport, MA 01966For Sale
 MLS ID #73559920, Ruth Pino, RE/MAX Beacon. MLS PIN
 - $599,0002 bd3 ba1k sqft46 Leverett St #1, Gloucester, MA 01930For Sale
 MLS ID #73577628, Joseph Maher, Maher Realty Group LLC. MLS PIN
