Welcome to 4 Madison Court, a beautiful 4-bedroom, 2.5-bath colonial in Marlton's sought-after Ridings at Mayfair, an Evesham Township neighborhood with no HOA. Just off a secluded cul-de-sac, home to the Evesham Historical Society, this property offers generous living spaces and an inviting backyard retreat WITH IN-GROUND POOL. A two-story foyer opens to a versatile main level with a den/formal living room, formal dining room, spacious living room, and separate sitting room with a gas fireplace. The expansive eat-in kitchen offers plenty of room to gather, while a laundry room and attached two-car garage add convenience. Upstairs, four generously sized bedrooms feature spacious closets. The primary suite includes a large en-suite bath, oversized walk-in closet, and separate dressing room ideal for a home office, additional closet space, or private sitting room. A full hall bath serves the remaining bedrooms. The partially finished basement offers lounge and gym areas, plus unfinished storage space. Outside, a large in-ground pool, extensive hardscaping, and gardens create a welcoming setting for summer entertaining. A large shed provides additional storage. Updates include a new roof and AC compressor (2023), new front and side soffit and fascia (2024), a new refrigerator, and a new pool filter (2026). With a flexible layout and exceptional outdoor space, 4 Madison Court offers a wonderful opportunity to enjoy life in Ridings at Mayfair.
Under contract
$815,000
4 Madison Ct, Evesham Twp., NJ 08053
4beds
--sqft
Single Family Residence
Built in 1998
0.29 Acres Lot
$811,900 Zestimate®
$--/sqft
$-- HOA
What's special
Large in-ground poolNew refrigeratorOversized walk-in closetSpacious closetsExceptional outdoor spaceLaundry roomFlexible layout
- 23 days
- 904
- 58
Zillow last checked:
Listing updated:
Listed by:
Brooke Black 267-893-0625,
Prominent Properties Sir
Source: GSMLS,MLS#: 4055476
Facts & features
Interior
Bedrooms & bathrooms
- Bedrooms: 4
- Bathrooms: 3
- Full bathrooms: 2
- 1/2 bathrooms: 1
Primary bedroom
- Description: Dressing Room, Full Bath, Walk-In Closet
Bedroom 1
- Level: First
Bedroom 2
- Level: First
Bedroom 3
- Level: First
Bedroom 4
- Level: First
Primary bathroom
- Features: Stall Shower
Dining room
- Features: Formal Dining Room
- Level: Ground
Family room
- Level: Ground
Kitchen
- Features: Breakfast Bar, Kitchen Island, Eat-in Kitchen, Pantry
- Level: Ground
Living room
- Level: Ground
Heating
- 1 Unit, Forced Air, Natural Gas
Cooling
- 1 Unit, Central Air
Appliances
- Included: Gas Cooktop, Dishwasher, Dryer, Instant Hot Water, Microwave, Range/Oven-Gas, Refrigerator, Washer, Gas Water Heater
- Laundry: Laundry Room
Features
- Walk-In Closet(s)
- Flooring: Carpet, Laminate, Wood
- Basement: Yes,Finished,Partially Finished
- Number of fireplaces: 1
- Fireplace features: Ventless, Living Room
Property
Parking
- Total spaces: 4
- Parking features: 2 Car Width, Asphalt, Driveway-Exclusive, Attached Garage, Garage
- Attached garage spaces: 2
- Uncovered spaces: 4
Features
- Has private pool: Yes
- Pool features: Outdoor Pool, In Ground
- Has spa: Yes
- Spa features: Bath
Lot
- Size: 0.29 Acres
- Dimensions: 75 x 167
- Features: Cul-De-Sac, Level, Open Lot
Details
- Parcel number: 1213000130061000750000
Construction
Type & style
- Home type: SingleFamily
- Architectural style: Colonial
- Property subtype: Single Family Residence
Materials
- Vinyl Siding
- Roof: Asphalt Shingle
Condition
- Year built: 1998
Utilities & green energy
- Gas: Gas-Natural
- Sewer: Public Sewer
- Water: Public
- Utilities for property: Electricity Connected, Natural Gas Connected
Community & HOA
Community
- Features: Storage
- Security: Fire Alarm, Smoke Detector(s)
- Subdivision: Ridings At Mayfair
Location
- Region: Marlton
Financial & listing details
- Tax assessed value: $431,200
- Annual tax amount: $15,906
- Date on market: 9/28/2026
- Exclusions: Dining room chandelier, kitchen light fixture, and seller'ss belongings
- Ownership type: Fee Simple
- Electric utility on property: Yes
Estimated market value
$811,900
$771,000 - $852,000
$4,004/mo
Price history
| Date | Event | Price |
|---|---|---|
| 10/5/2026 | Pending sale | $815,000 |
Source:  GSMLS #4055476 Report a problem | ||
| 9/30/2026 | Contingent | $815,000 |
Source:  Bright MLS #NJBL2121138 Report a problem | ||
| 9/25/2026 | Listed for sale | $815,000+34.7% |
Source: Bright MLS #NJBL2121138 Report a problem | ||
| 7/25/2022 | Sold | $605,000+2.6% |
Source: Bright MLS #NJBL2023720 Report a problem | ||
| 6/16/2022 | Pending sale | $589,900 |
Source: Bright MLS #NJBL2023720 Report a problem | ||
| 5/15/2022 | Listed for sale | $589,900+150% |
Source: Bright MLS #NJBL2023720 Report a problem | ||
| 8/4/1998 | Sold | $236,000 |
Source: Public Record Report a problem | ||
Public tax history
| Year | Property taxes | Tax assessment |
|---|---|---|
| 2026 | $15,907 +8% | $431,200 |
| 2025 | $14,725 +6.3% | $431,200 |
| 2024 | $13,854 | $431,200 |
| 2023 | -- | $431,200 |
| 2022 | $13,234 +2.4% | $431,200 |
| 2021 | $12,923 +2.1% | $431,200 |
| 2020 | $12,651 +1.4% | $431,200 |
| 2019 | $12,475 +1.2% | $431,200 |
| 2018 | $12,328 +2.5% | $431,200 |
| 2017 | $12,026 +1.8% | $431,200 |
| 2016 | $11,815 +2.9% | $431,200 |
| 2015 | $11,479 +1.4% | $431,200 |
| 2014 | $11,319 +0.4% | $431,200 |
| 2013 | $11,276 | $431,200 +115.9% |
| 2003 | -- | $199,700 |
Find assessor info on the county website
Monthly payment
Est. payment
Payment breakdown
Explore the cost of this home by adjusting the details. Changes won't be saved.Climate risks
Neighborhood: Marlton
Similar homes
- $825,0004 bd3 ba2.8k sqft419 Liberty Ln, Marlton, NJ 08053For Sale
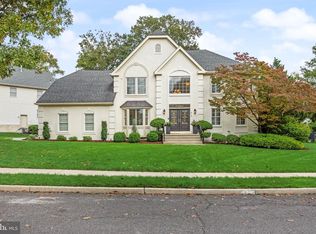
 MLS ID #NJBL2121754, Cristin Holloway, EXP Realty, LLC. Bright MLS
- $855,0004 bd3 ba3.2k sqft606 Signers Cir, Marlton, NJ 08053For Sale
 MLS ID #NJBL2122084, Joey Malcarney, Greenside Realty LLC. Bright MLS
- $654,9004 bd3 ba1.9k sqft40 Hanover Rd, Marlton, NJ 08053For Sale
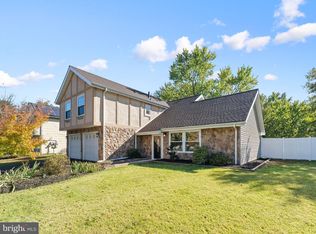 MLS ID #NJBL2122790, Gianna Furia, Opus Elite Real Estate of NJ, LLC. Bright MLS
- $750,0004 bd3 ba2.7k sqft7 Sweetgum Ct, Marlton, NJ 08053For Sale
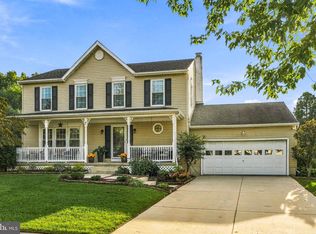 MLS ID #NJBL2122090, Michelle Tierney, Keller Williams Realty - Moorestown. Bright MLS
- $1,050,0005 bd5 ba4.1k sqft420 Liberty Ln, Marlton, NJ 08053For SaleMLS ID #NJBL2122962, Anthony Pepe, BHHS Fox & Roach-Moorestown. Bright MLS
- $674,9004 bd3 ba2.6k sqft106 Fox Hill Dr, Marlton, NJ 08053For SaleMLS ID #NJBL2122132, Patricia Gesswein, Houwzer LLC-Haddonfield. Bright MLS
- $589,9004 bd3 ba2.1k sqft211 Hamilton Rd, Marlton, NJ 08053For SaleMLS ID #NJBL2122520, Alyssa Kelbaugh, Coldwell Banker Realty. Bright MLS
- $649,0004 bd4 ba4.1k sqft77 E Main St, Marlton, NJ 08053For SaleMLS ID #NJBL2119674, Valerie Bertsch, Compass New Jersey, LLC - Moorestown. Bright MLS
- $618,0003 bd3 ba2.2k sqft6 Hillcrest Hts, Marlton, NJ 08053For SaleMLS ID #NJBL2121966, Jennifer Riches, EXP Realty, LLC. Bright MLS
- $728,9003 bd3 ba3.1k sqft2 Dominion Dr, Marlton, NJ 08053For SaleMLS ID #NJBL2119808, Val Nunnenkamp, Keller Williams Realty - Marlton. Bright MLS
- $589,9004 bd3 ba2k sqft4 Overington Ave, Marlton, NJ 08053For SaleMLS ID #NJBL2122438, Eric Strohm, Garden State Properties Group - Merchantville. Bright MLS
- $529,0004 bd3 ba1.8k sqft6 Brighton Dr, Marlton, NJ 08053For SaleMLS ID #NJBL2121420, Lina Siciliano, Real Broker, LLC. Bright MLS
- $574,9004 bd3 ba2.1k sqft377 N Locust Ave, Marlton, NJ 08053For SaleMLS ID #NJBL2122212, Francesco Pullella, HOF Realty. Bright MLS
- $589,9994 bd3 ba2k sqft8 Winterset Ln, Marlton, NJ 08053For SaleMLS ID #NJBL2122130, Dante Casella, EXP Realty, LLC. Bright MLS
- $695,0004 bd3 ba2.3k sqft4 Clifford Ln, Marlton, NJ 08053For SaleMLS ID #NJBL2121100, Jennean Veale, BHHS Fox & Roach-Marlton. Bright MLS
- $589,9003 bd3 ba1.9k sqft4 Blanchard Rd, Marlton, NJ 08053For SaleMLS ID #NJBL2122020, Mark Cuccuini, EXP Realty, LLC. Bright MLS
- $525,0004 bd2 ba2.3k sqft11 Chadwick Ave, Marlton, NJ 08053For SaleMLS ID #NJBL2121050, MaryAnne Verfaillie, KW Empower. Bright MLS
- $575,0003 bd3 ba2.6k sqft36 Manchester Ave, Marlton, NJ 08053For SaleMLS ID #NJBL2120194, Maggie Lopez, Century 21 Alliance-Moorestown. Bright MLS
- $499,0004 bd3 ba1.8k sqft113 Hamilton Rd, Marlton, NJ 08053For SaleMLS ID #NJBL2122562, Michelle Carite, Weichert Realtors - Moorestown. Bright MLS
- $615,9004 bd3 ba2.2k sqft60 Knox Blvd, Marlton, NJ 08053New ConstructionBright MLS
