Charming Condo - Ready for Your Personal Touch. Welcome to this 2-bedroom, 1.5-bath condo in the desirable The Oaks. Offering great potential, this home is ready for a little TLC to make it your own.The spacious great room features vaulted ceilings and an impressive masonry fireplace, creating a warm and inviting space for relaxing or entertaining. Step outside to an exceptionally large, private patio with plenty of room for outdoor furniture, dining, and gatherings.Additional highlights include a one-car garage, abundant guest and overflow parking, and a custom-built, maintenance-free exterior with quality Anderson windows. Nestled in a quiet community of approximately 22 units, this property offers a peaceful setting with the convenience of immediate possession. Don't miss this opportunity to add your personal style and enjoy comfortable, low-maintenance living in The Oaks!
Active
$215,900
4 Marywood Dr, Greenfield, IN 46140
2beds
1,335sqft
:
Get pre-qualified$1,656/mo
Residential, Condominium
Built in 1985
-- sqft lot
$209,700 Zestimate®
$162/sqft
$250/mo HOA
What's special
- 36 days |
- 651 |
- 15 |
Likely to sell faster than
Zillow last checked:
Listing updated:
Listed by:
Jeffery Welch 317-908-7411,
Welch & Wilson Real Estate, LL,
Joshua Welch 317-407-7917
Source: MIBOR as distributed by MLS GRID,MLS#: 22111610
Facts & features
Interior
Bedrooms & bathrooms
- Bedrooms: 2
- Bathrooms: 2
- Full bathrooms: 1
- 1/2 bathrooms: 1
- Main level bathrooms: 2
- Main level bedrooms: 2
Primary bedroom
- Level: Main
- Area: 196 Square Feet
- Dimensions: 14 x 14
Bedroom 2
- Level: Main
- Area: 168 Square Feet
- Dimensions: 12 x 14
Dining room
- Level: Main
- Area: 144 Square Feet
- Dimensions: 12 x 12
Kitchen
- Level: Main
- Area: 168 Square Feet
- Dimensions: 12 x 14
Laundry
- Level: Main
- Area: 48 Square Feet
- Dimensions: 6 x 8
Living room
- Level: Main
- Area: 336 Square Feet
- Dimensions: 24 x 14
Heating
- Forced Air, Natural Gas
Cooling
- Central Air
Appliances
- Included: Electric Cooktop, Dishwasher, Disposal, Gas Water Heater, Exhaust Fan, Microwave, Electric Oven, Refrigerator, Washer, Water Heater, Water Softener Owned
Features
- Attic Access, High Ceilings, High Speed Internet, Eat-in Kitchen
- Has basement: No
- Attic: Access Only
- Number of fireplaces: 1
- Fireplace features: Family Room, Gas Log
- Common walls with other units/homes: 1 Common Wall,End Unit,No One Below,No One Above
Interior area
- Total structure area: 1,335
- Total interior livable area: 1,335 sqft
Property
Parking
- Total spaces: 1
- Parking features: Attached
- Attached garage spaces: 1
Accessibility
- Accessibility features: Accessible Entrance
Features
- Levels: One
- Stories: 1
- Entry location: Building Private Entry,Ground Level
- Patio & porch: Covered, Porch
- Has spa: Yes
- Spa features: Above Ground, Fiberglass
- Fencing: Fenced,Privacy,Gate
Lot
- Size: 8,276 Square Feet
- Features: Access, City Lot, Corner Lot, Cul-De-Sac, Sidewalks, Storm Sewer, Street Lights, Mature Trees, Wedge
Details
- Parcel number: 300728305002000009
- Horse amenities: None
Construction
Type & style
- Home type: Condo
- Architectural style: Traditional
- Property subtype: Residential, Condominium
- Attached to another structure: Yes
Materials
- Brick
- Foundation: Crawl Space
Condition
- New construction: No
- Year built: 1985
Utilities & green energy
- Water: Public
Community & HOA
Community
- Subdivision: The Oaks
HOA
- Has HOA: Yes
- Amenities included: Maintenance Grounds, Snow Removal, Trash
- Services included: Association Home Owners, Entrance Common, Lawncare, Maintenance Grounds, Snow Removal, Trash
- HOA fee: $750 quarterly
Location
- Region: Greenfield
Financial & listing details
- Price per square foot: $162/sqft
- Tax assessed value: $192,100
- Annual tax amount: $1,424
- Date on market: 7/1/2026
- Cumulative days on market: 38 days
Estimated market value
$209,700
$199,000 - $220,000
$1,446/mo
Price history
| Date | Event | Price |
|---|---|---|
| 7/1/2026 | Listed for sale | $215,900+34.1%$162/sqft |
Source:  MIBOR as distributed by MLS GRID #22111610 Report a problem MIBOR as distributed by MLS GRID #22111610 Report a problem | ||
| 9/10/2021 | Sold | $161,000-2.4%$121/sqft |
Source: MIBOR as distributed by MLS GRID #21801093 Report a problem | ||
| 8/7/2021 | Pending sale | $164,977$124/sqft |
Source: MIBOR as distributed by MLS GRID #21801093 Report a problem | ||
| 8/6/2021 | Price change | $164,977-2.9%$124/sqft |
Source: MIBOR as distributed by MLS GRID #21801093 Report a problem | ||
| 7/24/2021 | Listed for sale | $169,977$127/sqft |
Source: MIBOR as distributed by MLS GRID #21801093 Report a problem | ||
Public tax history
| Year | Property taxes | Tax assessment |
|---|---|---|
| 2025 | $1,533 +18.9% | $192,100 +4.9% |
| 2024 | $1,290 +17.7% | $183,200 +9.8% |
| 2023 | $1,096 +596.2% | $166,900 +18.7% |
| 2022 | $157 +2% | $140,600 +10.5% |
| 2021 | $154 +2% | $127,200 -2% |
| 2020 | $151 +2% | $129,800 +7.1% |
| 2019 | $148 +2% | $121,200 -1.3% |
| 2018 | $145 -2.8% | $122,800 +3.9% |
| 2017 | $150 | $118,200 |
| 2016 | $150 +2% | $118,200 -0.5% |
| 2014 | $147 +2% | $118,800 -2.7% |
| 2013 | $144 +2% | $122,100 +2.2% |
| 2012 | $141 +2% | $119,500 +1.7% |
| 2011 | $138 +2% | $117,500 |
| 2010 | $136 +2% | $117,500 |
| 2009 | $133 -63.4% | $117,500 +6.1% |
| 2007 | $364 +0.3% | $110,700 +2.9% |
| 2006 | $363 | $107,600 |
| 2005 | -- | $107,600 |
Find assessor info on the county website
Monthly payment
Est. payment
Payment breakdown
Explore the cost of this home by adjusting the details. Changes won't be saved.Climate risks
Neighborhood: 46140
Nearby schools
GreatSchools rating
- 8/10J B Stephens Elementary SchoolGrades: PK-3Distance: 0.7 mi
- 6/10Greenfield Central Junior High SchoolGrades: 7-8Distance: 1.7 mi
- 7/10Greenfield-Central High SchoolGrades: 9-12Distance: 1.5 mi
Schools provided by the listing agent
- Middle: Greenfield Central Junior High Sch
- High: Greenfield-Central High School
Source: MIBOR as distributed by MLS GRID. This data may not be complete. We recommend contacting the local school district to confirm school assignments for this home.
- $204,4002 bd2 ba1.3k sqft8 Marywood Dr, Greenfield, IN 46140Off Market

- $207,8002 bd1 ba1.3k sqft929 Whispering Trl, Greenfield, IN 46140Off Market

- $185,0002 bd2 ba1.3k sqft925 Whispering Trl, Greenfield, IN 46140Sold

- $199,6002 bd1 ba1.2k sqft12 Marywood Dr, Greenfield, IN 46140Off Market
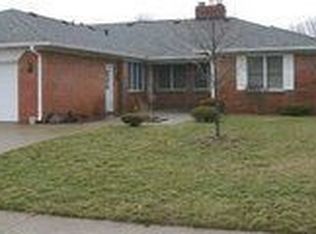
- $195,0002 bd2 ba1.2k sqft921 Whispering Trl, Greenfield, IN 46140Sold
- $209,4002 bd1 ba1.2k sqft5 Marywood Dr, Greenfield, IN 46140Off Market
- $204,6002 bd1 ba1.2k sqft16 Marywood Dr, Greenfield, IN 46140Off Market
- $208,9002 bd1 ba1.2k sqft1262 Apple St, Greenfield, IN 46140Off Market
A local agent can set up tours, give advice and negotiate with sellers.
Similar homes
- $230,0003 bd2 ba1.2k sqft2025 Brookside Ct, Greenfield, IN 46140Active
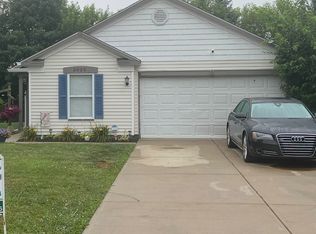 MLS ID #22116855, Ray Stuck, HomeXpert, Ray Stuck & Co.. MIBOR as distributed by MLS GRID
 - $219,9003 bd2 ba1.5k sqft3598 N State Road 9 Rd, Greenfield, IN 46140Active
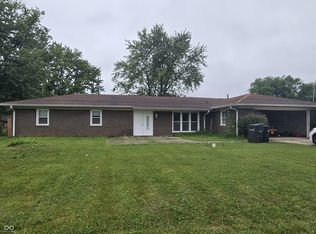 MLS ID #22054033, Heather Bottorff Harmon, Doc Real Estate, Inc. MIBOR as distributed by MLS GRID
 - $229,9003 bd2 ba1.7k sqft2 Holmes Ct, Greenfield, IN 46140Active
 MLS ID #22102496, Michelle Kelly, Real Broker, LLC. MIBOR as distributed by MLS GRID
 - $235,0002 bd1 ba1k sqft406 Mount St, Greenfield, IN 46140Active
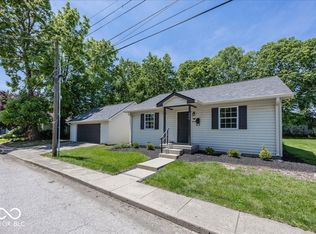 MLS ID #22104941, Mark Dudley, RE/MAX Realty Group. MIBOR as distributed by MLS GRID
 - $249,9003 bd2 ba1.3k sqft1096 Bumblebee Way, Greenfield, IN 46140ActiveMLS ID #22104827, James Gilday, eXp Realty, LLC. MIBOR as distributed by MLS GRID
- $309,9003 bd2 ba1.5k sqft323 N Windswept Rd, Greenfield, IN 46140ActiveMLS ID #22112240, Kathy Hall, Berkshire Hathaway Home. MIBOR as distributed by MLS GRID
- $300,0003 bd2 ba1.5k sqft2275 Spring Dipper Dr, Greenfield, IN 46140ActiveMLS ID #22103340, Phyllis Gillingham, Red Dog Realty, LLC. MIBOR as distributed by MLS GRID
- $285,0003 bd2 ba1.4k sqft1466 Fleming Dr, Greenfield, IN 46140ActiveMLS ID #22115288, Lendys Molina, Realty of America LLC. MIBOR as distributed by MLS GRID
- $219,9003 bd2 ba1.5k sqft4463 Campbell Ave, Indianapolis, IN 46226ActiveMLS ID #22117876, RJ LaChance, Tyler Knows Real Estate LLC. MIBOR as distributed by MLS GRID
- $205,0003 bd1 ba960 sqft2791 Woodlawn Dr, Anderson, IN 46013ActiveMLS ID #22117748, Steven Koleno, Beycome Brokerage Realty LLC. MIBOR as distributed by MLS GRID
- $205,7503 bd3 ba1.3k sqft3631 Lace Bark Dr, Indianapolis, IN 46235ActiveMLS ID #22116753, Andres Rodriguez, Rodriguez Real Estate Group. MIBOR as distributed by MLS GRID
- $220,0003 bd2 ba1.4k sqft9442 E Gemini Dr, Indianapolis, IN 46229ActiveMLS ID #22096942, Zoraida Koteich De Ramirez, BluPrint Real Estate Group. MIBOR as distributed by MLS GRID
- $220,0002 bd3 ba1.5k sqft11332 Fonthill Dr, Indianapolis, IN 46236ActiveMLS ID #22048542, Kathryn McCoy, Viewpoint Realty Group, LLC. MIBOR as distributed by MLS GRID
- $210,0002 bd4 ba1.3k sqft6062 Southbay Dr, Indianapolis, IN 46250ActiveMLS ID #22111885, Becky Rogers, Diversified Realty Centre. MIBOR as distributed by MLS GRID
- $199,0003 bd2 ba1.5k sqft9408 Big Ben Cir, Indianapolis, IN 46235ActiveMLS ID #22111065, Todd Bailey, Ever Real Estate, LLC. MIBOR as distributed by MLS GRID
- $195,0004 bd2 ba1.6k sqft9715 E 42nd St, Indianapolis, IN 46235ActiveMLS ID #22111306, Leidy Ventura, Triple E Realty, LLC. MIBOR as distributed by MLS GRID
- $213,0002 bd2 ba1.3k sqft9728 Revere Way, Indianapolis, IN 46250ActiveMLS ID #22091589, Sami Abu-Rumman, Mecca Realty Group. MIBOR as distributed by MLS GRID
- $185,0003 bd2 ba1.3k sqft3759 Black Locust Dr, Indianapolis, IN 46235ActiveMLS ID #22103250, Daniel Witte, Witte Realty Group LLC. MIBOR as distributed by MLS GRID
- $224,9003 bd2 ba1.1k sqft3514 Luewan Ct, Indianapolis, IN 46235ActiveMLS ID #22092505, Luis Coronel, Realty of America LLC. MIBOR as distributed by MLS GRID
- $199,9003 bd2 ba1.6k sqft8825 N 300 E, Morristown, IN 46161ActiveMLS ID #22064076, Julie Gibbs, F.C. Tucker Company. MIBOR as distributed by MLS GRID
