***OFFER DEADLINE MONDAY 8/24 @ 6pm*** This quintessential Cape is truly all things New England! Set on a spacious lot just under an acre, tucked away on a peaceful dead-end street, this charming home is the one you've been searching for. Inside, recently refinished hardwood floors flow throughout the main living spaces. The living room leads into the kitchen, complete with a dining area and slider access to the back deck which is perfect for seamless indoor/outdoor entertaining. A cozy family room and half bathroom with convenient first-floor laundry complete this level. Upstairs, you'll find three generous bedrooms, including a spacious primary suite with sky-high vaulted ceilings and two walk-in closets, along with a full bathroom off the hallway. Above the two-car garage, a finished bonus room/loft with an additional full bathroom provides a versatile space for a home office, guest suite, rec room, or whatever best suits your needs. Outside, enjoy the wooded backyard from the deck or unwind by the above-ground pool with its own dedicated pool deck space. A storage shed provides plenty of room for tools and outdoor equipment. Recent updates offer added peace of mind, including a new roof (2021) and a replaced furnace and hot water heater (2023.) This charming Paxton home has all the space and amenities you've been searching for, with a setting you'll love coming home to!
Pending
$599,900
4 McCann Pl, Paxton, MA 01612
3beds
2,078sqft
Single Family Residence
Built in 1997
0.97 Acres Lot
$602,000 Zestimate®
$289/sqft
$-- HOA
What's special
First-floor laundryCozy family roomPeaceful dead-end streetDining areaThree generous bedroomsRecently refinished hardwood floorsSpacious primary suite
- 40 days
- 99
- 0
Likely to sell faster than
Zillow last checked:
Listing updated:
Listed by:
AJ Bruce 617-646-9613,
Lamacchia Realty, Inc. 508-290-0303
Source: MLS PIN,MLS#: 73565785
Facts & features
Interior
Bedrooms & bathrooms
- Bedrooms: 3
- Bathrooms: 3
- Full bathrooms: 2
- 1/2 bathrooms: 1
Primary bedroom
- Features: Ceiling Fan(s), Walk-In Closet(s), Flooring - Wall to Wall Carpet, Recessed Lighting
- Level: Second
- Area: 216
- Dimensions: 12 x 18
Bedroom 2
- Features: Flooring - Wall to Wall Carpet
- Level: Second
- Area: 198
- Dimensions: 18 x 11
Bedroom 3
- Features: Ceiling Fan(s), Closet, Flooring - Wall to Wall Carpet
- Level: Second
- Area: 144
- Dimensions: 12 x 12
Primary bathroom
- Features: No
Bathroom 1
- Features: Bathroom - Half, Flooring - Hardwood, Dryer Hookup - Electric, Washer Hookup
- Level: First
- Area: 48
- Dimensions: 6 x 8
Bathroom 2
- Features: Bathroom - Full, Bathroom - With Tub & Shower, Closet - Linen, Flooring - Laminate
- Level: Second
- Area: 56
- Dimensions: 7 x 8
Bathroom 3
- Features: Bathroom - Full, Bathroom - With Shower Stall, Flooring - Stone/Ceramic Tile
- Level: Second
- Area: 64
- Dimensions: 8 x 8
Family room
- Features: Flooring - Wall to Wall Carpet
- Level: First
- Area: 182
- Dimensions: 14 x 13
Kitchen
- Features: Flooring - Hardwood, Dining Area, Deck - Exterior, Exterior Access, Recessed Lighting, Slider
- Level: First
- Area: 192
- Dimensions: 16 x 12
Living room
- Features: Flooring - Wall to Wall Carpet
- Level: First
- Area: 156
- Dimensions: 12 x 13
Heating
- Baseboard, Oil
Cooling
- Heat Pump, Ductless
Appliances
- Included: Water Heater, Range, Dishwasher, Microwave, Refrigerator, Washer, Dryer
- Laundry: Electric Dryer Hookup, Washer Hookup
Features
- Ceiling Fan(s), Recessed Lighting, Bonus Room
- Flooring: Carpet, Laminate, Hardwood, Flooring - Wall to Wall Carpet
- Doors: Insulated Doors
- Windows: Insulated Windows
- Basement: Full,Interior Entry,Bulkhead,Concrete,Unfinished
- Has fireplace: No
Interior area
- Total structure area: 2,078
- Total interior livable area: 2,078 sqft
- Finished area above ground: 2,078
Video & virtual tour
Property
Parking
- Total spaces: 6
- Parking features: Attached, Garage Door Opener, Paved Drive, Paved
- Attached garage spaces: 2
- Uncovered spaces: 4
Features
- Patio & porch: Deck - Wood
- Exterior features: Deck - Wood, Pool - Above Ground, Rain Gutters, Storage
- Has private pool: Yes
- Pool features: Above Ground
Lot
- Size: 0.97 Acres
Details
- Foundation area: 0
- Parcel number: M:0021 B:0000 L:0029,3217328
- Zoning: R60
Construction
Type & style
- Home type: SingleFamily
- Architectural style: Cape
- Property subtype: Single Family Residence
Materials
- Frame
- Foundation: Concrete Perimeter
- Roof: Shingle
Condition
- Year built: 1997
Utilities & green energy
- Electric: Circuit Breakers
- Sewer: Private Sewer
- Water: Public
- Utilities for property: for Electric Range, for Electric Dryer, Washer Hookup
Community & HOA
Community
- Features: Walk/Jog Trails, Golf
HOA
- Has HOA: No
Location
- Region: Paxton
Financial & listing details
- Price per square foot: $289/sqft
- Tax assessed value: $575,300
- Annual tax amount: $8,727
- Date on market: 9/8/2026
- Exclusions: Blink Cameras
Estimated market value
$602,000
$572,000 - $632,000
$3,234/mo
Price history
| Date | Event | Price |
|---|---|---|
| 9/9/2026 | Pending sale | $599,900$289/sqft |
Source: MLS PIN #73565785 Report a problem | ||
| 8/26/2026 | Contingent | $599,900$289/sqft |
Source: MLS PIN #73565785 Report a problem | ||
| 8/19/2026 | Listed for sale | $599,900+245.5%$289/sqft |
Source: MLS PIN #73565785 Report a problem | ||
| 2/19/1998 | Sold | $173,615$84/sqft |
Source: Public Record Report a problem | ||
Public tax history
| Year | Property taxes | Tax assessment |
|---|---|---|
| 2025 | $8,223 +4.3% | $557,900 +13.7% |
| 2024 | $7,882 -1.1% | $490,500 +8.2% |
| 2023 | $7,967 +7.4% | $453,200 +15.9% |
| 2022 | $7,419 -0.3% | $390,900 +3.6% |
| 2021 | $7,442 +2.4% | $377,200 +2.4% |
| 2020 | $7,267 +2.2% | $368,300 +2.2% |
| 2019 | $7,112 +11.2% | $360,300 +15.1% |
| 2018 | $6,395 +1.5% | $313,000 +1.3% |
| 2017 | $6,303 +4.4% | $309,100 +5.5% |
| 2016 | $6,035 +8.2% | $293,100 +9.2% |
| 2015 | $5,580 +3.3% | $268,400 +1.9% |
| 2014 | $5,404 -6.2% | $263,500 -12.1% |
| 2013 | $5,764 +11.6% | $299,900 +5.4% |
| 2012 | $5,167 +5.4% | $284,500 -1.1% |
| 2011 | $4,901 +0.8% | $287,800 -3.5% |
| 2010 | $4,862 +23.6% | $298,300 +0.5% |
| 2009 | $3,934 +10.6% | $296,700 -0.5% |
| 2008 | $3,556 +4.4% | $298,300 |
| 2007 | $3,407 +0.4% | $298,300 +9.1% |
| 2006 | $3,394 +4.9% | $273,500 +8.6% |
| 2005 | $3,237 -3.9% | $251,900 -3.9% |
| 2004 | $3,369 +18.7% | $262,200 +65.2% |
| 2003 | $2,839 +9.1% | $158,700 +1.4% |
| 2002 | $2,603 -0.2% | $156,500 +18.2% |
| 2000 | $2,608 | $132,400 |
Find assessor info on the county website
Monthly payment
Est. payment
Payment breakdown
Explore the cost of this home by adjusting the details. Changes won't be saved.Climate risks
Neighborhood: 01612
Similar homes
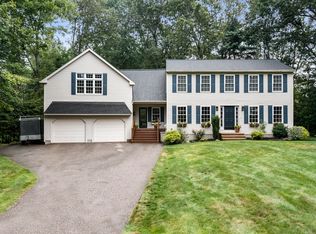
- $569,9004 bd3 ba2.1k sqft4 Carter Rd, Worcester, MA 01609For Sale
 MLS ID #73578907, Gina B. Lewis, ERA Key Realty Services - Worcester. MLS PIN
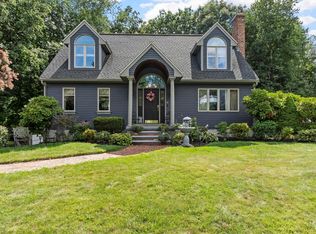
 - $564,9003 bd2 ba2.8k sqft7 Leela Ln, Leicester, MA 01524For Sale
 MLS ID #73557671, Karen Russo, Coldwell Banker Realty - Worcester. MLS PIN
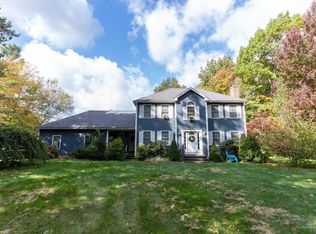
 - $614,0003 bd4 ba2.6k sqft17 Sycamore Dr, Rutland, MA 01543For Sale
 MLS ID #73557968, Lisa Hugo, Coldwell Banker Realty - Worcester. MLS PIN
 - $669,9006 bd4 ba2.9k sqft257 Pommogussett Rd, Rutland, MA 01543For Sale
 MLS ID #73592181, Michelle Terry Team, eXp Realty LLC. MLS PIN
