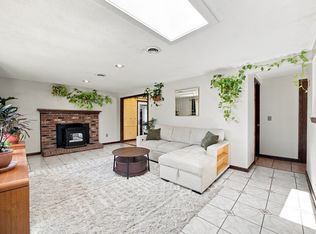
Experience single-floor living at its best in this beautifully maintained 2013-built Ranch-style home, ideally located in a highly desirable neighborhood just a short walk from everything downtown Easthampton has to offer! Step inside this IMPECCABLY MAINTAINED home and discover a wonderful open floor plan featuring hardwood floors, central air, first-floor laundry, a living room with gas fireplace, and a spacious primary suite with a walk-in closet, an additional oversized closet, and a private bath with a double-bowl vanity and granite countertop. Other great features include Anderson windows, natural gas utilities, and a beautifully finished basement room with pine flooring, heat and central A/C. The nicely landscaped exterior offers a cozy front porch, 2-car attached garage, and a private rear yard with a composite deck and patio—perfect for relaxing or entertaining. A fantastic opportunity for easy, one-level living in a great Easthampton location! Showings begin at the two open houses on Friday 8/28 from 4:30-6:00 & Sunday 8/30 from 11:00-1:00. Offer deadline is Tuesday 9/1 at noon.
Pending
$559,900
4 McKinley Ave, Easthampton, MA 01027
3beds
1,354sqft
Single Family Residence
Built in 2013
10,119 Square Feet Lot
$580,700 Zestimate®
$414/sqft
$-- HOA
What's special
Central airFirst-floor laundryHardwood floorsSingle-floor livingGranite countertopCozy front porchOpen floor plan
- 22 days
- 44
- 0
Likely to sell faster than
Zillow last checked:
Listing updated:
Listed by:
Brian Jarrett 413-218-7119,
Taylor Agency 413-527-3375
Source: MLS PIN,MLS#: 73568304
Facts & features
Interior
Bedrooms & bathrooms
- Bedrooms: 3
- Bathrooms: 2
- Full bathrooms: 2
Primary bedroom
- Features: Bathroom - Full, Ceiling Fan(s), Walk-In Closet(s), Flooring - Hardwood
- Level: First
Bedroom 2
- Features: Ceiling Fan(s), Flooring - Hardwood
- Level: First
Bedroom 3
- Features: Ceiling Fan(s), Flooring - Hardwood
- Level: First
Primary bathroom
- Features: Yes
Bathroom 1
- Features: Bathroom - Full, Bathroom - Double Vanity/Sink, Closet - Linen, Flooring - Stone/Ceramic Tile, Countertops - Stone/Granite/Solid
- Level: First
Bathroom 2
- Features: Bathroom - Full, Flooring - Stone/Ceramic Tile, Countertops - Stone/Granite/Solid
- Level: First
Dining room
- Features: Flooring - Hardwood
- Level: First
Family room
- Features: Flooring - Wood
- Level: Basement
Kitchen
- Features: Flooring - Stone/Ceramic Tile, Pantry, Kitchen Island, Recessed Lighting, Lighting - Pendant
- Level: First
Living room
- Features: Flooring - Hardwood, Recessed Lighting
- Level: First
Heating
- Forced Air, Natural Gas
Cooling
- Central Air
Appliances
- Included: Gas Water Heater, Water Heater, Range, Dishwasher, Microwave, Refrigerator, Washer, Dryer
- Laundry: Flooring - Stone/Ceramic Tile, First Floor
Features
- Central Vacuum
- Basement: Full,Partially Finished,Interior Entry,Bulkhead,Concrete
- Number of fireplaces: 1
- Fireplace features: Living Room
Interior area
- Total structure area: 1,354
- Total interior livable area: 1,354 sqft
- Finished area above ground: 1,354
Property
Parking
- Total spaces: 6
- Parking features: Attached, Garage Door Opener, Paved Drive, Off Street
- Attached garage spaces: 2
- Uncovered spaces: 4
Features
- Patio & porch: Porch, Deck - Composite, Patio
- Exterior features: Porch, Deck - Composite, Patio, Rain Gutters, Sprinkler System
Lot
- Size: 10,119 Square Feet
Details
- Parcel number: 4778920
- Zoning: R-10
Construction
Type & style
- Home type: SingleFamily
- Architectural style: Ranch
- Property subtype: Single Family Residence
Materials
- Frame
- Foundation: Concrete Perimeter
- Roof: Shingle
Condition
- Year built: 2013
Utilities & green energy
- Electric: Circuit Breakers, 200+ Amp Service
- Sewer: Public Sewer
- Water: Public
Community & HOA
Community
- Security: Security System
HOA
- Has HOA: No
Location
- Region: Easthampton
Financial & listing details
- Price per square foot: $414/sqft
- Tax assessed value: $477,700
- Annual tax amount: $6,349
- Date on market: 9/23/2026
- Exclusions: Wall Light Sconce.
- Road surface type: Paved
Estimated market value
$580,700
$552,000 - $610,000
$2,796/mo
Price history
| Date | Event | Price |
|---|---|---|
| 9/1/2026 | Pending sale | $559,900$414/sqft |
Source: MLS PIN #73568304 Report a problem | ||
| 8/26/2026 | Listed for sale | $559,900+86.6%$414/sqft |
Source: MLS PIN #73568304 Report a problem | ||
| 1/8/2014 | Sold | $300,000+62.6%$222/sqft |
Source: Public Record Report a problem | ||
| 12/11/2008 | Sold | $184,500$136/sqft |
Source: Public Record Report a problem | ||
Public tax history
| Year | Property taxes | Tax assessment |
|---|---|---|
| 2025 | $6,143 +3.5% | $449,400 +2.7% |
| 2024 | $5,935 +33.5% | $437,700 +44.2% |
| 2023 | $4,446 -11.4% | $303,500 |
| 2022 | $5,017 -9% | $303,500 -3.5% |
| 2021 | $5,515 +2.3% | $314,400 +3.6% |
| 2020 | $5,390 +20% | $303,500 +4.4% |
| 2019 | $4,493 +3.8% | $290,600 +7.4% |
| 2018 | $4,330 -8% | $270,600 -6.9% |
| 2017 | $4,709 -0.3% | $290,500 -4.2% |
| 2016 | $4,725 +2.9% | $303,100 |
| 2015 | $4,592 +319.4% | $303,100 +311.3% |
| 2014 | $1,095 -1.3% | $73,700 -3.5% |
| 2013 | $1,109 +9.4% | $76,400 |
| 2012 | $1,014 +4.5% | $76,400 |
| 2011 | $970 | $76,400 |
Find assessor info on the county website
Monthly payment
Est. payment
Payment breakdown
Explore the cost of this home by adjusting the details. Changes won't be saved.Climate risks
Neighborhood: 01027

Similar homes
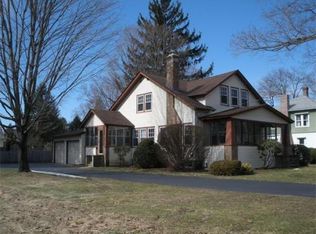
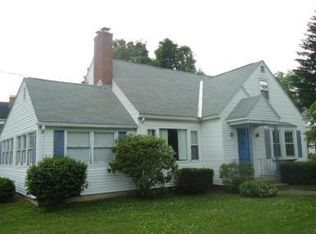
- $499,0003 bd2 ba1.7k sqft2 Grandview Ln, Easthampton, MA 01027For Sale
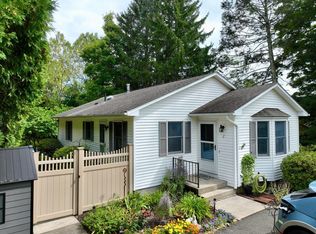 MLS ID #73587758, Linda Webster, Coldwell Banker Community REALTORS®. MLS PIN
 - $579,0003 bd2 ba1.8k sqft207 Loudville Rd, Easthampton, MA 01027For Sale
 MLS ID #73577564, Kylene Canon-Smith, Canon Real Estate, Inc.. MLS PIN
 - $525,0003 bd2 ba1.1k sqft23 Phelps St, Easthampton, MA 01027For Sale
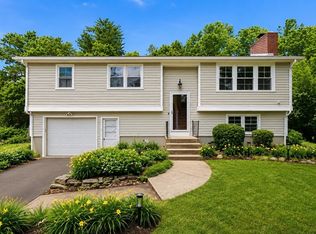 MLS ID #73539726, Kimberly Allen Team, Berkshire Hathaway HomeServices Realty Professionals. MLS PIN
 - $598,0004 bd3 ba1.8k sqft47 Overlook Dr, Easthampton, MA 01027For Sale
 MLS ID #73574791, Tess Coburn-Salem, Delap Real Estate LLC. MLS PIN
 - $554,9003 bd4 ba1.8k sqft31 Broadleaf Circle, Suffield, CT 06093For Sale
 MLS ID #24197241, Justin Mokerzecki, Real Broker CT, LLC. Smart MLS
