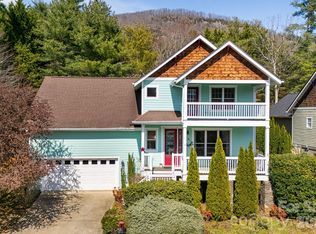
Welcome to Eastwood Village! Tucked into one of East Asheville's most charming neighborhoods, this lovely, well-maintained home offers the perfect blend of comfort, style, and convenience. Inside, the home features a bright, welcoming layout with excellent flow, ideal for both everyday living and entertaining. Vaulted ceilings create an airy, open feel, while rich hardwood floors add warmth and character throughout the main living spaces. The thoughtfully designed kitchen features sleek quartz countertops, and each and every window is treated to fine Hunter Douglas blinds and custom drapery. The main-level primary suite provides a tranquil retreat, complete with a spacious ensuite bath with a jetted tub for ultimate relaxation. Step outside to enjoy mature landscaping that adds privacy and seasonal beauty, perfect for your morning cup of coffee and entertaining dinner guests. Just minutes from everyday essentials like groceries and dining, as well as vibrant downtown Asheville and the scenic Blue Ridge Parkway, you’ll enjoy both accessibility and a peaceful setting in this beautiful East Asheville home.
Active
Price cut: $10K (6/11)
$505,000
4 Olde Cottage Ln, Asheville, NC 28803
3beds
1,640sqft
:
Get pre-qualified$2,959/mo
Single Family Residence
Built in 2004
0.15 Acres Lot
$490,200 Zestimate®
$308/sqft
$25/mo HOA
What's special
Sleek quartz countertopsCustom draperyVaulted ceilingsRich hardwood floorsExcellent flowMature landscapingThoughtfully designed kitchen
- 102 days |
- 326 |
- 15 |
Zillow last checked:
Listing updated:
Listed by:
Carly Esslinger carly@townandmountain.com,
Town and Mountain Realty
Source: Canopy MLS as distributed by MLS GRID,MLS#: 4373000
Facts & features
Interior
Bedrooms & bathrooms
- Bedrooms: 3
- Bathrooms: 3
- Full bathrooms: 2
- 1/2 bathrooms: 1
- Main level bedrooms: 1
Primary bedroom
- Level: Main
Laundry
- Level: Main
Heating
- Heat Pump
Cooling
- Central Air
Appliances
- Included: Dishwasher, Dryer, Electric Range, Microwave, Refrigerator, Washer
- Laundry: Main Level
Features
- Has basement: No
Interior area
- Total structure area: 1,640
- Total interior livable area: 1,640 sqft
- Finished area above ground: 1,640
- Finished area below ground: 0
Property
Parking
- Total spaces: 1
- Parking features: Driveway, Attached Garage, Garage on Main Level
- Attached garage spaces: 1
- Has uncovered spaces: Yes
Features
- Levels: Two
- Stories: 2
Lot
- Size: 0.15 Acres
Details
- Parcel number: 966774309400000
- Zoning: R-1
- Special conditions: Standard
Construction
Type & style
- Home type: SingleFamily
- Property subtype: Single Family Residence
Materials
- Vinyl
- Foundation: Crawl Space
Condition
- New construction: No
- Year built: 2004
Utilities & green energy
- Sewer: Public Sewer
- Water: City
Community & HOA
Community
- Subdivision: Eastwood Village
HOA
- Has HOA: Yes
- HOA fee: $75 quarterly
- HOA name: Eastwood Village POA
Location
- Region: Asheville
Financial & listing details
- Price per square foot: $308/sqft
- Tax assessed value: $481,300
- Annual tax amount: $2,236
- Date on market: 4/22/2026
- Cumulative days on market: 102 days
- Listing terms: Cash,Conventional,FHA,VA Loan
- Road surface type: Concrete, Paved
Estimated market value
$490,200
$466,000 - $515,000
$2,632/mo
Price history
| Date | Event | Price |
|---|---|---|
| 6/11/2026 | Price change | $505,000-1.9%$308/sqft |
Source:  Canopy MLS as distributed by MLS GRID #4373000 Report a problem Canopy MLS as distributed by MLS GRID #4373000 Report a problem | ||
| 4/22/2026 | Listed for sale | $515,000+137.3%$314/sqft |
Source: Canopy MLS as distributed by MLS GRID #4373000 Report a problem | ||
| 9/16/2004 | Sold | $217,000$132/sqft |
Source: Public Record Report a problem | ||
Public tax history
| Year | Property taxes | Tax assessment |
|---|---|---|
| 2025 | $2,236 +7.6% | $329,900 |
| 2024 | $2,078 +3.2% | $329,900 |
| 2023 | $2,014 +1.7% | $329,900 |
| 2022 | $1,981 | $329,900 |
| 2021 | $1,981 +9.2% | $329,900 +18.6% |
| 2020 | $1,814 | $278,200 |
| 2019 | $1,814 +0% | $278,200 |
| 2018 | $1,814 +12.3% | $278,200 +23.5% |
| 2017 | $1,615 | $225,300 |
| 2016 | $1,615 | $225,300 |
| 2015 | $1,615 | $225,300 |
| 2014 | $1,615 | $225,300 |
| 2013 | -- | $225,300 +2.3% |
| 2012 | -- | $220,300 |
| 2011 | -- | $220,300 |
| 2010 | -- | $220,300 |
| 2009 | -- | $220,300 |
Find assessor info on the county website
Monthly payment
Est. payment
Payment breakdown
Explore the cost of this home by adjusting the details. Changes won't be saved.Climate risks
Neighborhood: 28803
Nearby schools
GreatSchools rating
- 3/10Oakley ElementaryGrades: PK-5Distance: 2.4 mi
- 8/10A C Reynolds MiddleGrades: 6-8Distance: 0.5 mi
- 8/10A C Reynolds HighGrades: PK,9-12Distance: 0.5 mi
Schools provided by the listing agent
- Elementary: Oakley
- Middle: AC Reynolds
- High: AC Reynolds
Source: Canopy MLS as distributed by MLS GRID. This data may not be complete. We recommend contacting the local school district to confirm school assignments for this home.
- $525,0003 bd3 ba1.7k sqft2 Olde Cottage Ln, Asheville, NC 28803Sold
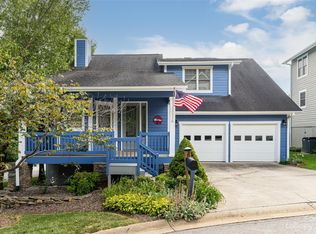
- $568,4003 bd3 ba1.9k sqft6 Olde Cottage Ln, Asheville, NC 28803Off Market

- $540,1003 bd3 ba1.7k sqft1 Olde Cottage Ln, Asheville, NC 28803Off Market
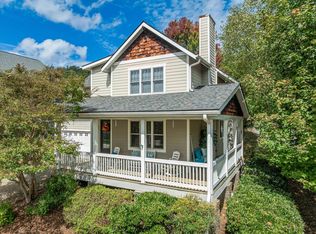
- $461,1003 bd3 ba1.7k sqft1 Olde Cottage Ln #10, Asheville, NC 28803Off Market
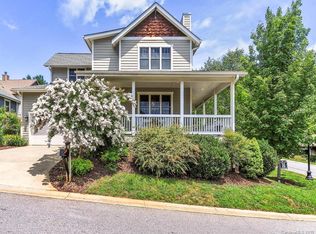
- $515,2003 bd3 ba1.6k sqft3 Olde Cottage Ln, Asheville, NC 28803Off Market
- $493,8003 bd3 ba1.5k sqft8 Olde Cottage Ln, Asheville, NC 28803Off Market
- $547,0002 bd2 ba1.6k sqft5 Olde Cottage Ln, Asheville, NC 28803Sold
- $---- bd-- ba-- sqft5 Olde Cottage Ln LOT 8, Asheville, NC 28803Off Market
A local agent can set up tours, give advice and negotiate with sellers.
A local lender can help you make sure your offer is ready when you are.
Similar homes
- $469,0003 bd2 ba1.9k sqft603 Rose Hill Rd, Asheville, NC 28803For Sale
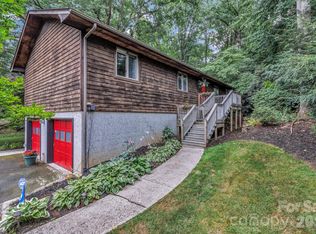
 MLS ID #4351754, Anne Linhart, RE/MAX Results. Canopy MLS as distributed by MLS GRID
 - $595,0003 bd3 ba2k sqft7 Oakhaven Ter, Asheville, NC 28803For Sale
 MLS ID #4361271, Jason Morgan, Morgan + Marley Real Estate Advisors. Canopy MLS as distributed by MLS GRID
 - $624,0003 bd3 ba2.2k sqft45 Windward Dr, Asheville, NC 28803For Sale
 MLS ID #4341817, David Plyler, Lusso Realty. Canopy MLS as distributed by MLS GRID
 - $500,0002 bd2 ba1.3k sqft40 Rangeley Dr, Asheville, NC 28803For Sale
 MLS ID #4393684, Steven Owens, Keller Williams Biltmore Village. Canopy MLS as distributed by MLS GRID
 - $499,0003 bd3 ba2.3k sqft340 Old Haw Creek Rd, Asheville, NC 28805For SaleMLS ID #4394261, Bret Frk, Unique: A Real Estate Collective. Canopy MLS as distributed by MLS GRID
- $589,9003 bd3 ba1.9k sqft102 Forest Lake Dr, Asheville, NC 28803For SaleMLS ID #4387352, Rhonda Turpin, GreyBeard Realty. Canopy MLS as distributed by MLS GRID
- $495,0003 bd2 ba1.9k sqft133 Westwood Pl, Asheville, NC 28806For SaleMLS ID #4392975, Luke Mansell, Town and Mountain Realty. Canopy MLS as distributed by MLS GRID
- $470,0003 bd3 ba1.8k sqft10 E Rolling Acres, Weaverville, NC 28787For SaleMLS ID #4408170, Katie Wangrin, Preferred Properties. Canopy MLS as distributed by MLS GRID
- $470,0003 bd2 ba1.6k sqft8 Coffey Pl, Asheville, NC 28806For SaleMLS ID #4382845, Jay Grimmett, MACKEY REALTY LLC - AVL. Canopy MLS as distributed by MLS GRID
- $599,0003 bd2 ba1.7k sqft212 Blue Ridge Vis, Asheville, NC 28805For SaleMLS ID #4278957, Lynn Hathcock, Premier Sotheby’s International Realty. Canopy MLS as distributed by MLS GRID
- $610,0004 bd3 ba2.3k sqft36 Poplar Creek Dr, Asheville, NC 28805For SaleMLS ID #4394162, Marie Reed, Keller Williams Professionals. Canopy MLS as distributed by MLS GRID
- $490,0004 bd3 ba2.2k sqft31 Little Cedar Ct, Asheville, NC 28805For SaleMLS ID #4353398, Jenny Brunet, Cool Mountain Realty. Canopy MLS as distributed by MLS GRID
- $575,0004 bd2 ba2.2k sqft21 Old Pinner Pl, Arden, NC 28704For SaleMLS ID #4407827, Clarissa Marshall, EXP Realty LLC. Canopy MLS as distributed by MLS GRID
- $460,0003 bd2 ba1.8k sqft171 Running Briar Rd, Fletcher, NC 28732For SaleMLS ID #4403856, Susan Rennie, Keller Williams Professionals. Canopy MLS as distributed by MLS GRID
- $549,0002 bd2 ba1.2k sqft233/231 Fairfax Ave #A/b, Asheville, NC 28806For SaleMLS ID #4375366, Gretchen Lewis, Town and Mountain Realty. Canopy MLS as distributed by MLS GRID
- $439,9003 bd2 ba1.3k sqft20 Plemmons St, Asheville, NC 28806For SaleMLS ID #4372762, Sam Rule, Town and Mountain Realty. Canopy MLS as distributed by MLS GRID
- $620,0004 bd3 ba2.3k sqft212 Riva Ridge Dr, Fairview, NC 28730For SaleMLS ID #4390923, John Duncan, Seller Solutions. Canopy MLS as distributed by MLS GRID
- $449,0003 bd2 ba1.6k sqft38 Pine Hill Rd, Fairview, NC 28730For SaleMLS ID #4400617, Erika Bradley, Century 21 Mountain Lifestyles. Canopy MLS as distributed by MLS GRID
- $329,0002 bd2 ba1.4k sqft6 Willow Tree Run, Asheville, NC 28803For SaleMLS ID #4365587, Stacee Peterson, Town and Mountain Realty. Canopy MLS as distributed by MLS GRID
- $525,0003 bd3 ba2.4k sqft192 Buzzards Pl, Lake Lure, NC 28746For SaleMLS ID #4407853, Rita George, R&B Legacy Group. Canopy MLS as distributed by MLS GRID
