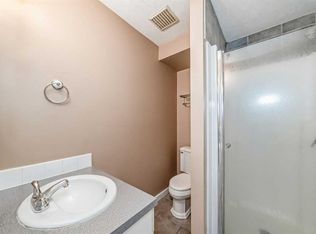
1,960 SQ.FT | 2-BEDS | 3.5 BATHS | DUAL MASTER BEDROOMS | MAIN FLOOR PRIMARY. Set in a quiet enclave just steps from the Bow River, this spacious Inglewood Landing home stands out for its rare dual-primary layout, including a large main-floor primary bedroom with a four-piece ensuite. Hardwood floors run through the main living areas, where vaulted ceilings, a gas fireplace and generous living and dining spaces create a bright, open feel. The kitchen offers plenty of cabinetry and workspace, while main-floor laundry, a powder room and direct access to the double attached garage add everyday convenience. Upstairs, the second primary suite features a walk-in closet, four-piece ensuite and private balcony, while the huge loft provides an exceptional flex space for a home office, media room or additional lounge. The fully finished basement adds even more living space with an expansive recreation room, wet bar, second fireplace, three-piece bathroom and excellent storage. Additional features include a water softener and newer air conditioning. Outside your door, enjoy a peaceful river-side setting with quick access to the Bow River pathway system, Inglewood’s shops and restaurants, parks, downtown and major routes. If you have been waiting for a spacious inner-city home with an attached double garage, flexible living spaces and a quiet location near the river, this is one you will want to see.
For sale
C$669,500
4 S Inglewood Lndg SE, Calgary, AB T2G 5K5
2beds
1,960sqft
Semi Detached (Half Duplex)
Built in 1994
-- sqft lot
$-- Zestimate®
C$341/sqft
C$450/mo HOA
What's special
Rare dual-primary layoutVaulted ceilingsGas fireplaceMain-floor laundry
- 6 days |
- 27 |
- 0 |
Zillow last checked:
Listing updated:
Listed by:
Karen Hudson, Associate,
Town Residential,
Sam Hudson, Associate,
Town Residential
Source: courtesy of Pillar9 System,MLS®#: A2336739 Originating MLS®#: Calgary
Originating MLS®#: CalgaryFacts & features
Interior
Bedrooms & bathrooms
- Bedrooms: 2
- Bathrooms: 4
- Full bathrooms: 3
- 1/2 bathrooms: 1
Other
- Level: Main
- Dimensions: 12`3" x 20`1"
Bedroom
- Level: Upper
- Dimensions: 14`2" x 13`11"
Other
- Level: Main
- Dimensions: 5`2" x 6`6"
Other
- Level: Basement
- Dimensions: 5`7" x 11`2"
Other
- Level: Main
- Dimensions: 8`10" x 8`3"
Other
- Level: Upper
- Dimensions: 4`11" x 11`4"
Dining room
- Level: Main
- Dimensions: 16`3" x 7`10"
Flex space
- Level: Basement
- Dimensions: 12`1" x 9`10"
Other
- Level: Basement
- Dimensions: 11`9" x 20`6"
Game room
- Level: Basement
- Dimensions: 26`1" x 39`10"
Kitchen
- Level: Main
- Dimensions: 11`0" x 13`11"
Living room
- Level: Main
- Dimensions: 17`10" x 16`7"
Loft
- Level: Upper
- Dimensions: 10`8" x 24`6"
Heating
- Forced Air
Cooling
- Central Air
Appliances
- Included: Dishwasher, Microwave, Range, Range Hood, Refrigerator
- Laundry: Main Level
Features
- Ceiling Fan(s), Closet Organizers, High Ceilings, Laminate Counters, Pantry, Soaking Tub, Storage, Walk-In Closet(s), Wet Bar
- Flooring: Hardwood, Tile
- Windows: Window Coverings
- Basement: Full
- Number of fireplaces: 2
- Fireplace features: Basement, Gas, Living Room
- Common walls with other units/homes: 1 Common Wall
Interior area
- Total interior livable area: 1,960 sqft
- Finished area above ground: 1,960
- Finished area below ground: 1,121
Video & virtual tour
Property
Parking
- Total spaces: 4
- Parking features: Double Garage Attached, Garage Door Opener, Garage Faces Front, Attached Garage
- Attached garage spaces: 2
- Has uncovered spaces: Yes
Features
- Levels: Two,2 Storey
- Stories: 1
- Patio & porch: Balcony(s)
- Exterior features: Private Yard
- Fencing: Fenced
- Frontage length: 4.09M 13`5"
Lot
- Features: Back Yard, Corner Lot, Landscaped, Private
Details
- Parcel number: 112071507
- Zoning: M-CG d62
Construction
Type & style
- Home type: MultiFamily
- Property subtype: Semi Detached (Half Duplex)
- Attached to another structure: Yes
Materials
- Brick, Stucco, Wood Frame
- Foundation: Concrete Perimeter
- Roof: Asphalt Shingle
Condition
- New construction: No
- Year built: 1994
Community & HOA
Community
- Features: Park, Playground
- Subdivision: Inglewood
HOA
- Has HOA: Yes
- Amenities included: None
- Services included: Common Area Maintenance, Insurance, Professional Management, Reserve Fund Contributions, Snow Removal
- HOA fee: C$450 monthly
Location
- Region: Calgary
Financial & listing details
- Price per square foot: C$341/sqft
- Date on market: 8/20/2026
- Date available: 09/15/2026
- Inclusions: Pool Table, Beverage Cooler, Freezer in Basement
Price history
Price history is unavailable.
Public tax history
Tax history is unavailable.
Climate risks
Neighborhood: Inglewood
Nearby schools
GreatSchools rating
No schools nearby
We couldn't find any schools near this home.
- C$--3 bd4 ba1.9k sqft74 Inglewood Point SE #74, Calgary, AB T2G5K6Off Market

- C$360,0002 bd2 ba1k sqft1415 17th St E #308, Calgary, AB T2G3V3For Sale
- C$--2 bd2 ba1.1k sqft1415 17th St SE #207, Calgary, AB T2G3V3Off Market
- C$--1 bd1 ba694 sqft1408 SW 17th St SE, Calgary, AB T2G5S8Off Market
- C$--1 bd1 ba700 sqft1408 17th St SE UNIT 217, Calgary, AB T2G5S8Off Market
- C$349,8002 bd2 ba841 sqft1414 N 17th St SE #303, Calgary, AB T2G5S6For Sale
- C$349,9002 bd2 ba905 sqft1414 SW 17th St SE #400, Calgary, AB T2G5S6For Sale
- C$--1 bd1 ba600 sqft1414 17th St SE #312, Calgary, AB T2G5S6Off Market
Similar homes
- C$669,9004 bd2 ba1.7k sqft1032 SW Mayland Dr NE, Calgary, AB T2E 6C6For Sale
 MLS ID #A2339691, Greg Kennedy, Associate, Exp Realty. courtesy of Pillar9 System
 - C$610,0003 bd4 ba2.2k sqft1922 S 9th Ave SE #6, Calgary, AB T2G 0V2For Sale
 MLS ID #A2329603, Kevin Chapman, Associate, Maxwell Capital Realty. courtesy of Pillar9 System
 - C$584,9003 bd3 ba1.4k sqft830 S Centre Ave NE #113, Calgary, AB T2E 9C3For Sale
 MLS ID #A2340427, Matt Halladay, Associate, Real Estate Professionals Inc.. courtesy of Pillar9 System
 - C$649,0003 bd4 ba1.5k sqft2705 N 11th Ave SE, Calgary, AB T2A 0E5For Sale
 MLS ID #A2323160, Renee Mackenzie, Associate, Hope Street Real Estate Corp.. courtesy of Pillar9 System
 - C$675,0003 bd1 ba1.1k sqft211 E 7th St NE, Calgary, AB T2E 4C1For SaleMLS ID #A2337953, Juan Coltrinari, Associate, Cir Realty. courtesy of Pillar9 System
- C$649,9002 bd2 ba1.3k sqft59 E 22nd Ave SW #106, Calgary, AB T2S 3C7For SaleMLS ID #A2333616, Kamil Lalji, Associate Broker, Cir Realty. courtesy of Pillar9 System
- C$574,9002 bd2 ba1.2k sqft433 11th Ave SE #803, Calgary, AB T2G 0C7For SaleMLS ID #A2337695, Morris Tkachuk, Associate Broker, 2% Realty. courtesy of Pillar9 System
- C$624,9002 bd2 ba1k sqft2912 W 17th St SE, Calgary, AB T2G 3W3For SaleMLS ID #A2325776, Josie Bellissimo, Associate, Century 21 Bamber Realty Ltd.. courtesy of Pillar9 System
- C$599,9004 bd3 ba1.4k sqft2318 17th St SE #59, Calgary, AB T2G 5R5For SaleCentury 21 Canada
- C$679,9002 bd2 ba1.1k sqft950 S Centre Ave NE #619, Calgary, AB T2E 0P3For SaleMLS ID #A2330292, Adil Thobani, Associate, The Real Estate District. courtesy of Pillar9 System
- C$719,9002 bd3 ba1.8k sqft950 S Centre Ave NE #511, Calgary, AB T2E 0P3For SaleMLS ID #A2328454, Akbar Nimji, Associate, Re/Max Realty Professionals. courtesy of Pillar9 System
- C$550,0003 bd2 ba1k sqft1060 SW Motherwell Rd NE, Calgary, AB T2E 6E7For SaleMLS ID #A2339747, Big John Peterson, Associate, Re/Max Realty Professionals. courtesy of Pillar9 System
- C$959,9004 bd4 ba1.9k sqft1141 N Renfrew Dr NE, Calgary, AB T2E 5H9For SaleMLS ID #A2338576, Matt Halladay, Associate, Real Estate Professionals Inc.. courtesy of Pillar9 System
- C$759,9005 bd2 ba1.1k sqft703 E Millar Rd NE, Calgary, AB T2E 5Z6For SaleMLS ID #A2338662, Ryan Gillard, Associate, Royal Lepage Benchmark. courtesy of Pillar9 System
- C$579,9004 bd3 ba1.4k sqft2318 E 17th St SE #59, Calgary, AB T2G 5R5For SaleMLS ID #A2331926, Meghan Doig, Associate, Century 21 Bamber Realty Ltd.. courtesy of Pillar9 System
- C$649,9004 bd2 ba1.5k sqft2328 Munro Dr NE, Calgary, AB T2E 5Y9For SaleCentury 21 Canada
- C$649,9004 bd2 ba1.5k sqft2328 S Munro Dr NE, Calgary, AB T2E 5Y9For SaleMLS ID #A2324215, Jan Sali, Associate, Century 21 Bamber Realty Ltd.. courtesy of Pillar9 System
- C$630,0002 bd2 ba1.3k sqft433 NE 11th Ave SE #1901, Calgary, AB T2G 0C7For SaleMLS ID #A2324652, Lori Swizdaryk, Associate, Cir Realty. courtesy of Pillar9 System
- C$699,0003 bd2 ba1.7k sqft508 W 9th St NE, Calgary, AB T2E 4K5For SaleMLS ID #A2311843, Vic Narang, Associate, Real Estate Professionals Inc.. courtesy of Pillar9 System
- C$789,9004 bd4 ba1.7k sqft1046 W Rundle Cres NE, Calgary, AB T2E 5M2For SaleMLS ID #A2329331, Sam Patel, Associate, Exp Realty. courtesy of Pillar9 System
