Some homes check boxes. This one rewrites the list. Tucked away in a private jug handle street shared by just 18 custom homes, 4 Stevens Drive is the kind of property that draws you in and makes you wonder how it stayed off your radar. At 2,222 square feet of single-story living, this custom ranch delivers the space, privacy, and convenience that buyers spend years searching for — all on one level, with no stairs in sight. THE HOME: Step through the enclosed front patio and into a layout that just makes sense. The living room flows naturally into the dining room and an eat-in kitchen. The dedicated family room opens to a private rear deck through sliding glass doors — your retreat for morning coffee or weekend entertaining. A separate laundry room keeps daily life organized, and a storage shed out back handles the overflow. Three generous bedrooms, two full bathrooms, and extra-wide doorways and hallways throughout make this home as livable as it is versatile — originally designed to accommodate wheelchair access, the universal design features add ease and flexibility for any lifestyle. THE UPGRADES: The big-ticket items? Already handled. A newer roof, brand-new HVAC system, and updated windows throughout mean you move in and enjoy — no writing checks to contractors in year one. The solar panel system takes another worry off the table, reducing monthly electricity costs by approximately $260/month and offering a greener, more efficient home from day one. THE LOCATION: You're in Voorhees — one of South Jersey's most sought-after communities — but Stevens Drive has a character all its own. Country-quiet, yet minutes from everything: Voorhees Town Center, the PATCO Speedline to Philadelphia, NJ Transit to Atlantic City, Virtua Hospital, Rowan University in Stratford, and Routes 295 and 73. The award-winning Eastern Regional School District, consistently rated among the best in Camden County, serves the neighborhood. This is the one-floor home you've been waiting for. Don't wait too long.
Coming soon 07/15
Street View
$499,900
4 Stevens Dr, Voorhees, NJ 08043
3beds
2,222sqft
Single Family Residence
Built in 1980
0.33 Acres Lot
$-- Zestimate®
$225/sqft
$-- HOA
What's special
- 2 days |
- 149 |
- 15 |
Zillow last checked:
Listing updated:
Listed by:
Basel Ahmed 856-729-7812,
EXP Realty, LLC
Source: Bright MLS,MLS#: NJCD2122000
Loading...
Facts & features
Interior
Bedrooms & bathrooms
- Bedrooms: 3
- Bathrooms: 2
- Full bathrooms: 2
- Main level bathrooms: 2
- Main level bedrooms: 3
Rooms
- Room types: Living Room, Dining Room, Primary Bedroom, Bedroom 2, Kitchen, Family Room, Bedroom 1, Other
Primary bedroom
- Level: Unspecified
Primary bedroom
- Level: Main
- Area: 216 Square Feet
- Dimensions: 12 X 18
Bedroom 1
- Level: Main
- Area: 210 Square Feet
- Dimensions: 14 X 15
Bedroom 2
- Level: Main
- Area: 132 Square Feet
- Dimensions: 11 X 12
Dining room
- Level: Main
- Area: 182 Square Feet
- Dimensions: 13 X 14
Family room
- Level: Main
- Area: 225 Square Feet
- Dimensions: 15 X 15
Kitchen
- Level: Main
- Area: 132 Square Feet
- Dimensions: 11 X 12
Living room
- Level: Main
- Area: 308 Square Feet
- Dimensions: 14 X 22
Other
- Description: DIN AREA
- Level: Main
- Area: 108 Square Feet
- Dimensions: 9 X 12
Other
- Description: LAUNDRY
- Level: Main
- Area: 72 Square Feet
- Dimensions: 8 X 9
Heating
- Forced Air, Natural Gas
Cooling
- Central Air, Electric
Appliances
- Included: Range Hood, Refrigerator, Dishwasher, Gas Water Heater
- Laundry: Main Level
Features
- Ceiling Fan(s)
- Flooring: Carpet, Vinyl
- Has basement: No
- Number of fireplaces: 1
Interior area
- Total structure area: 2,222
- Total interior livable area: 2,222 sqft
- Finished area above ground: 2,222
- Finished area below ground: 0
Property
Parking
- Parking features: Driveway
- Has uncovered spaces: Yes
Accessibility
- Accessibility features: Mobility Improvements
Features
- Levels: One
- Stories: 1
- Patio & porch: Deck, Patio
- Exterior features: Street Lights, Lighting
- Pool features: None
Lot
- Size: 0.33 Acres
- Features: Level
Details
- Additional structures: Above Grade, Below Grade
- Parcel number: 3400196 0200002
- Zoning: 100A
- Special conditions: Standard
Construction
Type & style
- Home type: SingleFamily
- Architectural style: Contemporary,Ranch/Rambler
- Property subtype: Single Family Residence
Materials
- Vinyl Siding, Brick
- Foundation: Crawl Space
Condition
- New construction: No
- Year built: 1980
Utilities & green energy
- Electric: 100 Amp Service
- Sewer: Private Sewer
- Water: Public
Community & HOA
Community
- Subdivision: None Available
HOA
- Has HOA: No
Location
- Region: Voorhees
- Municipality: VOORHEES TWP
Financial & listing details
- Price per square foot: $225/sqft
- Tax assessed value: $427,600
- Annual tax amount: $11,006
- Date on market: 7/15/2026
- Listing agreement: Exclusive Agency
- Exclusions: Personal Property
- Ownership: Fee Simple
Estimated market value
Not available
Estimated sales range
Not available
Not available
Price history
Price history is unavailable.
Public tax history
Tax history is unavailable.
Monthly payment
Est. payment$--/mo
Payment breakdown
Explore the cost of this home by adjusting the details. Changes won't be saved.All calculations are estimates and provided by Zillow, Inc. for informational purposes only. Actual amounts may vary.
HOA fees may include property taxes on listings classified as Co-Ops. Contact the listing agent and/or owner for fee details.
Mortgage interest rates are dependent on a number of factors, including credit score, down payment, and repayment length. Interest rate data provided by Zillow Group Marketplace, Inc. as of 1/1/1970 from various mortgage lenders with which we have lead or other similar arrangements; the Estimated Payment is an average of those rates.
See how much you could borrow to make a competitive offer.
Climate risks
Neighborhood: Echelon
Nearby schools
GreatSchools rating
- 7/10Edward T. Hamilton Elementary SchoolGrades: K-5Distance: 2.4 mi
- 7/10Voorhees Middle SchoolGrades: 6-8Distance: 2.1 mi
- 7/10Eastern High SchoolGrades: 9-12Distance: 1.4 mi
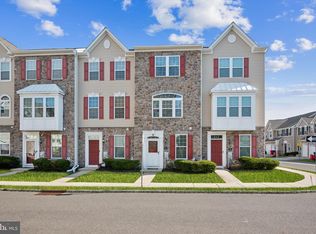
- $320,5003 bd3 ba1.5k sqft4 Stevens Ct, Somerdale, NJ 08083Sold
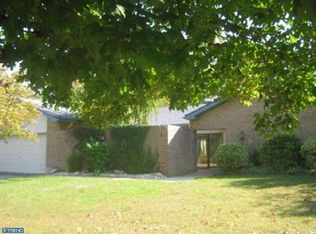
- $545,6003 bd2 ba2.2k sqft4 Steven Dr, Voorhees, NJ 08043Off Market
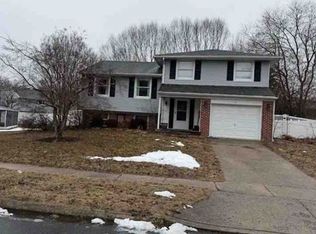
- $---- bd-- ba-- sqft2 Stevens Dr, Voorhees, NJ 08043Off Market
- $561,200-- bd-- ba2.2k sqft6 Stevens Dr, Voorhees, NJ 08043Off Market
- $387,2002 bd2 ba1.7k sqft3 Glenview Way E, Gibbsboro, NJ 08026Off Market
- $549,900-- bd-- ba2k sqft3 Steven Dr, Voorhees, NJ 08043Off Market
- $399,500-- bd-- ba1.6k sqft5 Glenview Way E, Gibbsboro, NJ 08026Off Market
- $543,1003 bd3 ba2.1k sqft2 Steven Dr, Voorhees, NJ 08043Off Market
A local agent can set up tours, give advice and negotiate with sellers.
Similar homes
- $485,0004 bd2 ba1.7k sqft202 Ford St, Voorhees, NJ 08043For Sale

 MLS ID #NJCD2121186, Ricky Mauriello, RE/MAX Community-Williamstown. Bright MLS
 - $489,9004 bd3 ba2k sqft109 Burlington Ave, Voorhees, NJ 08043For Sale
 MLS ID #NJCD2121370, Deanna Albanese, Long & Foster Real Estate, Inc.. Bright MLS
 - $480,0004 bd3 ba2.6k sqft360 E Stafford Ave, Laurel Springs, NJ 08021For Sale
 MLS ID #NJCD2121972, SHERYL HORNER, Focus Real Estate. Bright MLS
 - $--3 bd2 ba1.5k sqft10 Academy Dr, Stratford, NJ 08084Auction
 Xome
Xome - $499,0004 bd2 ba1.9k sqft113 Pelham Rd N, Voorhees, NJ 08043For SaleMLS ID #NJCD2118332, Shenna Hines, Redfin. Bright MLS
- $539,9004 bd3 ba2.4k sqft410 Queen Anne Rd, Cherry Hill, NJ 08003For SaleMLS ID #NJCD2120774, joseph erace, EXP Realty, LLC. Bright MLS
- $429,9903 bd2 ba1.6k sqft14 Vassar Ave, Somerdale, NJ 08083For SaleMLS ID #NJCD2121866, Vince DiTanna, Innovate Realty. Bright MLS
- $349,9003 bd1 ba1.1k sqft7 Lippincott Ave, Voorhees, NJ 08043For SaleMLS ID #NJCD2121408, Dave Beach, Real Broker, LLC. Bright MLS
- $300,0002 bd2 ba1.4k sqft108 Franklin Dr, Voorhees, NJ 08043For SaleMLS ID #NJCD2121920, Sam Lepore, Keller Williams Realty - Moorestown. Bright MLS
- $524,9004 bd3 ba2.3k sqft12 Elinor Ave, Stratford, NJ 08084For SaleMLS ID #NJCD2120582, Bill Souders, BHHS Fox & Roach - Haddonfield. Bright MLS
- $649,9002 bd2 ba2k sqft3 Hopkins St, Voorhees, NJ 08043For SaleMLS ID #NJCD2120788, Joe Wiessner, Joe Wiessner Realty LLC. Bright MLS
- $--4 bd2 ba2k sqft511 Spruce Ave, Lindenwold, NJ 08021AuctionAuction.com 2
- $525,0004 bd3 ba1.9k sqft228 Walt Whitman Blvd, Cherry Hill, NJ 08003For SaleMLS ID #NJCD2121070, Andrew Baus, BHHS Fox & Roach-Washington-Gloucester. Bright MLS
- $425,0005 bd3 ba2.1k sqft109 Long Ln, Voorhees, NJ 08043For SaleMLS ID #NJCD2119112, Debbie Bollendorf, Weichert Realtors - Moorestown. Bright MLS
- $--3 bd2 ba1.4k sqft214 W Maple Ave, Lindenwold, NJ 08021AuctionXome
- $360,0003 bd1 ba1.3k sqft2310 S Cuthbert Dr, Lindenwold, NJ 08021For SaleMLS ID #NJCD2121782, KAREN ORNELAS, Weichert Realtors - Moorestown. Bright MLS
- $340,0003 bd2 ba1.4k sqft32 Lincoln Ave, Clementon, NJ 08021For SaleMLS ID #NJCD2121862, Taylor Shimko, Keller Williams Premier. Bright MLS
- $--3 bd2 ba1.7k sqft28 Evergreen Rd, Stratford, NJ 08084AuctionAuction.com 2
- $425,0004 bd2 ba2k sqft40 Mohawk Ave, Clementon, NJ 08021For SaleMLS ID #NJCD2121330, Christopher McKenty, Opus Elite Real Estate of NJ, LLC. Bright MLS
- $529,0004 bd2 ba1.6k sqft1912 Sussex Ave, Cherry Hill, NJ 08003For SaleMLS ID #NJCD2121046, Cate Rogov, Real Broker, LLC. Bright MLS
Nearby cities
Nearby neighborhoods
Nearby zip codes
Other Voorhees Township Topics
- Apartments for Rent in 08043
- Houses for Sale in 08043
- Houses for Rent in 08043
- 08043 Real Estate
- Voorhees Township Condos
- Houses for Sale in Voorhees Township
- Newest Listings in Voorhees Township
- Voorhees Township Home Values
- Voorhees Township Real Estate Agents
- Voorhees Township Refinance
- Voorhees Township Mortgage Rates
