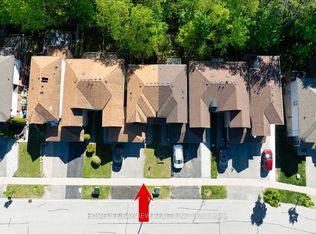
Welcome to 4 Stonehart Lane, a beautifully updated and move-in-ready home offering modern finishes, thoughtful upgrades, and exceptional value. Freshly painted on both levels, this bright and inviting home features 9-foot flat ceilings throughout, stylish black door hardware, and new luxury vinyl plank flooring with cork underpad extending throughout the entire home.The open-concept main floor is designed for everyday living and entertaining, showcasing a spacious living room with pot lights and a well-appointed kitchen featuring quartz countertops, an undermount sink, new faucet, breakfast bar, and ample workspace. Convenient inside entry from the garage adds to the home's functionality.Upstairs, you'll find the convenience of second-floor laundry along with three well-sized bedrooms. The primary suite offers a double closet and a beautiful 3-piece ensuite complete with a large shower and quartz-topped vanity. The main bathroom also features a quartz-topped vanity and semi-ensuite access to the second bedroom.The unspoiled basement provides endless possibilities for future living space and includes a bathroom rough-in. Outside, enjoy excellent curb appeal with an interlock driveway and a freshly sodded backyard ready for family enjoyment, gardening, or outdoor entertaining.Located in a desirable family-friendly neighbourhood with a private park & close to schools, parks, shopping, and commuter routes, this turnkey home is ready for its next owners to simply move in and enjoy.
Under contract
C$599,900
4 Stonehart Ln, Barrie, ON L4M 7E8
3beds
3baths
Townhouse
Built in ----
1,737 Square Feet Lot
$-- Zestimate®
C$--/sqft
C$-- HOA
What's special
- 13 days |
- 14 |
- 2 |
Zillow last checked:
Listing updated:
Listed by:
ROYAL LEPAGE FIRST CONTACT REALTY
Source: TRREB,MLS®#: S13499798 Originating MLS®#: Toronto Regional Real Estate Board
Originating MLS®#: Toronto Regional Real Estate BoardFacts & features
Interior
Bedrooms & bathrooms
- Bedrooms: 3
- Bathrooms: 3
Primary bedroom
- Level: Second
- Dimensions: 5.54 x 2.83
Bedroom
- Level: Second
- Dimensions: 5.54 x 2.83
Bedroom
- Level: Second
- Dimensions: 4.3 x 2.83
Dining room
- Level: Main
- Dimensions: 4.15 x 2.9
Kitchen
- Level: Main
- Dimensions: 2.9 x 2.69
Living room
- Level: Main
- Dimensions: 6.29 x 2.88
Heating
- Forced Air, Gas
Cooling
- Central Air
Features
- Rough-In Bath
- Flooring: Carpet Free
- Basement: Unfinished,Full
- Has fireplace: No
Interior area
- Living area range: 1500-2000 null
Video & virtual tour
Property
Parking
- Total spaces: 2
- Parking features: Inside Entrance, Private
- Has garage: Yes
Features
- Stories: 2
- Pool features: None
Lot
- Size: 1,737 Square Feet
Details
- Parcel number: 594500002
Construction
Type & style
- Home type: Townhouse
- Property subtype: Townhouse
Materials
- Stone, Other
- Foundation: Poured Concrete
- Roof: Asphalt Shingle
Utilities & green energy
- Sewer: Sewer
Community & HOA
Location
- Region: Barrie
Financial & listing details
- Annual tax amount: C$4,772
- Date on market: 6/29/2026
ROYAL LEPAGE FIRST CONTACT REALTY
ROYAL LEPAGE FIRST CONTACT REALTY
By pressing Contact Agent, you agree that the real estate professional identified above may call/text you about your search, which may involve use of automated means and pre-recorded/artificial voices. You don't need to consent as a condition of buying any property, goods, or services. Message/data rates may apply. You also agree to our Terms of Use. Zillow does not endorse any real estate professionals. We may share information about your recent and future site activity with your agent to help them understand what you're looking for in a home.
Price history
Price history is unavailable.
Public tax history
Tax history is unavailable.
Climate risks
Neighborhood: East Bayfield
Nearby schools
GreatSchools rating
No schools nearby
We couldn't find any schools near this home.
- C$545,9002 bd3 ba-- sqft18 Stonehart Ln, Barrie, ON L4M7E8For Sale

- C$749,0005 bd4 ba-- sqft25 Meyer Ave, Barrie, ON L4M6Y1For Sale
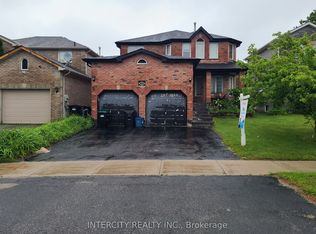
- C$--3 bd3 ba-- sqft76 Stollar Blvd, Barrie, ON L4M6N3Off Market
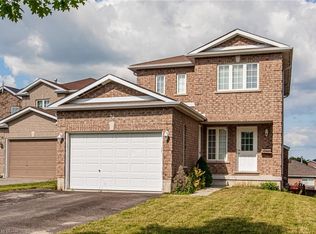
- C$1,8002 bd1 ba-- sqft39 Monique Cres, Barrie, ON L4M6Y3For Rent

- C$711,0004 bd2 ba1.1k sqft19 Brown Wood Dr, Barrie, ON L4M6N4Sold
- C$1,125,0005 bd3 ba1.3k sqft36 Glen Oak Ct, Barrie, ON L4M6M4Sold
- C$699,0003 bd2 ba-- sqft63 Masters Dr, Barrie, ON L4M6W9For Sale
- C$849,9004 bd4 ba-- sqft67 Livia Herman Way, Barrie, ON L4M6X2For Sale
Similar homes
- C$629,0003 bd3 ba-- sqft34 Arch Brown Ct, Barrie, ON L4M 0C6For Sale
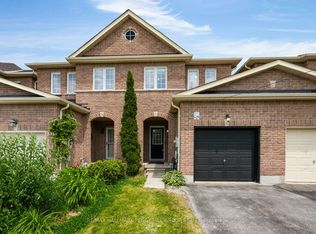 MLS ID #S13529044, RE/MAX HALLMARK PEGGY HILL GROUP REALTY. TRREB
 - C$629,0005 bd2 ba-- sqft36 Cynthia Ct E, Barrie, ON L4M 2X4For Sale
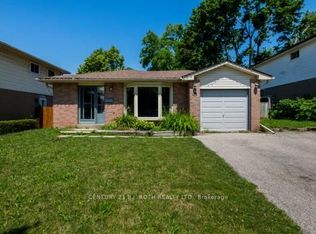 MLS ID #S13530952, CENTURY 21 B.J. ROTH REALTY LTD., BROKERAGE. TRREB
 - C$580,0003 bd2 ba-- sqft52 Hawthorne Cres, Barrie, ON L4N 9Y7For Sale
 MLS ID #S13519324, HOMELIFE/BAYVIEW REALTY INC.. TRREB
 - C$629,9003 bd4 ba-- sqft376 Blake St Unit 21, Barrie, ON L4M 1L3For Sale
 MLS ID #S13447496, ROYAL LEPAGE FIRST CONTACT REALTY. TRREB
 - C$625,0003 bd2 ba-- sqft34 Valleybrook Rd, Barrie, ON L9J 0L4For SaleMLS ID #S13527664, HOMELIFE/MIRACLE REALTY LTD. TRREB
- C$649,8883 bd3 ba-- sqft9 Haven Ln, Barrie, ON L9J 0M4For SaleMLS ID #S13533878, HOMELIFE BROADWAY REALTY INC.. TRREB
- C$600,0003 bd3 ba-- sqft160 Duckworth St, Barrie, ON L4M 3W4For SaleMLS ID #S13415964, PARKER COULTER REALTY BROKERAGE INC.. TRREB
- C$634,9003 bd2 ba-- sqft36 Churchland Dr, Barrie, ON L4N 8P9For SaleMLS ID #S13531006, ROYAL LEPAGE FIRST CONTACT REALTY. TRREB
- C$559,9003 bd3 ba-- sqft70 Weymouth Rd, Barrie, ON L4M 6R7For SaleMLS ID #S13135870, KELLER WILLIAMS EXPERIENCE REALTY. TRREB
- C$585,0003 bd3 ba-- sqft18 Deneb St, Barrie, ON L4M 0K6For SaleMLS ID #S13247242, RE/MAX CROSSTOWN REALTY INC.. TRREB
- C$600,0002 bd1 ba-- sqft153 Livingstone St W, Barrie, ON L4N 7J7For SaleMLS ID #S13216308, CENTURY 21 B.J. ROTH REALTY LTD., BROKERAGE. TRREB
- C$699,5003 bd3 ba-- sqft14 Claudio Cres, Barrie, ON L4N 6L5For SaleMLS ID #S13466552, ROYAL LEPAGE FIRST CONTACT REALTY. TRREB
- C$629,9004 bd2 ba-- sqft242 Browning Trl, Barrie, ON L4N 5C1For SaleMLS ID #S13241042, RE/MAX HALLMARK PEGGY HILL GROUP REALTY. TRREB
- C$649,9002 bd2 ba-- sqft27 Finlay Rd, Barrie, ON L4N 7T8For SaleMLS ID #S13499902, RE/MAX HALLMARK PEGGY HILL GROUP REALTY. TRREB
- C$479,0003 bd1 ba-- sqft54 Scott Cres, Barrie, ON L4N 4W3For SaleMLS ID #S13410872, ROYAL LEPAGE SIGNATURE REALTY. TRREB
- C$875,0002 bd3 ba-- sqft6 Victoria St, Barrie, ON L4N 6G2For SaleMLS ID #S13550636, RE/MAX HALLMARK PEGGY HILL GROUP REALTY. TRREB
- C$399,0003 bd2 ba-- sqftJunction Condominium, Barrie, ON L4M 0K9For SaleMLS ID #S13528110, RE/MAX REALTRON REALTY INC.. TRREB
- C$685,9004 bd5 ba-- sqft468 Grove St E, Barrie, ON L4M 5W3For SaleMLS ID #S13518282, RE/MAX HALLMARK PEGGY HILL GROUP REALTY. TRREB
- C$699,9996 bd4 ba-- sqft147 Anne St N, Barrie, ON L4N 2B9For SaleMLS ID #S13526276, RE/MAX CROSSTOWN REALTY INC.. TRREB
- C$499,9003 bd3 ba-- sqft53 Ferndale Dr S #12, Barrie, ON L4N 5W9For SaleMLS ID #S12923056, RE/MAX HALLMARK CHAY REALTY. TRREB
- Ontario
- Simcoe County
- Barrie
- L4M 7E8
- East Bayfield
- 4 Stonehart Ln
Nearby cities
Nearby neighborhoods
Nearby zip codes
Other Barrie Topics
