
Welcome to this large, and beautiful end unit townhome located in the upscale executive enclave called Riverside Landing Towne Villas. This 1,765 sq. ft. "Cartier" model has first class workmanship evident throughout with 9' ceilings on all three levels and an open concept layout on the main floor. Set back from the main road on its own quiet street, the townhomes have ample visitor parking, added privacy and convenient access to nearby amenities. This spectacular well-maintained 3-bedroom, 2+1-bathroom home belongs in a feature magazine. It has California shutters and knock down ceilings, feeling modern and clean. The front entrance has a coat closet, 2-piece bathroom and interior access to the garage. The spacious chef style kitchen was completely updated in 2021, including under counter lighting, stainless steel appliances (2020) and is open to the roomy breakfast area with a sliding door walk out. The expansive living room will accommodate all your entertainment needs and is combined with the dining area adjacent to the open-style carpeted staircase leading to the second floor and the closed-door entry to the basement stairs. Upstairs, the spacious primary retreat impresses with double-door entry, a walk-in closet, and a spa-like 5-piece ensuite designed for relaxation. Two additional generously sized bedrooms, a full 4-piece bathroom, convenient second-floor laundry, and a large storage closet complete this level. The lower level is unfinished with large windows, rough in for a bathroom, storage for extra central vac accessories and includes a 4' x8 'pool table. The furnace was replaced in 2025 and the air conditioner in 2023. The exterior has brick veneer on the first floor with hardboard siding above. The private backyard includes a composite deck with motorized retractable awning, gas BBQ hook up, stone patio area, garden shed and is fully fenced. Great commuter location close to everything. Book your showing today and come see your next home to stay.
For sale
C$699,500
14 Claudio Cres, Barrie, ON L4N 6L5
3beds
3baths
Townhouse
Built in ----
3,342 Square Feet Lot
$-- Zestimate®
C$--/sqft
C$-- HOA
What's special
Ample visitor parkingCalifornia shuttersKnock down ceilingsUnder counter lightingWalk-in closetConvenient second-floor laundryLarge storage closet
- 25 days |
- 5 |
- 0 |
Zillow last checked:
Listing updated:
Listed by:
ROYAL LEPAGE FIRST CONTACT REALTY
Source: TRREB,MLS®#: S13466552 Originating MLS®#: Toronto Regional Real Estate Board
Originating MLS®#: Toronto Regional Real Estate BoardFacts & features
Interior
Bedrooms & bathrooms
- Bedrooms: 3
- Bathrooms: 3
Primary bedroom
- Level: Second
- Dimensions: 5.77 x 5.7
Bedroom 2
- Level: Second
- Dimensions: 4.5 x 3
Bedroom 3
- Level: Second
- Dimensions: 3.86 x 2.58
Bathroom
- Level: Main
- Dimensions: 1.64 x 1.36
Bathroom
- Level: Second
- Dimensions: 3.73 x 2.02
Bathroom
- Level: Second
- Dimensions: 2.5 x 1.49
Breakfast
- Level: Main
- Dimensions: 3.42 x 2.8
Dining room
- Level: Main
- Dimensions: 3.11 x 2.27
Kitchen
- Level: Main
- Dimensions: 3.73 x 2.64
Laundry
- Level: Second
- Dimensions: 1.93 x 1.6
Living room
- Level: Main
- Dimensions: 5.59 x 3.84
Other
- Level: Basement
- Dimensions: 7.48 x 5.59
Utility room
- Level: Basement
- Dimensions: 6.87 x 3.19
Heating
- Forced Air, Gas
Cooling
- Central Air
Appliances
- Included: Water Heater Owned, Water Treatment
Features
- Basement: Unfinished
- Has fireplace: No
Interior area
- Living area range: 1500-2000 null
Video & virtual tour
Property
Parking
- Total spaces: 3
- Parking features: Front Yard Parking
- Has garage: Yes
Features
- Stories: 2
- Patio & porch: Deck
- Exterior features: Landscaped
- Pool features: None
Lot
- Size: 3,342 Square Feet
Details
- Additional structures: Garden Shed
- Parcel number: 589160152
Construction
Type & style
- Home type: Townhouse
- Property subtype: Townhouse
Materials
- Brick, Hardboard
- Foundation: Concrete
- Roof: Asphalt Shingle
Utilities & green energy
- Sewer: Sewer
- Water: Water System
Community & HOA
Location
- Region: Barrie
Financial & listing details
- Annual tax amount: C$4,901
- Date on market: 6/19/2026
ROYAL LEPAGE FIRST CONTACT REALTY
ROYAL LEPAGE FIRST CONTACT REALTY
By pressing Contact Agent, you agree that the real estate professional identified above may call/text you about your search, which may involve use of automated means and pre-recorded/artificial voices. You don't need to consent as a condition of buying any property, goods, or services. Message/data rates may apply. You also agree to our Terms of Use. Zillow does not endorse any real estate professionals. We may share information about your recent and future site activity with your agent to help them understand what you're looking for in a home.
Price history
Price history is unavailable.
Public tax history
Tax history is unavailable.
Climate risks
Neighborhood: Holly
Nearby schools
GreatSchools rating
No schools nearby
We couldn't find any schools near this home.
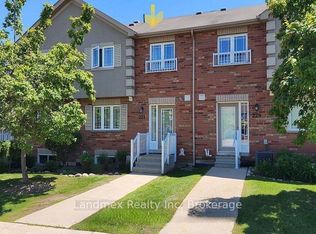
- C$539,9003 bd3 ba-- sqft227 Harvie Rd #43, Barrie, ON L4N9P8For Sale
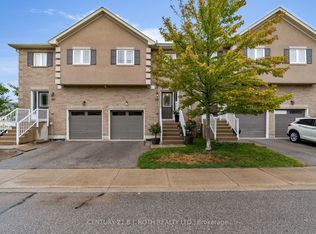
- C$499,9003 bd4 ba-- sqft221 Harvie Rd, Barrie, ON L4N9P8For Sale
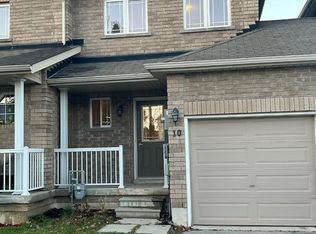
- C$--2 bd1 ba1k sqft10 Southwoods Cres #10, Barrie, ON L4N9P8Off Market
- C$424,0002 bd2 ba-- sqft408 Veterans Dr #1, Barrie, ON L4N9G9For Sale

- C$470,0003 bd2 ba-- sqft430 Essa Rd #422, Barrie, ON L9J0M1For Sale
- C$493,0002 bd2 ba-- sqft430 Essa Rd #401, Barrie, ON L9J0M1For Sale
- C$2,7003 bd2 ba-- sqft430 Essa Rd #206, Barrie, ON L9J0M1For Rent
- C$489,0002 bd2 ba960 sqft430 Essa Rd #418, Barrie, ON L9J0M1For Sale
Similar homes
- C$729,9003 bd2 ba-- sqft7 Oakley Park Sq, Barrie, ON L4M 2J9For Sale
 MLS ID #S13562070, PARKER COULTER REALTY BROKERAGE INC.. TRREB
 - C$749,9004 bd3 ba-- sqft194 Livingstone St W, Barrie, ON L4N 6Z9For Sale
 MLS ID #S13552718, ONE PERCENT REALTY LTD.. TRREB
 - C$650,0003 bd3 ba-- sqft35 Victorway Dr, Barrie, ON L4N 9L3For Sale
 MLS ID #S13544366, RE/MAX HALLMARK PEGGY HILL GROUP REALTY. TRREB
 - C$634,9003 bd2 ba-- sqft36 Churchland Dr, Barrie, ON L4N 8P9For Sale
 MLS ID #S13531006, ROYAL LEPAGE FIRST CONTACT REALTY. TRREB
 - C$729,0004 bd2 ba-- sqft131 Oren Blvd, Barrie, ON L4N 4M3For SaleMLS ID #S13542034, FOREST HILL REAL ESTATE INC.. TRREB
- C$699,9003 bd2 ba-- sqft18 Draper Cres, Barrie, ON L4N 8A9For SaleMLS ID #S13483046, RE/MAX HALLMARK PEGGY HILL GROUP REALTY. TRREB
- C$774,9994 bd2 ba-- sqft289 Pine Dr, Barrie, ON L4N 4J1For SaleMLS ID #S13562140, PARKER COULTER REALTY BROKERAGE INC.. TRREB
- C$699,9996 bd4 ba-- sqft147 Anne St N, Barrie, ON L4N 2B9For SaleMLS ID #S13526276, RE/MAX CROSSTOWN REALTY INC.. TRREB
- C$749,9004 bd2 ba-- sqft11 Watson Dr, Barrie, ON L4M 6W3For SaleMLS ID #S13561978, PARKER COULTER REALTY BROKERAGE INC.. TRREB
- C$685,0004 bd3 ba-- sqft24 Hopkins Rd, Barrie, ON L4M 5X6For SaleMLS ID #S13539900, PARKER COULTER REALTY BROKERAGE INC.. TRREB
- C$759,0003 bd3 ba-- sqft17 Knicely Rd, Barrie, ON L4N 6T8For SaleMLS ID #S13438100, RE/MAX CROSSTOWN REALTY INC.. TRREB
- C$700,0005 bd2 ba-- sqft46 Park St, Barrie, ON L4N 1H5For SaleMLS ID #S13043680, COLDWELL BANKER THE REAL ESTATE CENTRE. TRREB
- C$739,9004 bd3 ba-- sqft45 Ward Dr, Barrie, ON L4N 7P2For SaleMLS ID #S13501522, RE/MAX HALLMARK PEGGY HILL GROUP REALTY. TRREB
- C$879,9004 bd3 ba-- sqft61 Maclaren Ave, Barrie, ON L4N 5T4For SaleMLS ID #S13557270, RE/MAX HALLMARK PEGGY HILL GROUP REALTY. TRREB
- C$790,0003 bd2 ba-- sqft207 Yeates Ave, Barrie, ON L4N 4C5For SaleMLS ID #S13445298, CENTURY 21 LEADING EDGE REALTY INC.. TRREB
- C$849,5005 bd3 ba-- sqft164 Wildwood Trl, Barrie, ON L4N 7Z7For SaleMLS ID #S13496760, SUTTON GROUP-ADMIRAL REALTY INC.. TRREB
- C$799,9004 bd3 ba-- sqft13 Irwin Dr, Barrie, ON L4N 7A6For SaleMLS ID #S13514258, ROYAL LEPAGE FIRST CONTACT REALTY. TRREB
- C$850,0006 bd4 ba-- sqft25 Muir Dr, Barrie, ON L4N 0J1For SaleMLS ID #S13520402, KELLER WILLIAMS EXPERIENCE REALTY. TRREB
- C$774,9005 bd3 ba-- sqft30 McAvoy Dr, Barrie, ON L4N 0P8For SaleMLS ID #S13503874, CENTURY 21 B.J. ROTH REALTY LTD., BROKERAGE. TRREB
- C$809,9005 bd4 ba-- sqft22 Kelsey Cres, Barrie, ON L4N 0J5For SaleMLS ID #S13485122, RE/MAX ALL-STARS REALTY INC.. TRREB
