Welcome to Manchester Heights' finest--your next place to call home. This stunning Colonial offers approximately 3,000 square feet of living space, featuring 4 bedrooms and 3 bathrooms, thoughtfully designed to deliver the perfect blend of luxury, comfort, and functionality.
Step inside to be greeted by soaring ceilings, rich hardwood flooring, and an abundance of natural light that fills the home. Graciously sized, sun-drenched windows enhance the warmth and openness of each space, creating an inviting atmosphere that feels both refined and welcoming.
The thoughtfully designed layout features generously sized bedrooms and seamless transitions between living spaces, ideal for both everyday living and entertaining. Each space has been intentionally designed to provide a sense of elevated everyday living, complemented by an open kitchen layout with granite countertops that offer both style and durability.
Enjoy a great-sized backyard that provides the perfect setting for entertaining and everyday comfort, offering the space and flexibility to host with ease.
Situated on a quiet cul-de-sac, this home offers both privacy and a true neighborhood feel. Built with quality craftsmanship and timeless design, it presents the ideal balance of space, comfort, and sophistication.
Conveniently located within the North Colonie Central School District and just minutes from major highways, shopping, and dining, this home brings together everyday convenience with the charm of one of the area's most sought-after neighborhoods.
This is a home where comfort meets intention--ready for you to make it your own.
Pending
Price increase: $26.1K (5/4)
$832,000
4 Teasdale Court, Watervliet, NY 12189
4beds
3,000sqft
Single Family Residence, Residential
Built in 2008
0.42 Acres Lot
$813,400 Zestimate®
$277/sqft
$-- HOA
What's special
Abundance of natural lightGreat-sized backyardSoaring ceilingsRich hardwood flooringSun-drenched windowsQuiet cul-de-sacGranite countertops
- 100 days |
- 129 |
- 0 |
Likely to sell faster than
Zillow last checked:
Listing updated:
Listed by:
Empire Real Estate Firm LLC 518-662-7653,
Arielle Roberts 518-937-3950
Source: Global MLS,MLS#: 202615238
Facts & features
Interior
Bedrooms & bathrooms
- Bedrooms: 4
- Bathrooms: 3
- Full bathrooms: 2
- 1/2 bathrooms: 1
Primary bedroom
- Level: Second
Bedroom
- Level: Second
Bedroom
- Level: Second
Bedroom
- Level: Second
Primary bathroom
- Level: Second
Half bathroom
- Level: First
Full bathroom
- Level: Second
Basement
- Level: Basement
Den
- Level: First
Dining room
- Level: First
Entry
- Level: First
Foyer
- Level: First
Kitchen
- Level: First
Laundry
- Level: First
Living room
- Level: First
Heating
- Forced Air, Natural Gas
Cooling
- Central Air
Appliances
- Included: Dishwasher, Disposal, Humidifier, Microwave, Oven, Range, Refrigerator, Washer/Dryer, Water Purifier
- Laundry: Laundry Room, Main Level
Features
- Other, Ceiling Fan(s), Walk-In Closet(s), Built-in Features, Eat-in Kitchen, Kitchen Island
- Flooring: Wood, Ceramic Tile
- Doors: Sliding Doors
- Basement: Full
- Number of fireplaces: 1
- Fireplace features: Living Room
Interior area
- Total structure area: 3,000
- Total interior livable area: 3,000 sqft
- Finished area above ground: 3,000
- Finished area below ground: 0
Video & virtual tour
Property
Parking
- Total spaces: 4
- Parking features: Off Street, Attached, Driveway
- Garage spaces: 2
- Has uncovered spaces: Yes
Features
- Entry location: First
- Patio & porch: Patio, Porch
- Exterior features: Lighting
- Fencing: Back Yard
- Has view: Yes
- View description: None
Lot
- Size: 0.42 Acres
- Features: Sprinklers In Front, Sprinklers In Rear, Cul-De-Sac
Details
- Parcel number: 012689 20.1155
- Special conditions: Standard
- Other equipment: Other
Construction
Type & style
- Home type: SingleFamily
- Architectural style: Colonial
- Property subtype: Single Family Residence, Residential
Materials
- Brick, Vinyl Siding
- Roof: Asphalt
Condition
- Updated/Remodeled
- New construction: No
- Year built: 2008
Utilities & green energy
- Sewer: Public Sewer
- Water: Public
- Utilities for property: Cable Available
Community & HOA
Community
- Security: Security System
- Subdivision: Manchester Heights
HOA
- Has HOA: No
Location
- Region: Watervliet
Financial & listing details
- Price per square foot: $277/sqft
- Tax assessed value: $755,600
- Annual tax amount: $13,886
- Date on market: 4/16/2026
Estimated market value
$813,400
$773,000 - $854,000
$3,711/mo
Price history
| Date | Event | Price |
|---|---|---|
| 5/25/2026 | Pending sale | $832,000$277/sqft |
Source:  Global MLS #202615238 Report a problem Global MLS #202615238 Report a problem | ||
| 5/4/2026 | Price change | $832,000+3.2%$277/sqft |
Source: Global MLS #202615238 Report a problem | ||
| 4/16/2026 | Listed for sale | $805,900+63.5%$269/sqft |
Source: Global MLS #202615238 Report a problem | ||
| 7/25/2008 | Sold | $492,800$164/sqft |
Source: Global MLS #28102543 Report a problem | ||
Public tax history
| Year | Property taxes | Tax assessment |
|---|---|---|
| 2025 | -- | $330,200 |
| 2024 | -- | $330,200 |
| 2023 | -- | $330,200 |
| 2022 | -- | $330,200 |
| 2021 | -- | $330,200 |
| 2020 | -- | $330,200 |
| 2019 | -- | $330,200 |
| 2018 | -- | $330,200 |
| 2017 | -- | $330,200 |
| 2016 | -- | $330,200 |
| 2015 | -- | $330,200 |
| 2014 | -- | $330,200 |
| 2013 | -- | $330,200 |
| 2012 | -- | $330,200 |
| 2011 | -- | $330,200 |
| 2010 | -- | $330,200 |
| 2009 | -- | $330,200 +1000.7% |
| 2008 | -- | $30,000 |
| 2007 | -- | $30,000 |
| 2006 | -- | $30,000 |
Find assessor info on the county website
Monthly payment
Climate risks
Neighborhood: 12189
Nearby schools
GreatSchools rating
- 8/10Latham Ridge SchoolGrades: K-5Distance: 0.9 mi
- 8/10Shaker Junior High SchoolGrades: 6-8Distance: 2.1 mi
- 8/10Shaker High SchoolGrades: 9-12Distance: 2 mi
Schools provided by the listing agent
- High: Shaker HS
Source: Global MLS. This data may not be complete. We recommend contacting the local school district to confirm school assignments for this home.
- $995,0006 bd5 ba4.7k sqft5 Teasdale Ct, Watervliet, NY 12189Sold
- $954,9005 bd4 ba3.3k sqft2 Teasdale Ct, Watervliet, NY 12189Off Market
- $42,800-- bd-- ba-- sqft284 Boght Rd, Cohoes, NY 12047Off Market
- $762,6004 bd3 ba3k sqft9 Windrose Way, Watervliet, NY 12189Off Market
- $4,900-- bd-- ba-- sqft11 Windrose Way, Watervliet, NY 12189Off Market
- $922,1004 bd3 ba3k sqft3 Teasdale Ct, Watervliet, NY 12189Off Market
- $763,6004 bd2 ba2.9k sqft7 Windrose Way, Watervliet, NY 12189Off Market
- $864,2004 bd3 ba3.5k sqft1 Teasdale Ct, Watervliet, NY 12189Off Market
A local agent can set up tours, give advice and negotiate with sellers.
Similar homes
- $924,9004 bd5 ba3.8k sqft9 Lockwood Place, Watervliet, NY 12189Active
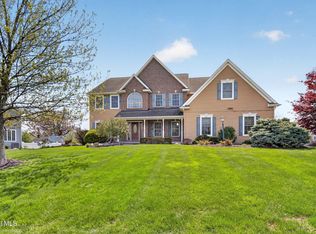 MLS ID #202616663, Giuseppe Tropiano, Listing by: Gucciardo Real Estate LLC. Global MLS
 - $825,0004 bd3 ba2.2k sqft1 Welding Way, Cohoes, NY 12047Active
 MLS ID #202622189, Michael J Field, Listing by: Field Realty. Global MLS
 - $785,0004 bd3 ba3k sqft12 Carrington Court, Clifton Park, NY 12065Active
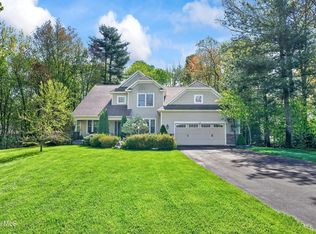 MLS ID #202617083, Leon Levy, Listing by: Berkshire Hathaway Home Services Blake. Global MLS
 - $849,9005 bd4 ba3.2k sqft37 Farmview Lane, Waterford, NY 12188Active
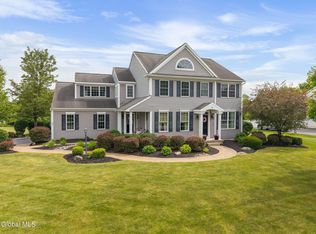 MLS ID #202620726, Brian L Miranda, Listing by: Miranda Real Estate Group Inc. Global MLS
 - $699,9984 bd3 ba2.8k sqft29 Heritage Court, Cohoes, NY 12047ActiveMLS ID #202619896, Michael J Field, Listing by: Field Realty. Global MLS
- $705,0004 bd3 ba2.7k sqft41 Utica Avenue, Latham, NY 12110ActiveMLS ID #202621368, Binglin Li, Listing by: KW Platform. Global MLS
- $799,9004 bd3 ba3k sqft2757 Doelner Circle, Castleton, NY 12033Active
 MLS ID #20264043, Vera Cohen, Listing by: Vera Cohen Realty, LLC. HVCRMLS
 - $649,0003 bd3 ba2.3k sqft10 Yardley Court, Loudonville, NY 12211ActiveMLS ID #202622304, Brian S Sinkoff, Listing by: Sinkoff Realty Group. Global MLS
- $699,0004 bd3 ba2.4k sqft44 Waterford Avenue, Latham, NY 12110ActiveMLS ID #202618888, John W Mesko, Listing by: Coldwell Banker Prime Properties. Global MLS
- $799,9004 bd4 ba3.1k sqft3 Skybrook Circle, Clifton Park, NY 12065ActiveMLS ID #202616056, Binglin Li, Listing by: KW Platform. Global MLS
- $650,0004 bd3 ba2.6k sqft160 Hidley Road, Wynantskill, NY 12198ActiveMLS ID #202622275, Courtney Kanopka, Listing by: Vera Cohen Realty, LLC. Global MLS
- $899,9004 bd3 ba2.8k sqft8 Creek Road, Rensselaer, NY 12198ActiveMLS ID #202613710, David M Schrepper, Listing by: RE/MAX Solutions. Global MLS
- $949,9005 bd5 ba3.8k sqft15 Wildwood Drive, Loudonville, NY 12211ActiveMLS ID #202618917, Steven J Girvin, Listing by: Howard Hanna Capital Inc. Global MLS
- $814,6953 bd3 ba2.6k sqft5 Mapleton Court, Clifton Park, NY 12065ActiveMLS ID #202615281, Christa Swistak, Listing by: Sterling Real Estate Group. Global MLS
- $575,0003 bd3 ba2.7k sqft14 Middle Hill Road, Troy, NY 12180ActiveMLS ID #202622379, Kristin M McClenaghan, Listing by: Howard Hanna Capital Inc. Global MLS
- $749,0004 bd3 ba2.9k sqft216 Anthony Road, Clifton Park, NY 12065ActiveMLS ID #202619964, Derek Greene, Listing by: The Greene Realty Group. Global MLS
- $774,9005 bd4 ba3.2k sqft42 S Outlook Drive, Halfmoon, NY 12118ActiveMLS ID #202620912, Meng Zhang, Listing by: The Park Agency LLC. Global MLS
- $799,9003 bd3 ba2.2k sqft00 Creek Road, Nassau, NY 12198ActiveMLS ID #202613712, David M Schrepper, Listing by: RE/MAX Solutions. Global MLS
- $995,0004 bd4 ba3.3k sqft14 Foxhound Circle, Mechanicville, NY 12118ActiveMLS ID #202620515, Anna Bochenek DiRaddo, Listing by: Hunt Real Estate ERA. Global MLS
- $739,9004 bd3 ba2.4k sqft25 Teakwood Drive, Clifton Park, NY 12065ActiveMLS ID #202611881, Marisa Moffatt, Listing by: Empire Real Estate Firm LLC. Global MLS
