Discover 4 Toucan at Cardinal Preserve, an intimate cul-de-sac community of just 29 homes bordered by more than 90 acres of conservation land. Nearing completion, this modern 4-bedroom, 2.5-bath home blends thoughtful design with beautifully finished spaces. Wide-plank hardwood floors, designer lighting and distinctive tilework complement a sunlit, open layout. Gather around the living room’s statement fireplace or entertain in a kitchen featuring stainless steel appliances, warm wood cabinetry accents and premium surfaces, with adjoining dining and breakfast areas. Upstairs, the primary suite offers a relaxing escape with its own fireplace, a spa-inspired bath and generous closet space. Clean architectural lines create a versatile backdrop for your personal style, while a two-car garage provides everyday convenience and additional storage. Experience fresh, modern living !
For sale
$1,750,000
4 Toucan Rd, West Roxbury, MA 02132
4beds
2,800sqft
Single Family Residence
Built in 2026
0.59 Acres Lot
$-- Zestimate®
$625/sqft
$-- HOA
What's special
Clean architectural linesSunlit open layoutWide-plank hardwood floorsWarm wood cabinetry accentsSpa-inspired bathGenerous closet spaceDistinctive tilework
- 1 day
- 138
- 14
Zillow last checked:
Listing updated:
Listed by:
Rosemar Realty Group 617-784-3952,
Insight Realty Group, Inc. 617-323-2300
Source: MLS PIN,MLS#: 73596864
Facts & features
Interior
Bedrooms & bathrooms
- Bedrooms: 4
- Bathrooms: 3
- Full bathrooms: 2
- 1/2 bathrooms: 1
Primary bathroom
- Features: Yes
Heating
- Central, Natural Gas
Cooling
- Central Air
Appliances
- Included: Gas Water Heater, Range, Dishwasher, Disposal, Microwave, Refrigerator
- Laundry: Electric Dryer Hookup, Washer Hookup
Features
- Flooring: Wood, Tile
- Doors: Insulated Doors
- Windows: Insulated Windows
- Basement: Full,Interior Entry,Garage Access
- Number of fireplaces: 2
Interior area
- Total structure area: 2,800
- Total interior livable area: 2,800 sqft
- Finished area above ground: 2,800
- Finished area below ground: 0
Property
Parking
- Total spaces: 4
- Parking features: Attached, Under, Paved Drive, Off Street
- Attached garage spaces: 2
- Uncovered spaces: 2
Features
- Patio & porch: Porch, Patio
- Exterior features: Porch, Patio
Lot
- Size: 0.59 Acres
- Features: Cul-De-Sac
Details
- Zoning: RES
Construction
Type & style
- Home type: SingleFamily
- Architectural style: Colonial
- Property subtype: Single Family Residence
Materials
- Frame
- Foundation: Concrete Perimeter
- Roof: Shingle
Condition
- Year built: 2026
Utilities & green energy
- Electric: Circuit Breakers
- Sewer: Public Sewer
- Water: Public
- Utilities for property: for Gas Range, for Electric Dryer, Washer Hookup
Community & HOA
Community
- Features: Shopping, Park, Walk/Jog Trails, Golf, Conservation Area
HOA
- Has HOA: No
Location
- Region: West Roxbury
Financial & listing details
- Price per square foot: $625/sqft
- Tax assessed value: $423,600
- Annual tax amount: $5,292
- Date on market: 10/30/2026
- Road surface type: Paved
Estimated market value
Not available
Estimated sales range
Not available
Not available
Price history
| Date | Event | Price |
|---|---|---|
| 10/30/2026 | Listed for sale | $1,750,000$625/sqft |
Source: MLS PIN #73596864 Report a problem | ||
Public tax history
Tax history is unavailable.
Monthly payment
Est. payment
Payment breakdown
Explore the cost of this home by adjusting the details. Changes won't be saved.Climate risks
Neighborhood: West Roxbury


Similar homes
- $1,799,0004 bd3 ba3.2k sqft17 Starling St, West Roxbury, MA 02132For Sale
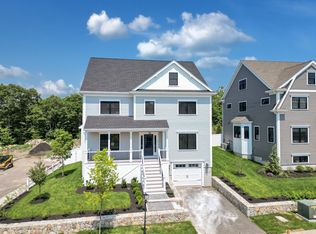 MLS ID #73482581, Rosemar Realty Group, Insight Realty Group, Inc.. MLS PIN
- $1,650,0004 bd3 ba2.7k sqft16 Starling St, West Roxbury, MA 02132For Sale
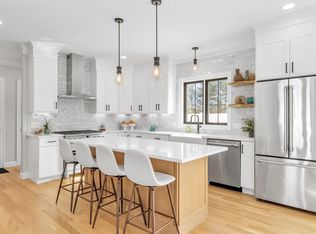 MLS ID #73472173, Rosemar Realty Group, Insight Realty Group, Inc.. MLS PIN
- $1,000,0003 bd3 ba1.7k sqft192 Wren St, West Roxbury, MA 02132For Sale
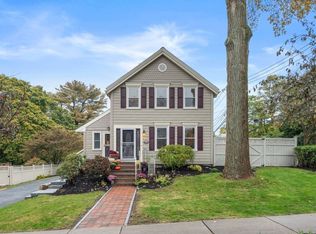 MLS ID #73596383, Janet Deegan, Coldwell Banker Realty - Boston. MLS PIN
- $899,0005 bd3 ba2.6k sqft5 Dow Rd, West Roxbury, MA 02132For Sale
 MLS ID #73596308, Angela Dahdouh, Coldwell Banker Realty - Easton. MLS PIN
