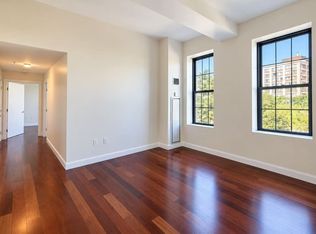
City living with neighborhood charm. Think it’s impossible? Think again! Come see for yourself... you won’t be disappointed! Tucked into the end of a little enclave just off Union Street, you’ll find this unassuming gem of a home. Pull right into your own parking spot, where a courtyard filled with pots of perennials & the scent of an herb garden welcome you inside. And once you’re in, you might just forget you’re actually visiting a townhome condominium! If you didn’t read it on paper, you’d swear you were in a single family home.Beautifully renovated in 2002 to blend timeless style with classic charm, with plenty of updates since, including the driveway, roof, siding & roof deck, this home is ready to welcome you in! The freshly painted main level has an open concept design, where the living room has an easy breezy feel, flowing effortlessly through the dining room into the kitchen, complete with granite countertops & newer appliances. A glass door off the main level leads to your own exclusive, private deck & sweet little fenced-in Beacon Hill style yard.Head upstairs, where you’ll find a fully tiled main bathroom, a bonus hallway work nook & two spacious bedrooms, including an ensuite primary bedroom with a customized closet space. Wait, there’s more! A quick flight of stairs brings you to a tree top roof deck, where you’ll feel like you’re in a world of your own... large enough for entertaining, yet private enough for work from home meetings or Zoom conferences on a beautiful day!Long before Kendall Square became the biotech hub it is today, this East Cambridge neighborhood had already established itself as a tight knit community. Today, it’s evolved into a welcoming mix of longtime local businesses, mom & pop shops, amazing independent restaurants & interesting, educated, open minded folks. If an active lifestyle is your goal, there’s plenty to keep you busy, from strolling along the Charles to exploring nearby museums. And getting around? So easy! With life sciences, technology & universities all nearby, you’re just a short stroll from the Central Square Red Line T & Kendall/MIT T, with Boston just minutes away.Hit the easy button! This low maintenance home serves up all the urban convenience you could want, with a surprising dose of suburban serenity!
For sale
$999,000
4 Union Ter Unit 4, Cambridge, MA 02141
2beds
1,210sqft
Condominium, Townhouse, Rowhouse
Built in 1935
-- sqft lot
$-- Zestimate®
$826/sqft
$290/mo HOA
What's special
Open concept designGranite countertopsOwn parking spotNewer appliancesBonus hallway work nookFreshly painted main levelTwo spacious bedrooms
- 4 days
- 386
- 48
Zillow last checked:
Listing updated:
Listed by:
Julie Gibson 781-771-5760,
Gibson Sotheby's International Realty 781-648-3500
Source: MLS PIN,MLS#: 73590695
Facts & features
Interior
Bedrooms & bathrooms
- Bedrooms: 2
- Bathrooms: 3
- Full bathrooms: 1
- 1/2 bathrooms: 2
- Main level bedrooms: 1
Primary bedroom
- Features: Bathroom - Full, Closet/Cabinets - Custom Built, Flooring - Hardwood
- Level: Second
Bedroom 2
- Features: Closet, Flooring - Hardwood, French Doors, Remodeled
- Level: Main,Second
Bathroom 1
- Features: Bathroom - Half, Flooring - Stone/Ceramic Tile, Countertops - Stone/Granite/Solid
- Level: First
Bathroom 2
- Features: Bathroom - 3/4, Bathroom - Tiled With Tub & Shower, Flooring - Stone/Ceramic Tile, Countertops - Stone/Granite/Solid
- Level: Second
Bathroom 3
- Features: Bathroom - Full, Flooring - Stone/Ceramic Tile
- Level: Second
Dining room
- Features: Flooring - Hardwood, Deck - Exterior, Exterior Access, Open Floorplan, Remodeled
- Level: Main,First
Kitchen
- Features: Open Floorplan, Remodeled, Stainless Steel Appliances, Gas Stove, Peninsula
- Level: Main,First
Living room
- Features: Flooring - Hardwood, Open Floorplan, Remodeled
- Level: Main,First
Heating
- Forced Air
Cooling
- Central Air
Appliances
- Included: Range, Microwave, Refrigerator, Washer, Dryer
- Laundry: In Basement, In Unit, Gas Dryer Hookup, Washer Hookup
Features
- Study
- Flooring: Tile, Hardwood, Flooring - Hardwood
- Doors: French Doors
- Windows: Insulated Windows
- Has basement: Yes
- Has fireplace: No
- Common walls with other units/homes: End Unit,Corner
Interior area
- Total structure area: 1,210
- Total interior livable area: 1,210 sqft
- Finished area above ground: 1,210
Video & virtual tour
Property
Parking
- Total spaces: 1
- Parking features: Paved, Exclusive Parking
- Uncovered spaces: 1
Accessibility
- Accessibility features: No
Features
- Entry location: Unit Placement(Street)
- Patio & porch: Deck - Composite, Deck - Roof + Access Rights
- Exterior features: Deck - Composite, Deck - Roof + Access Rights, Garden
Details
- Parcel number: M:0079 B:0139 L:0004,4197694
- Zoning: R
Construction
Type & style
- Home type: Townhouse
- Property subtype: Condominium, Townhouse, Rowhouse
Materials
- Frame
- Roof: Rubber
Condition
- Year built: 1935
- Major remodel year: 2002
Utilities & green energy
- Electric: Circuit Breakers
- Sewer: Public Sewer
- Water: Public
- Utilities for property: for Gas Range, for Gas Dryer, Washer Hookup
Community & HOA
Community
- Features: Public Transportation, Park, Walk/Jog Trails, Conservation Area, Public School, T-Station, University
HOA
- Services included: Insurance, Maintenance Structure, Reserve Funds
- HOA fee: $290 monthly
Location
- Region: Cambridge
Financial & listing details
- Price per square foot: $826/sqft
- Tax assessed value: $924,300
- Annual tax amount: $2,762
- Date on market: 10/14/2026
Estimated market value
Not available
Estimated sales range
Not available
Not available
Price history
| Date | Event | Price |
|---|---|---|
| 10/14/2026 | Listed for sale | $999,000$826/sqft |
Source: MLS PIN #73590695 Report a problem | ||
Public tax history
Tax history is unavailable.
Monthly payment
Est. payment
Payment breakdown
Explore the cost of this home by adjusting the details. Changes won't be saved.Climate risks
Neighborhood: Wellington-Harrington

Similar homes
- $998,0002 bd2 ba1k sqftOne First Condominium, Cambridge, MA 02141For Sale
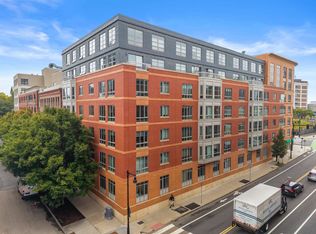 MLS ID #73584563, Lesley Smith, Barrett Sotheby's International Realty. MLS PIN
 - $900,0002 bd1 ba1.1k sqftArtspace Condominium, Cambridge, MA 02139For Sale
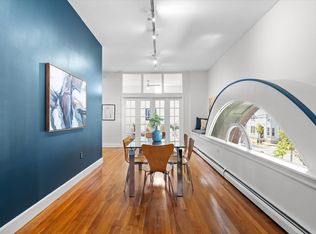 MLS ID #73590451, The Rasner Group, Keller Williams Realty Boston-Metro | Back Bay. MLS PIN
 - $975,0003 bd2 ba1.2k sqft40 Horace St, Somerville, MA 02143For Sale
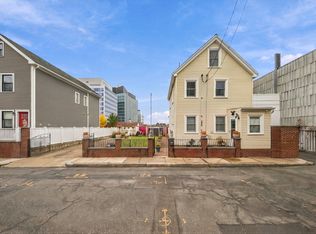 MLS ID #73591005, Sara Adgate, Compass. MLS PIN
 - $998,0002 bd2 ba969 sqft150 Cambridge St Unit 211, Cambridge, MA 02141For Sale
 MLS ID #73584807, Jessica & Sam Group, JW Real Estate Services, LLC. MLS PIN
