Welcome to Fonthill, where this beautifully maintained bungalow offers the space, light, and flexibility today's buyers are looking for. The main floor features 2 bedrooms and 2 bathrooms, with a primary suite that opens directly onto the deck through patio doors and includes a private ensuite, plus the convenience of main floor laundry and a two car garage. Large windows throughout fill the home with natural light, creating a warm and inviting atmosphere in every room. The walk-out basement adds even more living space, with a full kitchen, massive additional bedroom, full bathroom, and a spacious living area with a walkout to the yard. Outside, the yard has been meticulously maintained and thoughtfully designed for relaxing or entertaining: a tranquil koi pond, a new deck (2020), a covered lower patio, and a versatile shop for hobbies, storage, or a home workshop. Located in the heart of Fonthill, this home combines quiet, established charm with easy access to local shops, schools, and amenities. A rare opportunity to own a turn-key bungalow with in-law capability in one of Niagara's most desirable communities.
Under contract
C$829,900
4 Vista Dr, Pelham, ON L0S 1E2
3beds
3baths
Single Family Residence
Built in ----
8,108 Square Feet Lot
$-- Zestimate®
C$--/sqft
C$-- HOA
What's special
Beautifully maintained bungalowSpace light and flexibilityPrivate ensuiteMain floor laundryTwo car garageTranquil koi pondCovered lower patio
- 4 days |
- 47 |
- 1 |
Zillow last checked:
Listing updated:
Listed by:
RE/MAX NIAGARA REALTY LTD, BROKERAGE
Source: TRREB,MLS®#: X13564590 Originating MLS®#: Niagara Association of REALTORS
Originating MLS®#: Niagara Association of REALTORSFacts & features
Interior
Bedrooms & bathrooms
- Bedrooms: 3
- Bathrooms: 3
Heating
- Forced Air, Gas
Cooling
- Central Air
Appliances
- Included: Water Heater
Features
- Central Vacuum, Guest Accommodations, In-Law Capability, In-Law Suite, Primary Bedroom - Main Floor
- Basement: Apartment,Finished with Walk-Out
- Has fireplace: Yes
- Fireplace features: Natural Gas
Interior area
- Living area range: 1500-2000 null
Property
Parking
- Total spaces: 7
- Parking features: Private Double, Garage Door Opener
- Has garage: Yes
Features
- Pool features: None
Lot
- Size: 8,108 Square Feet
Details
- Parcel number: 640330238
Construction
Type & style
- Home type: SingleFamily
- Architectural style: Bungalow
- Property subtype: Single Family Residence
Materials
- Brick, Cedar
- Foundation: Poured Concrete
- Roof: Asphalt Shingle
Utilities & green energy
- Sewer: Sewer
Community & HOA
Location
- Region: Pelham
Financial & listing details
- Annual tax amount: C$6,052
- Date on market: 7/15/2026
RE/MAX NIAGARA REALTY LTD, BROKERAGE
RE/MAX NIAGARA REALTY LTD, BROKERAGE
By pressing Contact Agent, you agree that the real estate professional identified above may call/text you about your search, which may involve use of automated means and pre-recorded/artificial voices. You don't need to consent as a condition of buying any property, goods, or services. Message/data rates may apply. You also agree to our Terms of Use. Zillow does not endorse any real estate professionals. We may share information about your recent and future site activity with your agent to help them understand what you're looking for in a home.
Price history
Price history is unavailable.
Public tax history
Tax history is unavailable.
Climate risks
Neighborhood: Fonthill
Nearby schools
GreatSchools rating
- 4/10Harry F Abate Elementary SchoolGrades: 2-6Distance: 13.6 mi
- 3/10Gaskill Preparatory SchoolGrades: 7-8Distance: 14.5 mi
- 3/10Niagara Falls High SchoolGrades: 9-12Distance: 15.4 mi
- C$--3 bd3 ba2.5k sqft42 Berkwood Pl, Pelham, ON L0S1E2Off Market
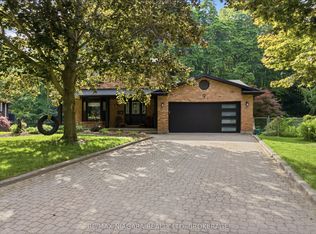
- C$999,9003 bd3 ba-- sqft9 Beechnut Ct, Pelham, ON L0S1E2For Sale
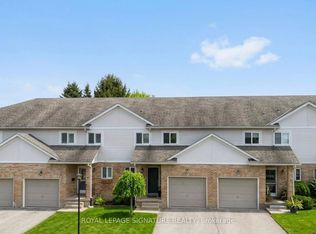
- C$529,0003 bd3 ba-- sqft25 Meadowvale Dr #3, Pelham, ON L0S1E4For Sale
- C$---- bd-- ba-- sqft3 Trillium Ct, Pelham, ON L0S1E2Off Market
- C$---- bd-- ba-- sqft62 Rolling Meadows Blvd, Pelham, ON L0S1E4Off Market
- C$725,0003 bd3 ba-- sqft9 Magnolia Ct, Pelham, ON L0S1E2For Sale
- C$725,0003 bd3 ba1.9k sqft9 Magnolia Ct, Fonthill, ON L3E0H5For Sale
- C$2,499,9006 bd5 ba-- sqft200 Pancake Ln, Pelham, ON L0S1M0For Sale
Similar homes
- C$998,0004 bd3 ba-- sqft9 Stella St, Pelham, ON L0S 1E2For Sale
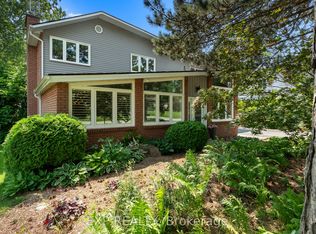 MLS ID #X13570150, EXP REALTY. TRREB
 - C$879,9004 bd3 ba-- sqft15 Cross Hill Rd, Pelham, ON L0S 1E2For Sale
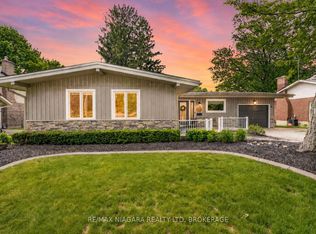 MLS ID #X13163676, RE/MAX NIAGARA REALTY LTD, BROKERAGE. TRREB
 - C$999,9003 bd3 ba-- sqft9 Beechnut Ct, Pelham, ON L0S 1E2For SaleMLS ID #X13516530, RE/MAX NIAGARA REALTY LTD, BROKERAGE. TRREB
- C$990,0004 bd2 ba-- sqft3 Baker Pl, Pelham, ON L0S 1E2For Sale
 MLS ID #X13546632, EASY LIST REALTY LTD.. TRREB
 - C$725,0003 bd3 ba-- sqft9 Magnolia Ct, Pelham, ON L0S 1E2For SaleMLS ID #X13163336, ROYAL LEPAGE BURLOAK REAL ESTATE SERVICES. TRREB
- C$829,9004 bd3 ba-- sqft143 Welland Rd, Pelham, ON L0S 1E4For SaleMLS ID #X13056166, RE/MAX NIAGARA REALTY LTD, BROKERAGE. TRREB
- C$785,0003 bd2 ba1.4k sqft16 Daleview Cres, Pelham, ON L0S 1M0For SaleMLS ID #40845421, Sherri Van Sickle, Salesperson, One Percent Realty Ltd.. ITSO
- C$1,079,0003 bd3 ba-- sqft128 Welland Rd, Pelham, ON L0S 1E4For SaleMLS ID #X13570452, ROYAL LEPAGE NRC REALTY. TRREB
- C$699,9005 bd2 ba-- sqft1105 Haist St, Pelham, ON L0S 1E2For SaleMLS ID #X13467220, COLDWELL BANKER MOMENTUM REALTY, BROKERAGE. TRREB
- C$899,9004 bd3 ba-- sqft7 Riley Ave, Pelham, ON L0S 1E6For SaleMLS ID #X13573074, RE/MAX NIAGARA REALTY LTD, BROKERAGE. TRREB
- C$825,0004 bd4 ba-- sqft6 Nursery Ln, Pelham, ON L0S 1E1For SaleMLS ID #X13167230, ROYAL LEPAGE NRC REALTY. TRREB
- C$999,0003 bd4 ba-- sqft18 Pancake Ln, Pelham, ON L0S 1E2For SaleMLS ID #X13483912, COLDWELL BANKER MOMENTUM REALTY, BROKERAGE. TRREB
- C$949,9004 bd3 ba-- sqft12 Fern Gate, Pelham, ON L0S 1E4For SaleMLS ID #X13538964, EXP REALTY. TRREB
- C$819,0003 bd4 ba-- sqft395 Michael Dr, Welland, ON L3C 0A5For SaleMLS ID #X13555148, COLDWELL BANKER ADVANTAGE REAL ESTATE INC, BROKERAGE. TRREB
- C$1,089,0005 bd4 ba-- sqft3 Greenvale Ct, Pelham, ON L0S 1E1For SaleMLS ID #X13576794, ROYAL LEPAGE NRC REALTY. TRREB
- C$699,9003 bd2 ba-- sqft25 Milburn Dr, Pelham, ON L0S 1E4For SaleMLS ID #X13563302, ROYAL LEPAGE NRC REALTY. TRREB
- C$889,0004 bd3 ba-- sqft47 Samuel Ave, Pelham, ON L3B 5N5For SaleMLS ID #X13557804, COMMITMENT REALTY LTD.. TRREB
- C$739,9003 bd3 ba-- sqft18 Willson Xing, Pelham, ON L0S 1E4For SaleMLS ID #X13503938, COLDWELL BANKER ADVANTAGE REAL ESTATE INC, BROKERAGE. TRREB
- C$774,9004 bd2 ba-- sqft37 Spruceside Cres, Pelham, ON L0S 1E1For SaleMLS ID #X13465252, ROYAL LEPAGE NRC REALTY. TRREB
- C$725,0003 bd3 ba1.9k sqft9 Magnolia Ct, Fonthill, ON L3E 0H5For SaleMLS ID #40829761, Melissa May Ziemianski, Broker, Royal LePage Burloak Real Estate Services. ITSO
