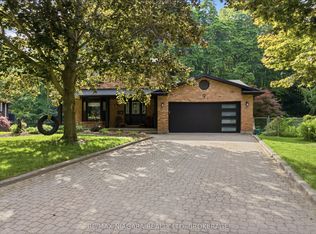
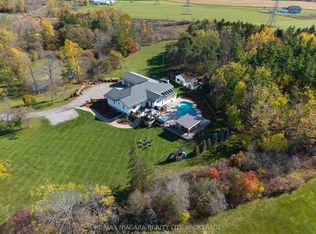
Paradise Found In Pelham! Beautifully Renovated & Immaculately Maintained Bungalow Nestled on 8.64 Acres Surrounded By Mature Trees & Lush Landscaping. This Stunning Home Is Well Suited To Multigenerational Living With 2 Luxurious Primary Suites On Main Floor, Finished Walk Out Basement With Kitchen, Recreation Room, Bedroom & Bath & 2nd Floor Loft With Office & Family Room. Stunning Entertainment Size Top Of The Line Kitchen Professionally Renovated In 2020 With Oversize Island, Extended Cabinets, Glass Display Cabinets, Pot Drawers, Walk In Pantry. See Virtual Tour For Walk Thru Video Of This Stunning Home & Attachments For A Detailed List Of Upgrades & Inclusions.
For sale
C$2,499,900
200 Pancake Ln, Pelham, ON L0S 1M0
6beds
5baths
Single Family Residence
Built in ----
8.67 Acres Lot
$-- Zestimate®
C$--/sqft
C$-- HOA
What's special
Oversize islandExtended cabinetsGlass display cabinetsPot drawersWalk in pantry
- 28 days |
- 53 |
- 1 |
Zillow last checked:
Listing updated:
Listed by:
RE/MAX ATRIUM HOME REALTY
Source: TRREB,MLS®#: X13414520 Originating MLS®#: Toronto Regional Real Estate Board
Originating MLS®#: Toronto Regional Real Estate BoardFacts & features
Interior
Bedrooms & bathrooms
- Bedrooms: 6
- Bathrooms: 5
Heating
- Forced Air, Gas
Cooling
- Central Air
Appliances
- Included: Built-In Oven, Countertop Range, Water Purifier
Features
- Central Vacuum
- Basement: Walk-Out Access
- Has fireplace: Yes
- Fireplace features: Natural Gas
Interior area
- Living area range: 5000 + null
Property
Parking
- Total spaces: 18
- Parking features: Private Double, Circular Driveway, Garage Door Opener
- Has garage: Yes
Features
- Pool features: None
Lot
- Size: 8.67 Acres
Details
- Parcel number: 640330032
Construction
Type & style
- Home type: SingleFamily
- Architectural style: Bungalow
- Property subtype: Single Family Residence
Materials
- Brick Front, Stone
- Foundation: Concrete
- Roof: Asphalt Shingle
Utilities & green energy
- Sewer: Septic
Community & HOA
Location
- Region: Pelham
Financial & listing details
- Annual tax amount: C$17,629
- Date on market: 6/8/2026
RE/MAX ATRIUM HOME REALTY
RE/MAX ATRIUM HOME REALTY
By pressing Contact Agent, you agree that the real estate professional identified above may call/text you about your search, which may involve use of automated means and pre-recorded/artificial voices. You don't need to consent as a condition of buying any property, goods, or services. Message/data rates may apply. You also agree to our Terms of Use. Zillow does not endorse any real estate professionals. We may share information about your recent and future site activity with your agent to help them understand what you're looking for in a home.
Price history
Price history is unavailable.
Public tax history
Tax history is unavailable.
Climate risks
Neighborhood: Fonthill
Nearby schools
GreatSchools rating
- 5/10Harry F Abate Elementary SchoolGrades: 2-6Distance: 13.6 mi
- 4/10Gaskill Preparatory SchoolGrades: 7-8Distance: 14.6 mi
- 3/10Niagara Falls High SchoolGrades: 9-12Distance: 15.4 mi


Nearby cities
Nearby neighborhoods
Nearby zip codes
Other Pelham Topics
