Nestled in the desirable Woodlake community, this townhouse at 4 Woods Way offers the perfect blend of comfort, convenience, and cozy living. The inviting layout features a bright and spacious living area with hardwood floors, a brick wood burning fireplace, open-concept dining, and easy access to a private deck-perfect for relaxing or entertaining. The kitchen offers generous cabinet storage and a functional design. Just off kitchen is a nook great for reading, coffee or an office. Upstairs, the primary bedroom includes carpet, ample closet space and a private bath, including a main bath with tub, while the second bedroom provides comfort and privacy for guests. An unfinished lower level with tall ceiling offers endless possibilities for future expansion, storage, or recreation space. Laundry hook-up is located in this area. Enjoy all that Woodlake has to offer, including scenic walking trails, lake, tennis court, clubhouse (currently under construction) and beautifully maintained grounds. This year-round living delivers the ideal Woodbury lifestyle. Minutes from Southbury and Main Street shops. Commutable having I-84 a few miles away.
Under contract
Price cut: $10K (6/10)
$260,000
4 Woods Way #4, Woodbury, CT 06798
2beds
1,182sqft
:
Get pre-qualified$2,171/mo
Condominium, Townhouse
Built in 1980
-- sqft lot
$-- Zestimate®
$220/sqft
$359/mo HOA
What's special
Brick wood burning fireplaceLaundry hook-upBeautifully maintained groundsPrimary bedroom includes carpetHardwood floorsAmple closet spaceMain bath with tub
- 61 days |
- 320 |
- 19 |
Zillow last checked:
Listing updated:
Listed by:
Jenn Lailer (203)885-8554,
BHGRE Gaetano Marra Homes 203-693-1185
Source: Smart MLS,MLS#: 24178857
Facts & features
Interior
Bedrooms & bathrooms
- Bedrooms: 2
- Bathrooms: 2
- Full bathrooms: 2
Primary bedroom
- Features: Bedroom Suite, Full Bath, Wall/Wall Carpet
- Level: Upper
Bedroom
- Features: Wall/Wall Carpet
- Level: Upper
Living room
- Features: Balcony/Deck, Combination Liv/Din Rm, Fireplace, Wood Stove, Sliders, Engineered Wood Floor
- Level: Main
Office
- Level: Main
Heating
- Forced Air, Electric
Cooling
- Central Air
Appliances
- Included: Electric Range, Range Hood, Refrigerator, Dishwasher, Electric Water Heater, Water Heater
Features
- Open Floorplan
- Basement: Full,Unfinished
- Attic: None
- Number of fireplaces: 1
Interior area
- Total structure area: 1,182
- Total interior livable area: 1,182 sqft
- Finished area above ground: 1,182
Property
Parking
- Total spaces: 1
- Parking features: Detached, Paved, Garage Door Opener
- Garage spaces: 1
Features
- Stories: 3
- Waterfront features: Walk to Water
Lot
- Features: Few Trees
Details
- Parcel number: 934237
- Zoning: OS60
Construction
Type & style
- Home type: Condo
- Architectural style: Townhouse
- Property subtype: Condominium, Townhouse
Materials
- Shingle Siding
Condition
- New construction: No
- Year built: 1980
Utilities & green energy
- Sewer: Public Sewer
- Water: Public
- Utilities for property: Cable Available
Community & HOA
Community
- Features: Basketball Court, Lake, Tennis Court(s)
- Subdivision: Woodlake
HOA
- Has HOA: Yes
- Amenities included: Basketball Court, Clubhouse, Guest Parking, Tennis Court(s), Lake/Beach Access, Management
- Services included: Maintenance Grounds, Trash, Snow Removal, Road Maintenance
- HOA fee: $359 monthly
Location
- Region: Woodbury
Financial & listing details
- Price per square foot: $220/sqft
- Tax assessed value: $136,570
- Annual tax amount: $3,226
- Date on market: 5/27/2026
Estimated market value
Not available
Estimated sales range
Not available
$1,862/mo
Price history
| Date | Event | Price |
|---|---|---|
| 7/13/2026 | Pending sale | $260,000$220/sqft |
Source:  Smart MLS #24178857 Report a problem Smart MLS #24178857 Report a problem | ||
| 6/10/2026 | Price change | $260,000-3.7%$220/sqft |
Source: Smart MLS #24178857 Report a problem | ||
| 5/27/2026 | Listed for sale | $270,000+32.4%$228/sqft |
Source: Smart MLS #24178857 Report a problem | ||
| 6/30/2018 | Listing removed | $1,600$1/sqft |
Source: Southbury #170099369 Report a problem | ||
| 6/26/2018 | Listed for rent | $1,600$1/sqft |
Source: Southbury #170099369 Report a problem | ||
| 6/26/2006 | Sold | $204,000+14%$173/sqft |
Source: Smart MLS #W1028881 Report a problem | ||
| 10/29/2004 | Sold | $178,900$151/sqft |
Source: Smart MLS #W1019633 Report a problem | ||
Public tax history
Tax history is unavailable.
Monthly payment
Est. payment
Payment breakdown
Explore the cost of this home by adjusting the details. Changes won't be saved.Climate risks
Neighborhood: 06798
Nearby schools
GreatSchools rating
- 5/10Mitchell Elementary SchoolGrades: PK-5Distance: 2.5 mi
- 6/10Woodbury Middle SchoolGrades: 6-8Distance: 2.5 mi
- 9/10Nonnewaug High SchoolGrades: 9-12Distance: 3.6 mi
Schools provided by the listing agent
- Elementary: Mitchell
- High: Nonnewaug
Source: Smart MLS. This data may not be complete. We recommend contacting the local school district to confirm school assignments for this home.
- $245,6002 bd2 ba1.1k sqft7 Woods Way, Woodbury, CT 06798Off Market

- $308,1003 bd3 ba1.8k sqft3 Woods Way #118C, Woodbury, CT 06798Off Market

- $290,0002 bd3 ba1.7k sqft1 Woods Way #118E, Woodbury, CT 06798Sold

- $290,0003 bd3 ba1.1k sqft1 Woods Way, Woodbury, CT 06798Sold
- $297,9003 bd2 ba1.4k sqft3 Woods Way, Woodbury, CT 06798Off Market
- $254,9002 bd2 ba1.1k sqft2 Beechwood Ct, Woodbury, CT 06798Off Market
- $247,5002 bd2 ba1.1k sqft2 Racoon Ridge Rd, Woodbury, CT 06798Off Market
- $287,6002 bd2 ba1.4k sqft4 Racoon Ridge Rd, Woodbury, CT 06798Off Market
A local agent can set up tours, give advice and negotiate with sellers.
Similar homes
- $259,9002 bd2 ba1.1k sqftWoodlake, Woodbury, CT 06798For Sale

 MLS ID #24176500, Terry Lee Adams, Adams & Adams Real Estate. Smart MLS
 - $286,0003 bd3 ba1.7k sqftWoodlake, Woodbury, CT 06798For Sale
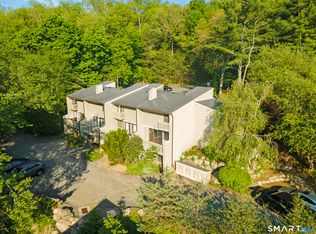 MLS ID #24176300, Macey Mazzella, RE/MAX RISE. Smart MLS
 - $310,0002 bd3 ba1.4k sqftWoodlake, Woodbury, CT 06798For Sale
 MLS ID #24188916, Lynn LaForme, Regency Real Estate, LLC. Smart MLS
 - $259,0003 bd2 ba1.5k sqft6 Easy Street, Woodbury, CT 06798For Sale
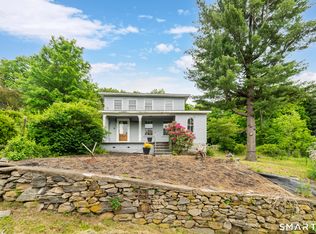 MLS ID #24179875, Jessica Caruso, Berkshire Hathaway NE Prop.. Smart MLS
 - $--2 bd2 ba1.3k sqft93 Heritage Vlg E #B, Southbury, CT 06488AuctionXome
- $220,0002 bd1 ba913 sqftTown In Country, Woodbury, CT 06798For SaleMLS ID #24190026, Joe Rohinsky, Coldwell Banker Realty. Smart MLS
- $269,0002 bd2 ba1k sqftHeritage Circle, Southbury, CT 06488For SaleMLS ID #24173132, Kimberly Cacace, Howard Hanna Rand Realty. Smart MLS
- $255,0002 bd2 ba1k sqftHeritage Village, Southbury, CT 06488For SaleMLS ID #24190666, Ruth Zeiss, William Raveis Real Estate. Smart MLS
- $245,0002 bd2 ba1k sqftHeritage Village, Southbury, CT 06488For SaleMLS ID #24183226, Elizabeth Vernes, Find Real Estate LLC. Smart MLS
- $284,0002 bd2 ba1.3k sqftHeritage Village, Southbury, CT 06488For SaleMLS ID #24178170, Lisa Hintzen, Berkshire Hathaway NE Prop.. Smart MLS
- $235,0002 bd2 ba1k sqftHeritage Village, Southbury, CT 06488For SaleMLS ID #24188160, Macey Mazzella, RE/MAX RISE. Smart MLS
- $249,9002 bd2 ba1k sqftHeritage Village, Southbury, CT 06488For SaleMLS ID #24168240, Justin Bette, Century 21 Bette Real Estate. Smart MLS
- $249,9003 bd2 ba1.3k sqft277 Peter Road, Southbury, CT 06488For SaleMLS ID #24171738, Pam Famiglietti, William Raveis Real Estate. Smart MLS
- $179,9002 bd1 ba913 sqftTown In Country, Woodbury, CT 06798For SaleMLS ID #24190522, Timothy Drakeley, Drakeley Real Estate, Inc.. Smart MLS
- $289,9002 bd2 ba1k sqftHeritage Village, Southbury, CT 06488For SaleMLS ID #24189884, Jeff Jones, Keller Williams Realty. Smart MLS
- $249,0002 bd1 ba866 sqft60 Lee Farm Drive, Southbury, CT 06488For SaleMLS ID #24193380, Kaitlyn Walsh, William Raveis Real Estate. Smart MLS
- $299,9002 bd2 ba1k sqftHeritage Village, Southbury, CT 06488For SaleMLS ID #24192310, Jacek Mikolajczyk, Berkshire Hathaway NE Prop.. Smart MLS
- $225,0002 bd2 ba1k sqftHeritage Village, Southbury, CT 06488For SaleMLS ID #24183849, Ruth Zeiss, William Raveis Real Estate. Smart MLS
- $250,0001 bd1 ba928 sqftHeritage Village, Southbury, CT 06488For SaleMLS ID #24170076, Paul Duh, Realty ONE Group Connect. Smart MLS
- $219,9002 bd2 ba1.3k sqftHeritage Village, Southbury, CT 06488For SaleMLS ID #24170135, Filomena Ramos, Coldwell Banker Realty. Smart MLS
