Welcome to your forever home! This stunning home exudes elegance and classic design and its located in one of Kanata most coveted neighbourhoods, Bridlewood where wide streets, canopies of mature trees and NCC parkland is steps away. As you arrive, the covered veranda beckons you to sit down and enjoy a glass of wine and watch the world hurry by. Inside, the main level opens to a grand foyers with double closets, soaring 9 ft ceilings and gleaming hardwood floors. The elegant formal living room features a huge window with transoms that flood the room with light and it flows into the oversized dining room that has ample space to entertain large families and friends. The chef's kitchen features ceiling height cabinetry that offers loads of storage, granite countertops, new backsplash, bright task lighting and newer sleek stainless steel appliances and it also has a walk in pantry. It is a perfect place to whip up gourmet meals and entertain. There is a breakfast bar adjacent to the brkfst nook which overlooks the back yard and pool. The family room off the kitchen is the perfect place to unwind after a long day and snuggle next to the cozy gas fireplace. A lge mn flr office can be easily transformed into a 5th bedroom and the 2 pc can also become a 3 pc bath. Upstairs there are 4 oversized bdrms including an enormous primary bdrm with a luxury spa bath, soaker tub and double vanities. The mn bath has been updated and features sleek cabinetry and a standalone shower with a deep soaker tub. The lower level can easily be transformed into a granny or in-law suite and features a new 3 pc bth with a walk in shower. Large egress windows complete the space. Outside, the back yard offers a stamped concrete patio, a fresh water heated pool, an oversized hot tub and pool shed. Perennial gardens ring the yard and it is truly a very low maintenance space. Imagine your family living and enjoying this forever home. Book your showing to see this stunning home.
For sale
C$1,248,000
40 Bon Echo Cres, Ottawa, ON K2M 2W6
4beds
4baths
Single Family Residence
Built in ----
5,541 Square Feet Lot
$-- Zestimate®
C$--/sqft
C$-- HOA
What's special
Covered verandaWide streetsCanopies of mature treesGleaming hardwood floorsGranite countertopsBright task lightingCozy gas fireplace
- 3 days |
- 12 |
- 1 |
Zillow last checked:
Listing updated:
Listed by:
ROYAL LEPAGE INTEGRITY REALTY
Source: TRREB,MLS®#: X13689308 Originating MLS®#: Ottawa Real Estate Board
Originating MLS®#: Ottawa Real Estate BoardFacts & features
Interior
Bedrooms & bathrooms
- Bedrooms: 4
- Bathrooms: 4
Primary bedroom
- Level: Second
- Dimensions: 7.66 x 5.5
Bedroom
- Level: Second
- Dimensions: 3.99 x 3.52
Bedroom 2
- Level: Second
- Dimensions: 3.99 x 3.53
Bedroom 3
- Level: Second
- Dimensions: 4.78 x 3.89
Bathroom
- Level: Second
- Dimensions: 3.65 x 3.26
Bathroom
- Level: Main
- Dimensions: 3.21 x 0.92
Bathroom
- Level: Second
- Dimensions: 4.17 x 3.81
Bathroom
- Level: Lower
- Dimensions: 2.63 x 2.04
Other
- Level: Second
- Dimensions: 2.59 x 2.35
Breakfast
- Level: Main
- Dimensions: 3.85 x 3.24
Dining room
- Level: Main
- Dimensions: 4.39 x 3.96
Family room
- Level: Main
- Dimensions: 4.78 x 3.96
Great room
- Level: Lower
- Dimensions: 11.63 x 10.63
Kitchen
- Level: Main
- Dimensions: 4.39 x 3.96
Living room
- Level: Main
- Dimensions: 5.23 x 3.96
Office
- Level: Main
- Dimensions: 3.91 x 3.06
Utility room
- Level: Main
- Dimensions: 3.1 x 0.92
Heating
- Forced Air, Gas
Cooling
- Central Air
Features
- In-Law Capability
- Basement: Full
- Has fireplace: Yes
Interior area
- Living area range: 3500-5000 null
Video & virtual tour
Property
Parking
- Total spaces: 2
- Parking features: Garage Door Opener
- Has garage: Yes
Features
- Stories: 2
- Patio & porch: Patio
- Exterior features: Landscaped, Privacy
- Has private pool: Yes
- Pool features: In Ground
- Has spa: Yes
- Spa features: Hot Tub
Lot
- Size: 5,541 Square Feet
- Features: Wooded/Treed
Details
- Additional structures: Fence - Full, Shed
- Parcel number: 044684081
Construction
Type & style
- Home type: SingleFamily
- Property subtype: Single Family Residence
Materials
- Brick, Vinyl Siding
- Foundation: Concrete
- Roof: Asphalt Shingle
Utilities & green energy
- Sewer: Sewer
Community & HOA
Community
- Security: Alarm System
Location
- Region: Ottawa
Financial & listing details
- Annual tax amount: C$8,459
- Date on market: 8/18/2026
Price history
Price history is unavailable.
Public tax history
Tax history is unavailable.
Climate risks
Neighborhood: Bridlewood
Nearby schools
GreatSchools rating
No schools nearby
We couldn't find any schools near this home.
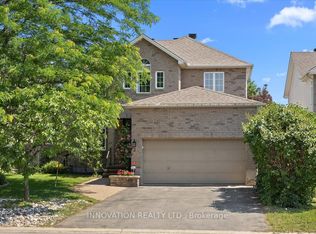
- C$1,050,0004 bd4 ba-- sqft2 Gros Morne Ct, Ottawa, ON K2M2W7For Sale
- C$899,9004 bd3 ba-- sqft168 Steeple Chase Dr, Ottawa, ON K2M2Z4For Sale

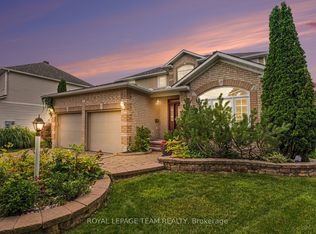
- C$1,080,0006 bd4 ba-- sqft14 Elk Island Ct, Ottawa, ON K2M2V3For Sale
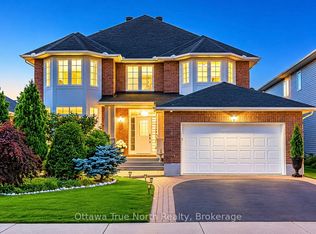
- C$1,049,9005 bd3 ba-- sqft19 Black Tern Cres, Ottawa, ON K2M2Z4For Sale
- C$--4 bd3 ba-- sqft101 Yoho Dr, Ottawa, ON K2M2V3Off Market
- C$799,9003 bd3 ba-- sqft10 Waterthrush Cres, Ottawa, ON K2M2V2For Sale
- C$829,9003 bd2 ba-- sqft53 Yoho Dr, Ottawa, ON K2M2R4For Sale
- C$839,9003 bd3 ba-- sqft57 Waterthrush Cres, Ottawa, ON K2M2T8For Sale
Similar homes
- C$839,9003 bd3 ba-- sqft57 Waterthrush Cres, Ottawa, ON K2M 2T8For Sale
 MLS ID #X13691900, PAUL RUSHFORTH REAL ESTATE INC.. TRREB
 - C$1,049,9005 bd3 ba-- sqft19 Black Tern Cres, Ottawa, ON K2M 2Z4For SaleMLS ID #X13668640, Ottawa True North Realty. TRREB
- C$1,135,0004 bd3 ba-- sqft37 Windfield Cres, Ottawa, ON K2M 2B7For Sale
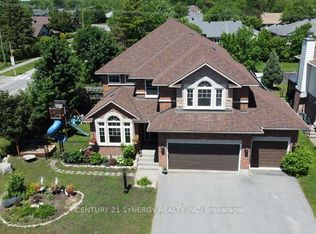 MLS ID #X13426976, CENTURY 21 SYNERGY REALTY INC. TRREB
 - C$1,050,0004 bd4 ba-- sqft2 Gros Morne Ct, Ottawa, ON K2M 2W7For SaleMLS ID #X13511906, INNOVATION REALTY LTD.. TRREB
- C$875,0004 bd3 ba-- sqft46 Birchfield Ave, Ottawa, ON K2M 2N5For SaleMLS ID #X13694740, RE/MAX DELTA REALTY TEAM. TRREB
- C$1,080,0006 bd4 ba-- sqft14 Elk Island Ct, Ottawa, ON K2M 2V3For SaleMLS ID #X13553450, ROYAL LEPAGE TEAM REALTY. TRREB
- C$899,9004 bd3 ba-- sqft168 Steeple Chase Dr, Ottawa, ON K2M 2Z4For SaleMLS ID #X13666542, RIGHT AT HOME REALTY. TRREB
- C$799,9005 bd3 ba-- sqft39 Huntings End Ave, Ottawa, ON K2M 1R2For SaleMLS ID #X13697586, IDEAL PROPERTIES REALTY. TRREB
- C$848,0004 bd4 ba-- sqft12 Mattawa Cres, Ottawa, ON K2M 2J4For SaleMLS ID #X13664884, ROYAL LEPAGE TEAM REALTY. TRREB
- C$1,199,9004 bd5 ba-- sqft8 Glenrill Pl, Ottawa, ON K2M 2T6For SaleMLS ID #X13540282, ENGEL & VOLKERS OTTAWA. TRREB
- C$1,224,9005 bd3 ba-- sqft149 Groningen St, Ottawa, ON K2V 0C6For SaleMLS ID #X13594328, INNOVATION REALTY LTD.. TRREB
- C$849,9004 bd4 ba-- sqft19 Dunn St, Ottawa, ON K2K 3J8For SaleMLS ID #X13697180, ROYAL LEPAGE TEAM REALTY. TRREB
- C$1,099,9005 bd4 ba-- sqft305 Oxer Pl, Ottawa, ON K2V 0C6For SaleMLS ID #X13670224, RE/MAX HALLMARK REALTY GROUP. TRREB
- C$1,049,0006 bd5 ba-- sqft42 Glenrill Pl S, Ottawa, ON K2M 2T5For SaleMLS ID #X13662232, RE/MAX HALLMARK REALTY GROUP. TRREB
- C$1,200,0004 bd5 ba3.7k sqft333 Percheron Way, Ottawa, ON K2V 0A9For SaleMLS ID #40826477, Richard John Rutkowski, Broker of Record, Engel & Volkers West Hamilton. ITSO
- C$829,9003 bd2 ba-- sqft53 Yoho Dr, Ottawa, ON K2M 2R4For SaleMLS ID #X13647194, RIGHT AT HOME REALTY. TRREB
- C$889,9005 bd4 ba-- sqft168 Springwater Dr, Kanata, ON K2M 2A1For SaleMLS ID #X13249724, ROYAL LEPAGE INTEGRITY REALTY. TRREB
- C$645,0003 bd2 ba-- sqft27 Ballantrae Way, Ottawa, ON K2L 1N3For SaleMLS ID #X13685854, ROYAL LEPAGE TEAM REALTY. TRREB
- C$1,150,0004 bd4 ba-- sqft319 Bobolink Rdg, Ottawa, ON K2V 0B7For SaleMLS ID #X13551370, ROYAL LEPAGE INTEGRITY REALTY. TRREB
- C$774,9003 bd3 ba-- sqft25 Waterton Cres, Ottawa, ON K2M 1Y8For SaleMLS ID #X13672486, RIGHT AT HOME REALTY. TRREB
