This is an EQUESTRIAN'S DREAM!! This beautiful Cape Style Home with nearly 6 ACRES!!! With 3 bd, 2 bath with a bonus finished room in the basement is just the beginning of the tour of this amazing property. The kitchen is full of light and right off the deck, which makes for easy entertaining , especially when using the well maintained above ground pool, with it's own deck. A full size dining room, full bathroom and a large living room with a working fireplace that was professionally swept last year. The second floor has another full bathroom and 3 bedrooms. A foundation for a mudroom/sunroom has been completed and the Seller will be Giving the Buyer the plans for the addition if wanted by the Buyer.The best part of this property is the 40x30 Horse Barn with Stables, a Tack Room, an office/workroom with a lean to off the back to stay dry while working or for additional storage. An additional 24x24 Barn/Garage/Workshop with oversized barn door entry for your Dually Pick-up!! Insulated and sheet rocked. Both Barns have haylofts of course. Two sheds for storage are on the property and all 4 have metal roofs, installed 10 years ago. What is amazing is the pastures and the wooded property that goes on and on, or maybe the pond right on the property, that is shared by one neighbor. Possible perfect situation for adding an ADU or another home with an easement for driveway, as told to seller from the Town, we make no claims, Buyer and Buyer agents do due diligence. There is a foundation already done for a mudroom/sunroom and the Seller has the plans to give to the Buyer if the Buyer would like them. This could be exactly what you are looking for to get your animals home with you with no more boarding, or you could become the place that they all board their horses with you!!
For sale
$649,900
40 Forest St, Carver, MA 02330
3beds
1,344sqft
Equestrian
Built in 1991
5.81 Acres Lot
$640,800 Zestimate®
$484/sqft
$-- HOA
What's special
Tack roomBeautiful cape style homeTwo sheds for storageFull size dining room
- 17 days
- 1,755
- 116
Likely to sell faster than
Zillow last checked:
Listing updated:
Listed by:
Phyllis Silenzi 781-588-6970,
eXp Realty LLC 888-854-7493
Source: MLS PIN,MLS#: 73581541
Facts & features
Interior
Bedrooms & bathrooms
- Bedrooms: 3
- Bathrooms: 2
- Full bathrooms: 2
Primary bedroom
- Area: 300
- Dimensions: 15 x 20
Bedroom 2
- Area: 144
- Dimensions: 9 x 16
Bedroom 3
- Area: 108
- Dimensions: 9 x 12
Dining room
- Area: 192
- Dimensions: 12 x 16
Kitchen
- Area: 144
- Dimensions: 12 x 12
Living room
- Area: 336
- Dimensions: 14 x 24
Heating
- Baseboard, Oil
Cooling
- Window Unit(s)
Appliances
- Included: Water Heater, Range, Dishwasher, Microwave, Refrigerator, Washer, Dryer
- Laundry: Electric Dryer Hookup, Washer Hookup
Features
- Flooring: Wood, Tile, Laminate
- Doors: Insulated Doors, Storm Door(s)
- Windows: Insulated Windows
- Basement: Full,Partially Finished,Interior Entry,Bulkhead,Concrete
- Number of fireplaces: 1
- Fireplace features: Living Room
Interior area
- Total structure area: 1,344
- Total interior livable area: 1,344 sqft
- Finished area above ground: 1,344
- Finished area below ground: 0
Property
Parking
- Total spaces: 8
- Parking features: Storage, Workshop in Garage, Insulated, Barn, Oversized, Off Street, Stone/Gravel
- Has garage: Yes
- Uncovered spaces: 8
Features
- Patio & porch: Deck
- Exterior features: Deck, Pool - Above Ground, Rain Gutters, Storage, Barn/Stable, Horses Permitted
- Has private pool: Yes
- Pool features: Above Ground
- Has view: Yes
- View description: Scenic View(s)
Lot
- Size: 5.81 Acres
- Features: Wooded, Farm
Details
- Additional structures: Barn/Stable
- Parcel number: 990732
- Zoning: RA
- Horses can be raised: Yes
Construction
Type & style
- Home type: SingleFamily
- Architectural style: Cape
- Property subtype: Equestrian
Materials
- Frame
- Foundation: Concrete Perimeter
- Roof: Shingle
Condition
- Year built: 1991
Utilities & green energy
- Electric: Circuit Breakers, 100 Amp Service
- Sewer: Private Sewer
- Water: Private
- Utilities for property: for Electric Oven, for Electric Dryer, Washer Hookup
Community & HOA
Community
- Features: Shopping, Park, Walk/Jog Trails, Stable(s), Medical Facility, Laundromat, Bike Path, Conservation Area, Highway Access, House of Worship, Public School
HOA
- Has HOA: No
Location
- Region: Carver
Financial & listing details
- Price per square foot: $484/sqft
- Tax assessed value: $540,200
- Annual tax amount: $7,493
- Date on market: 9/24/2026
- Listing terms: Contract
- Road surface type: Paved
Estimated market value
$640,800
$609,000 - $673,000
$3,151/mo
Price history
| Date | Event | Price |
|---|---|---|
| 9/23/2026 | Listed for sale | $649,900+25%$484/sqft |
Source: MLS PIN #73581541 Report a problem | ||
| 3/2/2021 | Listing removed | -- |
Source:  Keller Williams Report a problem Keller Williams Report a problem | ||
| 12/11/2020 | Pending sale | $519,900$387/sqft |
Source: Keller Williams Realty Colonial Partners #72762193 Report a problem | ||
| 12/1/2020 | Listed for sale | $519,900+246.8%$387/sqft |
Source: Keller Williams Realty Colonial Partners #90909090 Report a problem | ||
| 6/20/1997 | Sold | $149,900$112/sqft |
Source: Public Record Report a problem | ||
Public tax history
| Year | Property taxes | Tax assessment |
|---|---|---|
| 2025 | $7,493 +4.7% | $540,200 +7% |
| 2024 | $7,156 +2% | $505,000 +5% |
| 2023 | $7,019 +5.6% | $481,100 +15.6% |
| 2022 | $6,649 +3.4% | $416,100 +9.6% |
| 2021 | $6,429 +4.6% | $379,500 +6.2% |
| 2020 | $6,144 +4.5% | $357,400 +3.6% |
| 2019 | $5,881 +4.7% | $344,900 +8.2% |
| 2018 | $5,619 +3.3% | $318,700 +3.6% |
| 2017 | $5,440 +7.1% | $307,500 +3.1% |
| 2016 | $5,078 | $298,200 |
Find assessor info on the county website
Monthly payment
Est. payment
Payment breakdown
Explore the cost of this home by adjusting the details. Changes won't be saved.Climate risks
Neighborhood: 02330
Nearby schools
Schools provided by the listing agent
- Elementary: Carver Elementary School
- Middle: Carver Middle School
- High: Carver High School
Source: MLS PIN. This data may not be complete. We recommend contacting the local school district to confirm school assignments for this home.
Similar homes
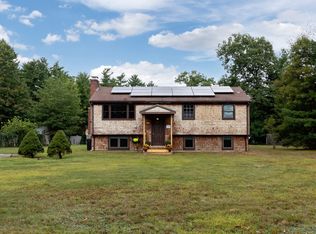
- $599,0004 bd2 ba1.6k sqft18 Great Meadow Dr, Carver, MA 02330For Sale
 MLS ID #73556386, Denise Papagno, Coldwell Banker Realty - Easton. MLS PIN
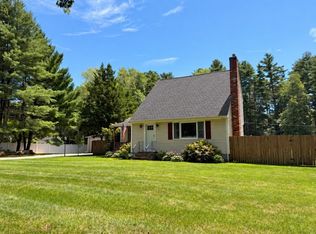
 - $589,9003 bd2 ba1.8k sqft23 Cranberry Cir, Carver, MA 02330For Sale
 MLS ID #73575014, Christine Ciavarro, Century 21 Tassinari Gold. MLS PIN
 - $549,9003 bd2 ba1.5k sqft145 Plymouth St, Carver, MA 02330For Sale
 MLS ID #73554537, Red Hilton, eRealty Advisors, Inc.. MLS PIN
 - $599,0003 bd2 ba1.1k sqft35 Beach St, Middleboro, MA 02346For Sale
 MLS ID #73586971, Roula Gallis Bakis, Artemis Realty. MLS PIN
