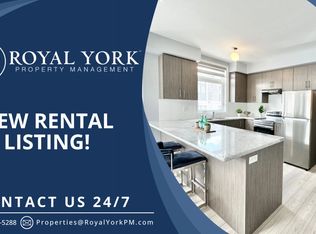
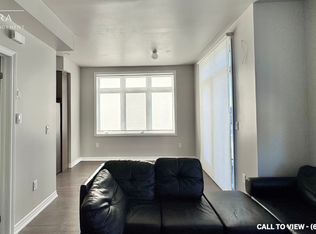
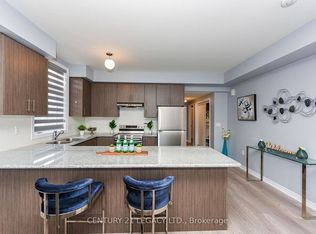
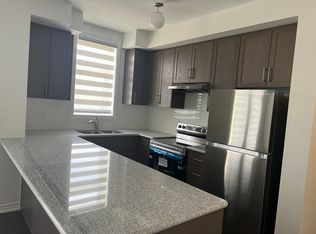
Attention First-Time Buyers & Investors! This lovely, newer, stacked townhouse condo is waiting for you in a prime location! Accessed by your own private, sunken patio- you will find an open concept Living/ Dining and Kitchen area waiting for you! The well-appointed kitchen has a double sink facing the dining area looking out over a breakfast bar that is perfect for entertaining, But there's also lots of counter space for everyday cooking. Large windows fill the home with natural light, creating a warm and inviting atmosphere. The primary bedroom includes a walk-in closet and semi-ensuite access to a modern 4-piece bath. The second bedroom is large enough to be a versatile space- us as a bedroom or a home office or a combination of the two. Enjoy the convenience of ensuite laundry and an owned surface parking spot. This home is just steps from parks, shopping, dining, and public transit, with easy access to major highways. TSold under Power of Sale. Sold As-Is, Where Is. Taxes per Geowarehouse. Sold under power of sale. Sold As-Is, Where Is. Sold without representation or warranty.
For sale
C$499,000
40 Halliford Pl #502, Brampton, ON L6P 4N6
2beds
1baths
Townhouse
Built in ----
-- sqft lot
$-- Zestimate®
C$--/sqft
C$344/mo HOA
What's special
Private sunken patioWell-appointed kitchenWarm and inviting atmosphereEnsuite laundry
- 1 day
- 8
- 0
Zillow last checked:
Listing updated:
Listed by:
SOLID ROCK REALTY
Source: TRREB,MLS®#: W14184568 Originating MLS®#: Toronto Regional Real Estate Board
Facts & features
Interior
Bedrooms & bathrooms
- Bedrooms: 2
- Bathrooms: 1
Primary bedroom
- Level: Ground
- Dimensions: 3.25 x 4.52
Bedroom 2
- Level: Ground
- Dimensions: 3.4 x 3.79
Bathroom
- Level: Ground
- Dimensions: 2.87 x 1.45
Dining room
- Level: Ground
- Dimensions: 3.81 x 2.69
Kitchen
- Level: Ground
- Dimensions: 2.41 x 2.69
Living room
- Level: Ground
- Dimensions: 5.08 x 2.92
Utility room
- Level: Ground
- Dimensions: 1.88 x 1.45
Heating
- Forced Air, Gas
Cooling
- Central Air
Appliances
- Laundry: Ensuite
Features
- None
- Basement: None
- Has fireplace: No
Interior area
- Living area range: 1000-1199 null
Video & virtual tour
Property
Parking
- Total spaces: 1
- Parking features: Private
Features
- Patio & porch: Patio
- Exterior features: Terrace Balcony
Details
- Parcel number: 201460018
Construction
Type & style
- Home type: Townhouse
- Property subtype: Townhouse
Materials
- Stone, Brick Front
Community & HOA
HOA
- Amenities included: Visitor Parking
- Services included: Common Elements Included, Building Insurance Included
- HOA fee: C$344 monthly
- HOA name: Peel
Location
- Region: Brampton
Financial & listing details
- Annual tax amount: C$3,758
- Date on market: 11/16/2026
Price history
Price history is unavailable.
Public tax history
Tax history is unavailable.
Climate risks
Neighborhood: L6P
Nearby schools
GreatSchools rating
No schools nearby
We couldn't find any schools near this home.
Similar homes
- C$539,0002 bd2 ba-- sqft70 Halliford Pl #408, Brampton, ON L6P 4N6For Sale
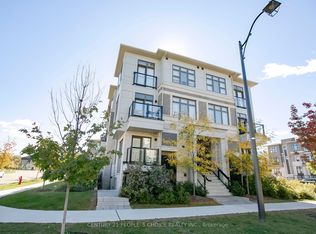 MLS ID #W13866094, CENTURY 21 PEOPLE`S CHOICE REALTY INC.. TRREB
- C$519,0002 bd1 ba-- sqft60 Halliford Pl #702, Brampton, ON L6P 4N6For Sale
 MLS ID #W13695784, YOUR HOME SOLD GUARANTEED REALTY INTERCITY PLUS IN. TRREB
- C$509,9902 bd1 ba-- sqft60 Halliford Pl #701, Brampton, ON L6P 4N6New Construction
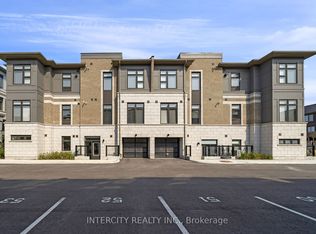 MLS ID #W13048718, INTERCITY REALTY INC.. TRREB
- C$479,0002 bd2 ba-- sqft55 Yorkland Blvd #610, Brampton, ON L6P 4K9For Sale
 MLS ID #W14125660, REMAX YOUR COMMUNITY REALTY. TRREB
