Enjoy the convenience of in-town living at this newly gut renovated brick ranch in Jeffersonville, NY. Bright, airy, easy single floor living with modern upgrades make this a great family home, or potential investment as a rental property. Fully renovated in 2023, the home features a brand new kitchen, bathroom, windows, hot water heater, and back deck. There are three ground floor bedrooms and full bathroom, as well as the large eat-in kitchen, and sun drenched living room with stone fireplace with new woodstove insert. There is a full basement with laundry and half bath with potential for finishing. Single attached garage adds to the convenience whether used for your vehicle or additional storage or workspace. One block from Main St. Jeffersonville, but set on a quiet dead-end road, owners can enjoy a short walk to grab a coffee at Sullivan Sundries, pick up groceries at Pecks, or grab dinner at Tavern on Main. Don't miss this one. Additional Information: HeatingFuel:Oil Above Ground,ParkingFeatures:1 Car Attached,
Pending
$330,000
40 Jefferson Avenue, Jeffersonville, NY 12748
3beds
1,378sqft
Single Family Residence, Residential
Built in 1952
5,998 Square Feet Lot
$-- Zestimate®
$239/sqft
$-- HOA
What's special
Modern upgradesThree ground floor bedroomsSingle attached garageBrand new kitchenLarge eat-in kitchen
- 70 days |
- 66 |
- 0 |
Likely to sell faster than
Zillow last checked:
Listing updated:
Listed by:
Country House Realty Inc 845-397-2590,
Jared Gluckstern 917-716-4424
Source: OneKey® MLS as distributed by MLS GRID,MLS#: 1004310
Facts & features
Interior
Bedrooms & bathrooms
- Bedrooms: 3
- Bathrooms: 2
- Full bathrooms: 1
- 1/2 bathrooms: 1
Bedroom 1
- Level: First
Bedroom 2
- Level: First
Bedroom 3
- Level: First
Bathroom 1
- Level: First
Kitchen
- Level: First
Living room
- Level: First
Heating
- Baseboard, Oil, Wood
Cooling
- None
Appliances
- Included: Dishwasher, Dryer, Electric Water Heater, Refrigerator, Washer
Features
- First Floor Bedroom, First Floor Full Bath, High Speed Internet, Master Downstairs
- Basement: Full,Partially Finished
- Attic: Pull Stairs
- Number of fireplaces: 1
Interior area
- Total structure area: 1,378
- Total interior livable area: 1,378 sqft
Property
Parking
- Total spaces: 1
- Parking features: Attached, Driveway, On Street
- Garage spaces: 1
- Has uncovered spaces: Yes
Features
- Patio & porch: Covered, Deck
Lot
- Size: 5,998 Square Feet
- Features: Near School, Near Shops
Details
- Parcel number: 220110200002018000
- Special conditions: None
Construction
Type & style
- Home type: SingleFamily
- Architectural style: Bungalow,Ranch
- Property subtype: Single Family Residence, Residential
Materials
- Brick
Condition
- Year built: 1952
- Major remodel year: 2023
Utilities & green energy
- Sewer: Public Sewer
- Water: Public
- Utilities for property: Trash Collection Private
Community & HOA
HOA
- Has HOA: No
Location
- Region: Jeffersonville
Financial & listing details
- Price per square foot: $239/sqft
- Tax assessed value: $83,000
- Annual tax amount: $4,176
- Date on market: 6/3/2026
- Cumulative days on market: 70 days
- Listing agreement: Exclusive Right To Sell
Estimated market value
Not available
Estimated sales range
Not available
Not available
Price history
| Date | Event | Price |
|---|---|---|
| 6/30/2026 | Pending sale | $330,000$239/sqft |
Source:  OneKey® MLS as distributed by MLS GRID #1004310 Report a problem OneKey® MLS as distributed by MLS GRID #1004310 Report a problem | ||
| 6/3/2026 | Listed for sale | $330,000+14.3%$239/sqft |
Source: OneKey® MLS as distributed by MLS GRID #1004310 Report a problem | ||
| 6/12/2024 | Sold | $288,600+1.3%$209/sqft |
Source: OneKey® MLS as distributed by MLS GRID #H6283902 Report a problem | ||
| 4/8/2024 | Pending sale | $285,000$207/sqft |
Source: OneKey® MLS as distributed by MLS GRID #H6283902 Report a problem | ||
| 1/25/2024 | Listed for sale | $285,000+128%$207/sqft |
Source: OneKey® MLS as distributed by MLS GRID #H6283902 Report a problem | ||
| 4/15/2023 | Sold | $125,000-19.4%$91/sqft |
Source: OneKey® MLS as distributed by MLS GRID #H6204661 Report a problem | ||
| 3/7/2023 | Pending sale | $155,000$112/sqft |
Source: OneKey® MLS as distributed by MLS GRID #H6204661 Report a problem | ||
| 3/7/2023 | Listed for sale | $155,000$112/sqft |
Source: OneKey® MLS as distributed by MLS GRID #H6204661 Report a problem | ||
| 2/24/2023 | Pending sale | $155,000$112/sqft |
Source: OneKey® MLS as distributed by MLS GRID #H6204661 Report a problem | ||
| 2/13/2023 | Listing removed | -- |
Source: OneKey® MLS as distributed by MLS GRID #H6204661 Report a problem | ||
| 1/25/2023 | Price change | $155,000-4.9%$112/sqft |
Source: OneKey® MLS as distributed by MLS GRID #H6204661 Report a problem | ||
| 9/1/2022 | Price change | $163,000-3.6%$118/sqft |
Source: OneKey® MLS as distributed by MLS GRID #H6204661 Report a problem | ||
| 8/28/2022 | Price change | $169,000-2.3%$123/sqft |
Source: OneKey® MLS as distributed by MLS GRID #H6204661 Report a problem | ||
| 8/12/2022 | Listed for sale | $173,000$126/sqft |
Source: OneKey® MLS as distributed by MLS GRID #H6204661 Report a problem | ||
Public tax history
| Year | Property taxes | Tax assessment |
|---|---|---|
| 2025 | -- | $83,000 |
| 2024 | -- | $83,000 |
| 2023 | -- | $83,000 |
| 2022 | -- | $83,000 |
| 2021 | -- | $83,000 |
| 2020 | -- | $83,000 |
| 2019 | -- | $83,000 |
| 2018 | -- | $83,000 |
| 2017 | $1,884 | $83,000 |
| 2016 | -- | $83,000 |
| 2015 | -- | $83,000 |
| 2014 | -- | $83,000 |
| 2013 | -- | $83,000 |
| 2012 | -- | $83,000 |
| 2011 | -- | $83,000 |
| 2010 | -- | $83,000 |
| 2009 | -- | $83,000 |
| 2008 | -- | $83,000 |
| 2007 | -- | $83,000 |
| 2006 | -- | $83,000 |
| 2005 | -- | $83,000 |
| 2004 | -- | $83,000 |
| 2003 | -- | $83,000 |
| 2002 | -- | $83,000 +2.5% |
| 2001 | -- | $81,000 |
| 2000 | -- | $81,000 |
Find assessor info on the county website
Monthly payment
Climate risks
Neighborhood: 12748
Nearby schools
GreatSchools rating
- 4/10Sullivan West Elementary SchoolGrades: PK-6Distance: 0.2 mi
- 6/10Sullivan West High School At Lake HuntingtonGrades: 7-12Distance: 6.7 mi
Schools provided by the listing agent
- Elementary: Sullivan West Elementary
- Middle: SULLIVAN WEST HIGH SCHOOL AT LAKE HUNTINGTON
- High: Sullivan West High School At Lake Huntington
Source: OneKey® MLS as distributed by MLS GRID. This data may not be complete. We recommend contacting the local school district to confirm school assignments for this home.
- $48,500-- bd-- ba500 sqft46 Jefferson Ave, Jeffersonville, NY 12748Off Market
- $93,303-- bd-- ba3k sqft6 Center St, Jeffersonville, NY 12748Off Market
- $93,303-- bd-- ba3k sqft6 Center St, Jeffersonville, NY 12748Off Market
- $146,000-- bd-- ba3k sqft6 Center St, Jeffersonville, NY 12748Sold
- $259,9004 bd2 ba1.5k sqft44 Jefferson Ave, Jeffersonville, NY 12748Off Market
- $208,5002 bd3 ba2.1k sqft48 Jefferson Ave, Jeffersonville, NY 12748Off Market
- $249,0003 bd2 ba1.4k sqft39 Jefferson Ave, Jeffersonville, NY 12748Off Market
- $302,1002 bd1 ba700 sqft14 Center St, Jeffersonville, NY 12748Off Market
A local agent can set up tours, give advice and negotiate with sellers.
Similar homes
- $325,0004 bd2 ba1.9k sqft8 Chapel Street, Jeffersonville, NY 12748For Sale
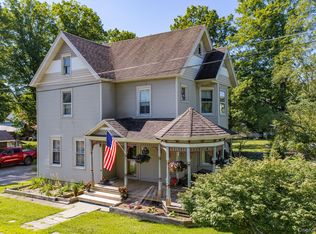
 MLS ID #1021280, Elizabeth A Bernitt, Listing by: Century 21 Geba Realty. OneKey® MLS as distributed by MLS GRID
 - $460,0003 bd2 ba1.7k sqft5089 State Route 52, Jeffersonville, NY 12748For Sale
 MLS ID #1027722, Jennifer Dwan, Listing by: Payne Team LLC. OneKey® MLS as distributed by MLS GRID
 - $349,0003 bd3 ba1.4k sqft7 Villa Vista Drive #702, Callicoon, NY 12723For Sale
 MLS ID #1010833, Rosemarie S. DeCristofaro, Listing by: Callicoon Real Estate LLC. OneKey® MLS as distributed by MLS GRID
 - $292,0003 bd2 ba1.5k sqft4088 State Route 52, Youngsville, NY 12791For Sale
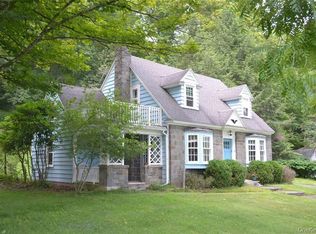 MLS ID #973740, Deborah M Gorenflo, Listing by: Land and Water Realty LLC. OneKey® MLS as distributed by MLS GRID
 - $349,0003 bd2 ba1.2k sqft61 Pioneer Drive, Swan Lake, NY 12783For SaleMLS ID #990614, Caroline Akt, Listing by: Caroline Akt Realty LLC. OneKey® MLS as distributed by MLS GRID
- $299,0004 bd1 ba1.2k sqft5 Bethlehem Road, Callicoon Center, NY 12776For SaleMLS ID #1034857, Rosemarie S. DeCristofaro, Listing by: Callicoon Real Estate LLC. OneKey® MLS as distributed by MLS GRID
- $299,0003 bd2 ba1.5k sqft1779 Shandelee Road, Youngsville, NY 12758For SaleMLS ID #985609, M. Lynne Freda, Listing by: Matthew J Freda Real Estate. OneKey® MLS as distributed by MLS GRID
- $329,0003 bd1 ba1k sqft36 Old Route 17, Livingston Manor, NY 12758For SaleMLS ID #1010142, Fleur Bailey, Listing by: Carole Edwards Realty. OneKey® MLS as distributed by MLS GRID
- $355,0003 bd2 ba1.2k sqft12 Mesmer, Callicoon, NY 12723For SaleMLS ID #1005698, Thelonious Johnson, Listing by: Hart & Johnson Realty. OneKey® MLS as distributed by MLS GRID
- $230,0003 bd2 ba1.9k sqft673 Hessinger And Lare Road, Jeffersonville, NY 12748For SaleMLS ID #1013859, Anna Milucky, Listing by: Century 21 Country Realty. OneKey® MLS as distributed by MLS GRID
- $359,0004 bd2 ba1.9k sqft51 Shandelee Lake Road, Livingston Manor, NY 12758For SaleMLS ID #1031779, Ryan D. Edwards, Listing by: Carole Edwards Realty. OneKey® MLS as distributed by MLS GRID
- $325,0003 bd2 ba1.7k sqft57 County Road 132, Hankins, NY 12741For SaleMLS ID #970363, Joshua Murphy, Listing by: Woodstock Way Realty LLC. OneKey® MLS as distributed by MLS GRID
- $318,0003 bd2 ba1.8k sqft84 Railroad Avenue, Hurleyville, NY 12747For SaleMLS ID #1025011, Pamela Henning, Listing by: KW Hudson Valley United. OneKey® MLS as distributed by MLS GRID
- $335,0003 bd2 ba1.9k sqft43 Taylor Road, Parksville, NY 12768For SaleMLS ID #995231, Danielle R. Hinton, Listing by: Redfin Real Estate. OneKey® MLS as distributed by MLS GRID
- $340,0004 bd3 ba1.5k sqft22 Ballard Street, Smallwood, NY 12778For SaleMLS ID #1014498, Alla Sienitsky, Listing by: Resort Realty. OneKey® MLS as distributed by MLS GRID
- $329,0003 bd1 ba1.2k sqft430 Griffith Rd, Tyler Hill, PA 18469For Sale
 MLS ID #PW260890, Jessica J. Barnes, RE/MAX WAYNE. PWAR as distributed by MLS GRID
 - $379,0003 bd3 ba2k sqft50 Woodland Dr, Beach Lake, PA 18405For SaleMLS ID #PW262708, Kim Fisch, Davis R. Chant - Honesdale. PWAR as distributed by MLS GRID
- $349,0002 bd1 ba884 sqft27 Old County Road, Cochecton, NY 12726For SaleMLS ID #1033396, Elise Serviss, Listing by: Carole Edwards Realty. OneKey® MLS as distributed by MLS GRID
- $350,0003 bd2 ba1.1k sqft12 Emma Street, Liberty, NY 12754For SaleMLS ID #1032950, Christina Ubel, Listing by: Keller Williams Realty. OneKey® MLS as distributed by MLS GRID
- $349,0003 bd2 ba1k sqft6 Berkshire Trail, Bethel, NY 12720For SaleMLS ID #1021800, Denise S Clancy, Listing by: Curasi Realty, Inc.. OneKey® MLS as distributed by MLS GRID
