Don't let the exterior fool you. With a 14 x 28-foot addition at the back, you'll enjoy a spacious living area of 1,367 square feet . The addition is both a dining and living room. Step out onto the wrap-around deck from the living room and take in the lovely view of the expansive backyard. The kitchen features a charming garden window along with plenty of cabinets for all your cooking needs. You'll love the warm wood flooring that flows throughout most of the home, creating a cozy atmosphere. There are (3) bedrooms with wood flooring and a full bath. The oversized one-car garage (12 x 28 feet) was added in 2016. Boiler and HWH were replaced in 2018, as per permit records. The location is great! You're just a short walk from Florence Center and close to the bike path and JFK school as well as Look Park. Don’t miss out!
Pending
$399,000
40 Lake St, Northampton, MA 01062
3beds
1,308sqft
Single Family Residence
Built in 1967
0.3 Acres Lot
$-- Zestimate®
$305/sqft
$-- HOA
What's special
Wrap-around deckPlenty of cabinets
- 25 days
- 934
- 97
Likely to sell faster than
Zillow last checked:
Listing updated:
Listed by:
Anne M. Young 413-522-6734,
Brick & Mortar Northampton 413-259-8888
Source: MLS PIN,MLS#: 73573991
Facts & features
Interior
Bedrooms & bathrooms
- Bedrooms: 3
- Bathrooms: 1
- Full bathrooms: 1
Primary bedroom
- Features: Ceiling Fan(s), Closet, Flooring - Wood
- Level: First
Bedroom 2
- Features: Closet, Flooring - Wood, Lighting - Overhead
- Level: First
Bedroom 3
- Features: Closet, Flooring - Wood
- Level: First
Primary bathroom
- Features: No
Bathroom 1
- Features: Bathroom - Full, Bathroom - With Tub & Shower, Flooring - Stone/Ceramic Tile
- Level: First
Dining room
- Features: Flooring - Wood, Exterior Access, Open Floorplan
- Level: First
Kitchen
- Features: Flooring - Vinyl, Window(s) - Bay/Bow/Box, Gas Stove, Lighting - Overhead
- Level: First
Living room
- Features: Flooring - Wood, Exterior Access, Open Floorplan, Lighting - Overhead
- Level: First
Heating
- Baseboard, Natural Gas
Cooling
- None
Appliances
- Included: Gas Water Heater, Water Heater, Range, Dishwasher, Disposal, Refrigerator, Range Hood
- Laundry: In Basement, Gas Dryer Hookup, Washer Hookup
Features
- Internet Available - Unknown
- Flooring: Tile, Vinyl, Hardwood
- Doors: Insulated Doors
- Windows: Insulated Windows, Screens
- Basement: Full,Interior Entry,Concrete
- Has fireplace: No
Interior area
- Total structure area: 1,308
- Total interior livable area: 1,308 sqft
- Finished area above ground: 1,308
Property
Parking
- Total spaces: 4
- Parking features: Detached, Garage Door Opener, Garage Faces Side, Paved Drive, Off Street, Paved
- Garage spaces: 1
- Uncovered spaces: 3
Features
- Patio & porch: Deck
- Exterior features: Deck, Rain Gutters, Storage, Screens
- Frontage length: 83.00
Lot
- Size: 0.3 Acres
- Features: Level
Details
- Parcel number: 17C300001,3716272
- Zoning: Resid.
Construction
Type & style
- Home type: SingleFamily
- Architectural style: Ranch
- Property subtype: Single Family Residence
Materials
- Frame
- Foundation: Concrete Perimeter
- Roof: Shingle
Condition
- Year built: 1967
Utilities & green energy
- Electric: 100 Amp Service
- Sewer: Public Sewer
- Water: Public
- Utilities for property: for Gas Range, for Gas Dryer, Washer Hookup
Community & HOA
Community
- Features: Public Transportation, Shopping, Tennis Court(s), Park, Walk/Jog Trails, Medical Facility, Laundromat, Bike Path, Conservation Area, Highway Access, House of Worship, Private School, Public School, T-Station
HOA
- Has HOA: No
Location
- Region: Northampton
Financial & listing details
- Price per square foot: $305/sqft
- Tax assessed value: $487,300
- Annual tax amount: $6,661
- Date on market: 9/8/2026
- Road surface type: Paved
Estimated market value
Not available
Estimated sales range
Not available
$2,601/mo
Price history
| Date | Event | Price |
|---|---|---|
| 9/29/2026 | Pending sale | $399,000$305/sqft |
Source: MLS PIN #73573991 Report a problem | ||
| 9/15/2026 | Contingent | $399,000$305/sqft |
Source: MLS PIN #73573991 Report a problem | ||
| 9/9/2026 | Listed for sale | $399,000+65.9%$305/sqft |
Source: MLS PIN #73573991 Report a problem | ||
| 6/16/2015 | Sold | $240,500+0.6%$184/sqft |
Source: Public Record Report a problem | ||
| 4/8/2015 | Pending sale | $239,000$183/sqft |
Source: RE/MAX Hill & Valley #71805098 Report a problem | ||
| 3/23/2015 | Listed for sale | $239,000+103.4%$183/sqft |
Source: RE/MAX Hill & Valley #71805098 Report a problem | ||
| 4/17/1990 | Sold | $117,500$90/sqft |
Source: Public Record Report a problem | ||
Public tax history
| Year | Property taxes | Tax assessment |
|---|---|---|
| 2025 | $6,426 +9.1% | $461,300 +19% |
| 2024 | $5,888 +6.6% | $387,600 +11.1% |
| 2023 | $5,525 +10.3% | $348,800 +24.6% |
| 2022 | $5,007 +10.1% | $279,900 +6.9% |
| 2021 | $4,549 +3.4% | $261,900 |
| 2020 | $4,400 -0.5% | $261,900 +2.9% |
| 2019 | $4,422 +4.3% | $254,600 +2.3% |
| 2018 | $4,241 +4.9% | $248,900 +2.8% |
| 2017 | $4,041 +3.3% | $242,100 |
| 2016 | $3,912 +8% | $242,100 +5.6% |
| 2015 | $3,623 +2.7% | $229,300 |
| 2014 | $3,529 +7.9% | $229,300 |
| 2013 | $3,270 -1.2% | $229,300 -7.5% |
| 2012 | $3,309 +3% | $247,900 |
| 2011 | $3,213 +2.6% | $247,900 |
| 2010 | $3,133 +14% | $247,900 +3.6% |
| 2009 | $2,748 -8.5% | $239,400 -10.7% |
| 2008 | $3,003 +2.8% | $268,100 |
| 2007 | $2,920 +20.4% | $268,100 +29.7% |
| 2006 | $2,425 +2.3% | $206,700 +12.1% |
| 2005 | $2,370 +2.8% | $184,400 +7% |
| 2004 | $2,305 | $172,300 |
Find assessor info on the county website
Monthly payment
Est. payment
Payment breakdown
Explore the cost of this home by adjusting the details. Changes won't be saved.Climate risks
Neighborhood: 01062
Nearby schools
Schools provided by the listing agent
- Elementary: Leeds Elementary
- Middle: Jfk
- High: Nhs
Source: MLS PIN. This data may not be complete. We recommend contacting the local school district to confirm school assignments for this home.

Similar homes
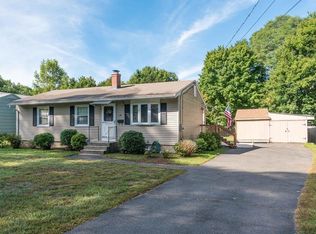
- $399,0003 bd1 ba1.1k sqft24 Grandview St, Northampton, MA 01062For Sale
 MLS ID #73576290, James Pellegrino, Borawski Real Estate. MLS PIN
 - $399,9003 bd1 ba1.3k sqft24 Doane Ter, South Hadley, MA 01075For Sale
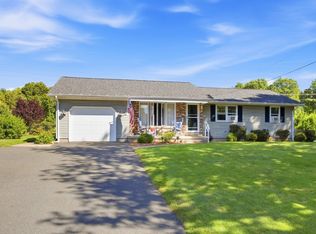 MLS ID #73577043, Anne M. Young, Brick & Mortar Northampton. MLS PIN
 - $459,0004 bd3 ba1.8k sqft94 Chestnut St, Hatfield, MA 01038For Sale
 MLS ID #73585906, Karen White, Ashton Realty Group Inc.. MLS PIN
 - $414,9003 bd2 ba1.4k sqft14 Florence Rd, Easthampton, MA 01027For Sale
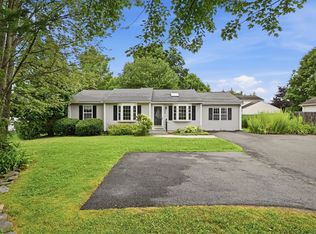 MLS ID #73562182, The Aimee Kelly Crew, eXp Realty LLC. MLS PIN
