Welcome home! Tucked away on a quiet cul-de-sac in the popular Carter Grove community, this well-maintained and freshly painted Craftsman-style home offers the space, comfort, and features you've been looking for. From the moment you step inside, you're welcomed by a soaring two-story foyer, beautiful hardwood floors, and a bright, open layout that feels both inviting and functional. The kitchen is truly the heart of the home, featuring granite countertops, custom cabinetry, double ovens, a large walk-in pantry, and plenty of space to cook, gather, and entertain. Enjoy everyday meals in the sunny breakfast area or host family and friends in the separate dining room. The spacious primary suite is the perfect place to unwind, complete with a large walk-in closet, dual vanities, and a beautifully tiled shower. Upstairs, you'll find four generously sized bedrooms, a full bathroom with double sinks, and a versatile loft that's perfect for a media room, playroom, or home office. On the main level, there's an additional room that can easily serve as a fifth bedroom, guest room, or dedicated office. Step outside to your private backyard where you'll have room to relax, play, or entertain. The gas grill hookup makes backyard cookouts simple and convenient. One of the many perks of this location is having Cartersville Primary School right inside the neighborhood. Residents also enjoy access to outstanding community amenities, including two swimming pools, tennis and pickleball courts, a basketball court, and a playground. With its ideal location, flexible floor plan, and fantastic neighborhood amenities, this home is a wonderful opportunity to enjoy everything Carter Grove has to offer.
Active
$510,000
40 Lakewood Ct SE, Cartersville, GA 30120
5beds
3,185sqft
Single Family Residence
Built in 2017
0.45 Acres Lot
$-- Zestimate®
$160/sqft
$-- HOA
What's special
Spacious primary suiteVersatile loftPrivate backyardBright open layoutSeparate dining roomSunny breakfast areaLarge walk-in pantry
- 2 days
- 77
- 5
Zillow last checked:
Listing updated:
Listed by:
Jessica Chapman 404-805-8904,
Atlanta Communities
Source: GAMLS,MLS#: 10833547
Facts & features
Interior
Bedrooms & bathrooms
- Bedrooms: 5
- Bathrooms: 3
- Full bathrooms: 2
- 1/2 bathrooms: 1
- Main level bedrooms: 1
Rooms
- Room types: Family Room, Laundry
Heating
- Electric, Forced Air
Cooling
- Ceiling Fan(s), Heat Pump, Zoned
Appliances
- Included: Dishwasher, Microwave, Oven/Range (Combo), Refrigerator, Stainless Steel Appliance(s)
- Laundry: Upper Level
Features
- Bookcases, Double Vanity, High Ceilings, Walk-In Closet(s)
- Flooring: Carpet, Hardwood
- Basement: None
- Number of fireplaces: 1
Interior area
- Total structure area: 3,185
- Total interior livable area: 3,185 sqft
- Finished area above ground: 3,185
- Finished area below ground: 0
Property
Parking
- Parking features: Garage
- Has garage: Yes
Features
- Levels: Two
- Stories: 2
Lot
- Size: 0.45 Acres
- Features: Cul-De-Sac, Level
Details
- Parcel number: C1240001086
Construction
Type & style
- Home type: SingleFamily
- Architectural style: Craftsman
- Property subtype: Single Family Residence
Materials
- Concrete, Stone
- Roof: Composition
Condition
- Resale
- New construction: No
- Year built: 2017
Utilities & green energy
- Sewer: Public Sewer
- Water: Public
- Utilities for property: Cable Available, Electricity Available, High Speed Internet, Natural Gas Available, Underground Utilities
Community & HOA
Community
- Features: Clubhouse, Playground, Pool, Sidewalks, Street Lights, Tennis Court(s), Walk To Schools
- Subdivision: Carter Grove
HOA
- Has HOA: Yes
- Services included: Swimming, Tennis
Location
- Region: Cartersville
Financial & listing details
- Price per square foot: $160/sqft
- Annual tax amount: $4,289
- Date on market: 8/26/2026
- Cumulative days on market: 3 days
- Listing agreement: Exclusive Right To Sell
- Electric utility on property: Yes
Estimated market value
Not available
Estimated sales range
Not available
Not available
Price history
| Date | Event | Price |
|---|---|---|
| 8/26/2026 | Listed for sale | $510,000$160/sqft |
Source:  GAMLS #10833547 Report a problem GAMLS #10833547 Report a problem | ||
Public tax history
Tax history is unavailable.
Monthly payment
Est. payment
Payment breakdown
Explore the cost of this home by adjusting the details. Changes won't be saved.Climate risks
Neighborhood: 30120
Nearby schools
Schools provided by the listing agent
- Elementary: Cartersville
- Middle: Cartersville
- High: Cartersville
Source: GAMLS. This data may not be complete. We recommend contacting the local school district to confirm school assignments for this home.


Similar homes
- $425,0005 bd3 ba2.7k sqft10 Easy Goer Ct, Cartersville, GA 30120Active

 MLS ID #10835127, The Archer Group, eXp Realty. GAMLS
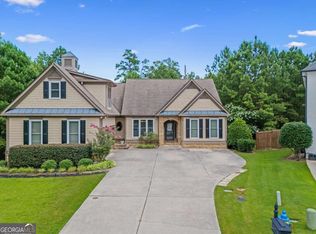
 - $545,0006 bd4 ba4.4k sqft5 Eastview Ct SE, Cartersville, GA 30120Active
 MLS ID #10809488, Sharon Willingham, Virtual Properties Realty.com. GAMLS
 - $499,9994 bd3 ba2.4k sqft35 Bridgestone Way SE, Cartersville, GA 30120For Sale

 MLS ID #7807153, Matt Cochran, Samantha Lusk & Associates Realty, Inc.. FMLS GA
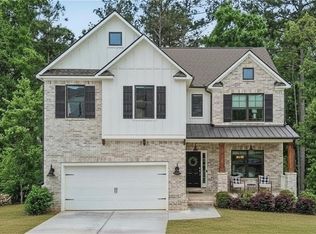
 - $499,0004 bd3 ba2.2k sqft7 Canterbury Walk, Cartersville, GA 30120For Sale
 MLS ID #7769095, Jeremy Austin, Atlanta Communities Real Estate Brokerage. FMLS GA
 - $489,9004 bd3 ba3.2k sqft13 Royal Lake Dr SE, Cartersville, GA 30120ActiveMLS ID #10770062, LME Realty, Keller Williams Realty. GAMLS
- $479,9004 bd3 ba2k sqft12 Ashwood Dr SE, Cartersville, GA 30120ActiveMLS ID #10774921, Dominic Bamford, Atlanta Communities. GAMLS
- $499,9005 bd5 ba3.6k sqft9 Topridge Dr, Cartersville, GA 30120ActiveMLS ID #10799786, Cassie Harris, H & H Realty LLC. GAMLS
- $599,9006 bd4 ba4.6k sqft14 Creekview Dr SE, Cartersville, GA 30120ActiveMLS ID #10820316, Carla Mahan, Atlanta Communities. GAMLS
- $540,0004 bd3 ba2.9k sqft9 Hillshire Dr, Cartersville, GA 30120ActiveMLS ID #10723872, Jake Hilderbrand, EXIT Grassroots Realty. GAMLS
- $475,0005 bd3 ba2.6k sqft409 Stonewall St, Cartersville, GA 30120ActiveMLS ID #10808645, Melanie Adams, Selling The South, Georgia. GAMLS
- $740,0004 bd6 ba4.5k sqft490 Waterford Dr, Cartersville, GA 30120ActiveMLS ID #10831215, Carol C Burns, Atlanta Communities. GAMLS
- $369,9005 bd2 ba2k sqft22 Valley Creek Dr SW, Cartersville, GA 30120ActiveMLS ID #10832052, Connie Wolff, Coldwell Banker Realty. GAMLS
- $526,9005 bd3 ba2.2k sqft509 Boatner Ave, Cartersville, GA 30120For SaleMLS ID #7736473, GAIL STANLEY, Peach Realty, Inc.. FMLS GA
- $494,9004 bd3 ba2.1k sqft27 Bridgestone Way, Cartersville, GA 30120ActiveMLS ID #10735580, Dominic Bamford, Atlanta Communities. GAMLS
- $494,9004 bd3 ba2k sqft29 Bridgestone Way SE, Cartersville, GA 30120ActiveMLS ID #10735565, Dominic Bamford, Atlanta Communities. GAMLS
- $325,0003 bd3 ba1.8k sqft13 Stonecreek Dr SW, Cartersville, GA 30120ActiveMLS ID #10833285, Heather Mashburn, Atlanta Communities. GAMLS
- $485,0004 bd3 ba2.4k sqft426 Green Ridge Rd SE, Cartersville, GA 30120ActiveMLS ID #10765947, Renee Cagle, Maximum One Realty Greater Atlanta. GAMLS
- $429,9004 bd2 ba1.7k sqft121 Lost Creek Blvd, Dallas, GA 30132ActiveMLS ID #10833954, Norman Domingo, XRealty.NET LLC. GAMLS
- $669,9005 bd4 ba3.1k sqft8 Greencliff Way, Cartersville, GA 30120New ConstructionMLS ID #7786665, Dominic Bamford, Atlanta Communities Real Estate Brokerage. FMLS GA
- $449,9005 bd3 ba2.9k sqft286 Belmont Dr SE, Cartersville, GA 30120For SaleMLS ID #7793815, WANDA C GRAY, Asher Realty, Inc. FMLS GA
