Welcome to 40 Lou Ave. This well-maintained 3-bedroom, 2-bath split-entry home in Salem, NH, with valuable updates already completed. Improvements include a new boiler and updated bathrooms in 2022, an updated electrical panel and new Trex decking in 2024, a roof completed in 2020, and hardwood flooring added to the bedrooms in 2019. Inside, abundant natural light and a flexible layout create comfortable spaces for everyday living, working from home, or entertaining. Outside, the deck overlooks a spacious, private backyard with plenty of room for gatherings, gardening, recreation, or relaxing. Located in a quiet neighborhood with pleasant streets for walking, the home is just 5–10 minutes from groceries, coffee shops, parks, the library, restaurants, and gyms. The neighborhood connects to the town forest, providing a scenic one-mile walk to Millville Pond Beach. Convenient highway access also makes it easy to reach Boston, the New Hampshire mountains, and nearby beaches. This home combines practical updates, generous outdoor space, and everyday convenience in a desirable Salem location. Offer deadline Monday, 9/14 at 5 pm.
Pending
Listed by: Keller Williams Realty Success • Arthur Durkin
$549,900
40 Lou Avenue, Salem, NH 03079
3beds
1,425sqft
Single Family Residence
Built in 1969
0.4 Acres Lot
$561,200 Zestimate®
$386/sqft
$-- HOA
What's special
- 35 days
- 1,007
- 62
Zillow last checked:
Listing updated:
Listed by:
Arthur Durkin,
Keller Williams Realty Success 978-475-2111,
Michelle Durkin,
Keller Williams Realty Success
Source: PrimeMLS,MLS#: 5108509
Facts & features
Interior
Bedrooms & bathrooms
- Bedrooms: 3
- Bathrooms: 2
- Full bathrooms: 1
- 3/4 bathrooms: 1
Heating
- Oil, Hot Water, Boiler
Cooling
- Wall Unit(s)
Appliances
- Included: Dishwasher, Dryer, Electric Range, Refrigerator, Washer, Water Heater off Boiler
Features
- Flooring: Carpet, Ceramic Tile, Hardwood, Vinyl Plank
- Basement: Finished,Full,Partially Finished,Interior Access,Exterior Entry,Interior Entry
Interior area
- Total structure area: 1,511
- Total interior livable area: 1,425 sqft
- Finished area above ground: 1,008
- Finished area below ground: 417
Video & virtual tour
Property
Parking
- Total spaces: 1
- Parking features: Paved, Driveway, Garage, Parking Spaces 3 - 5
- Garage spaces: 1
- Has uncovered spaces: Yes
Features
- Levels: One,Split Level
- Stories: 1
- Exterior features: Deck
Lot
- Size: 0.4 Acres
- Features: Level
Details
- Parcel number: SLEMM67B7064L
- Zoning description: RES
- Special conditions: Standard
Construction
Type & style
- Home type: SingleFamily
- Property subtype: Single Family Residence
Materials
- Wood Frame, Vinyl Siding
- Foundation: Concrete
- Roof: Architectural Shingle
Condition
- New construction: No
- Year built: 1969
Utilities & green energy
- Electric: 100 Amp Service, Circuit Breakers
- Sewer: Private Sewer
- Utilities for property: Cable Available
Community & HOA
Location
- Region: Salem
Financial & listing details
- Price per square foot: $386/sqft
- Tax assessed value: $386,700
- Annual tax amount: $7,022
- Date on market: 9/7/2026
- Road surface type: Paved
Estimated market value
$561,200
$533,000 - $589,000
$3,532/mo
Price history
| Date | Event | Price |
|---|---|---|
| 9/15/2026 | Pending sale | $549,900$386/sqft |
Source:  PrimeMLS #5108509 Report a problem PrimeMLS #5108509 Report a problem | ||
| 9/10/2026 | Listed for sale | $549,900+89.6%$386/sqft |
Source: PrimeMLS #5108509 Report a problem | ||
| 3/8/2019 | Sold | $290,000+4.7%$204/sqft |
Source: PrimeMLS #4722662 Report a problem | ||
| 2/12/2019 | Price change | $277,000-7.6%$194/sqft |
Source: Team Gassman Real Estate LLC #4722662 Report a problem | ||
| 11/29/2018 | Price change | $299,900-3.2%$210/sqft |
Source: Team Gassman Real Estate LLC #4722662 Report a problem | ||
| 10/29/2018 | Price change | $309,900-3.1%$217/sqft |
Source: Team Gassman Real Estate LLC #4722662 Report a problem | ||
| 10/9/2018 | Listed for sale | $319,900+1.6%$224/sqft |
Source: Team Gassman Real Estate LLC #4722662 Report a problem | ||
| 6/30/2004 | Sold | $314,900+120.2%$221/sqft |
Source: Public Record Report a problem | ||
| 7/27/1999 | Sold | $143,000$100/sqft |
Source: Public Record Report a problem | ||
Public tax history
| Year | Property taxes | Tax assessment |
|---|---|---|
| 2024 | $6,806 +3.8% | $386,700 |
| 2023 | $6,558 +5.7% | $386,700 |
| 2022 | $6,207 +12.1% | $386,700 +53.8% |
| 2020 | $5,536 +0.2% | $251,400 |
| 2019 | $5,526 +1.7% | $251,400 |
| 2018 | $5,433 +3.7% | $251,400 |
| 2017 | $5,239 +2% | $251,400 |
| 2016 | $5,136 +5.2% | $251,400 +10.1% |
| 2015 | $4,883 +2.9% | $228,300 |
| 2014 | $4,746 +1.6% | $228,300 |
| 2013 | $4,671 -0.6% | $228,300 |
| 2012 | $4,698 +5.8% | $228,300 -23.7% |
| 2010 | $4,442 +12.1% | $299,300 +1% |
| 2007 | $3,963 | $296,400 |
Find assessor info on the county website
Monthly payment
Est. payment
Payment breakdown
Explore the cost of this home by adjusting the details. Changes won't be saved.Climate risks
Neighborhood: 03079

Similar homes
- $570,0003 bd2 ba1.3k sqft31 Lincoln St, Methuen, MA 01844For Sale
 MLS ID #73588231, Colleen Yalcin, Berkshire Hathaway HomeServices Commonwealth Real Estate. MLS PIN
 - $518,9003 bd1 ba1.3k sqft33 Beacon Hill Road, Derry, NH 03038Active
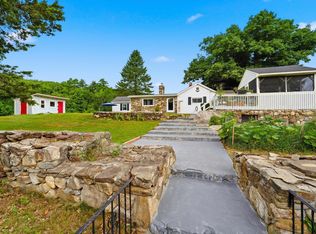 MLS ID #5106156, Lisa Major. PrimeMLS
 - $629,7263 bd3 ba1.7k sqft5 Middleridge Road, Derry, NH 03038Active
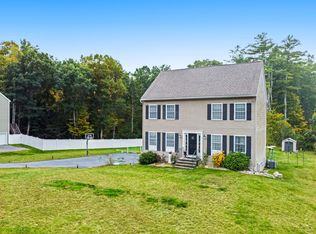 MLS ID #5112915, Trevor Gearin. PrimeMLS
 - $569,9003 bd1 ba1.2k sqft422 Groveland St, Haverhill, MA 01830For Sale
 MLS ID #73584047, Rey Garcia, Compass. MLS PIN
