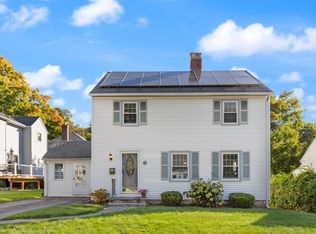
NEW PRICE + SELLER INCENTIVE! SELLER IS OFFERING UP TO $10,000 TOWARD BUYER CLOSING COSTS OR AN INTEREST-RATE BUY-DOWN WITH AN ACCEPTABLE OFFER. TAKE ADVANTAGE OF THE NEWLY REDUCED PRICE AND USE THE SELLER CREDIT TO HELP LOWER YOUR UPFRONT COSTS OR MONTHLY PAYMENT. Fully remodeled Colonial in Worcester offering approximately 1,850 sq. ft. of beautifully updated living space. This move-in-ready colonial features 3 bedrooms, 2.5 renovated bathrooms, and a finished basement—ideal for recreation, a home office, gym, or flexible living space.The bright, open-concept layout seamlessly connects the living room, dining area, and custom kitchen, featuring an oversized Island, granite countertops, a floor-to-ceiling pantry, and brand-new appliances. Additional highlights include new hardwood flooring, fresh paint, and a convenient dedicated laundry area.Extensive improvements include a new roof, windows, siding, electrical, plumbing, HVAC system, furnace, water heater, and energy-efficient insulation. Outside, enjoy a spacious yard, remodeled deck, and off-street parking.The location offers an appealing combination of convenience, recreation, and natural surroundings. The home is close to a lake, basketball court, park, playing fields, protected trails, and wooded conservation areas. With no homes directly across the street, the property enjoys an open outlook and added privacy.Offering the comfort and efficiency of new construction with timeless Colonial charm, this exceptional home is ready for immediate enjoyment. Nothing to do but move in!
Pending
Price cut: $10K (9/17)
$549,000
40 Nonquit St, Worcester, MA 01604
3beds
1,750sqft
Single Family Residence
Built in 1950
5,000 Square Feet Lot
$537,600 Zestimate®
$314/sqft
$-- HOA
What's special
Remodeled deckDedicated laundry areaBright open-concept layoutDining areaNew roofGranite countertopsFully remodeled colonial
- 55 days
- 398
- 21
Zillow last checked:
Listing updated:
Listed by:
Andi Loce 508-414-7823,
Vezuli Realty Group, LLC 508-410-5071
Source: MLS PIN,MLS#: 73566882
Facts & features
Interior
Bedrooms & bathrooms
- Bedrooms: 3
- Bathrooms: 3
- Full bathrooms: 2
- 1/2 bathrooms: 1
Primary bedroom
- Features: Flooring - Wood
- Level: Second
Bedroom 2
- Features: Flooring - Wood
- Level: Second
Bedroom 3
- Features: Flooring - Wood
- Level: Second
Bathroom 1
- Features: Flooring - Wood
- Level: First
Bathroom 2
- Features: Flooring - Stone/Ceramic Tile
- Level: Second
Bathroom 3
- Features: Flooring - Stone/Ceramic Tile
- Level: Third
Dining room
- Features: Flooring - Wood
- Level: First
Family room
- Features: Flooring - Stone/Ceramic Tile
- Level: Basement
Kitchen
- Features: Flooring - Wood
- Level: First
Living room
- Features: Flooring - Wood
- Level: First
Heating
- Central, Steam
Cooling
- Central Air
Appliances
- Included: Electric Water Heater, Range, Dishwasher, Refrigerator
- Laundry: Flooring - Stone/Ceramic Tile, In Basement
Features
- Bonus Room
- Flooring: Wood, Tile, Flooring - Stone/Ceramic Tile
- Doors: Insulated Doors
- Windows: Insulated Windows
- Basement: Full
- Has fireplace: No
Interior area
- Total structure area: 1,750
- Total interior livable area: 1,750 sqft
- Finished area above ground: 1,200
- Finished area below ground: 550
Property
Parking
- Total spaces: 2
- Parking features: Paved Drive
- Uncovered spaces: 2
Features
- Patio & porch: Deck - Wood
- Exterior features: Deck - Wood
- Waterfront features: Lake/Pond, Walk to, 1/2 to 1 Mile To Beach, Beach Ownership(Public)
Lot
- Size: 5,000 Square Feet
Details
- Parcel number: M:17 B:31C L:00013,1779959
- Zoning: RL-7
Construction
Type & style
- Home type: SingleFamily
- Architectural style: Colonial
- Property subtype: Single Family Residence
Materials
- Frame
- Foundation: Concrete Perimeter
- Roof: Shingle
Condition
- Year built: 1950
Utilities & green energy
- Electric: 110 Volts
- Sewer: Public Sewer
- Water: Public
- Utilities for property: for Electric Range
Community & HOA
HOA
- Has HOA: No
Location
- Region: Worcester
Financial & listing details
- Price per square foot: $314/sqft
- Tax assessed value: $264,400
- Annual tax amount: $3,487
- Date on market: 8/21/2026
Estimated market value
$537,600
$511,000 - $564,000
$2,227/mo
Price history
| Date | Event | Price |
|---|---|---|
| 10/8/2026 | Pending sale | $549,000$314/sqft |
Source: MLS PIN #73566882 Report a problem | ||
| 9/24/2026 | Contingent | $549,000$314/sqft |
Source: MLS PIN #73566882 Report a problem | ||
| 9/17/2026 | Price change | $549,000-1.8%$314/sqft |
Source: MLS PIN #73566882 Report a problem | ||
| 8/21/2026 | Listed for sale | $559,000+399.1%$319/sqft |
Source: MLS PIN #73566882 Report a problem | ||
| 3/18/2016 | Sold | $112,000+12.1%$64/sqft |
Source: Public Record Report a problem | ||
| 2/16/2016 | Pending sale | $99,900$57/sqft |
Source: Lisboa Realty #71952670 Report a problem | ||
| 1/27/2016 | Listed for sale | $99,900-42.9%$57/sqft |
Source: Lisboa Realty #71952670 Report a problem | ||
| 4/18/2015 | Listing removed | $175,000$100/sqft |
Source: Owner Report a problem | ||
| 3/22/2015 | Listed for sale | $175,000+88.6%$100/sqft |
Source: Owner Report a problem | ||
| 5/22/2000 | Sold | $92,800+16.1%$53/sqft |
Source: Public Record Report a problem | ||
| 5/31/1996 | Sold | $79,900$46/sqft |
Source: Public Record Report a problem | ||
Public tax history
| Year | Property taxes | Tax assessment |
|---|---|---|
| 2025 | $3,487 +1.5% | $264,400 +5.8% |
| 2024 | $3,435 +4.8% | $249,800 +9.3% |
| 2023 | $3,277 +9.9% | $228,500 +16.5% |
| 2022 | $2,983 +8.9% | $196,100 +16.5% |
| 2021 | $2,740 -1.9% | $168,300 +2.4% |
| 2020 | $2,793 +5.3% | $164,300 +11.5% |
| 2019 | $2,653 -0.6% | $147,400 +4.4% |
| 2018 | $2,670 +5.9% | $141,200 +7.6% |
| 2017 | $2,522 -0.4% | $131,200 +6.8% |
| 2016 | $2,533 +2.7% | $122,900 |
| 2015 | $2,467 +2.7% | $122,900 |
| 2014 | $2,401 +5% | $122,900 -0.2% |
| 2013 | $2,287 +3.6% | $123,100 -5.3% |
| 2012 | $2,207 +3.7% | $130,000 -7.5% |
| 2010 | $2,129 -8.6% | $140,500 -18.6% |
| 2009 | $2,329 -2.7% | $172,500 -9.6% |
| 2008 | $2,393 +9.1% | $190,800 +5.3% |
| 2007 | $2,193 +3.3% | $181,200 +7% |
| 2006 | $2,123 +3.1% | $169,400 +8.5% |
| 2005 | $2,059 +6.4% | $156,200 +19.1% |
| 2004 | $1,935 +0.4% | $131,200 +10% |
| 2003 | $1,928 +10.6% | $119,300 +22.1% |
| 2002 | $1,744 +27.1% | $97,700 +31.5% |
| 2000 | $1,372 +5.5% | $74,300 +6.6% |
| 1997 | $1,301 | $69,700 |
Find assessor info on the county website
Monthly payment
Est. payment
Payment breakdown
Explore the cost of this home by adjusting the details. Changes won't be saved.Climate risks
Neighborhood: 01604
Similar homes
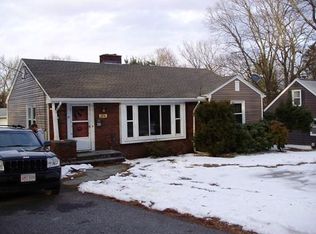
- $539,0003 bd3 ba1.9k sqft76 Valmor St, Worcester, MA 01604For Sale
 MLS ID #73587569, David Fay, Redfin Corp.. MLS PIN
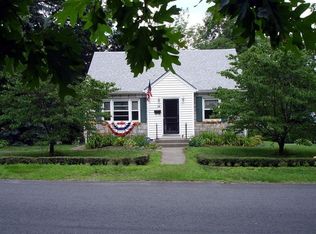
 - $529,0003 bd3 ba1.6k sqft30 Valmor St, Worcester, MA 01604For Sale
 MLS ID #73571293, David Fay, Redfin Corp.. MLS PIN
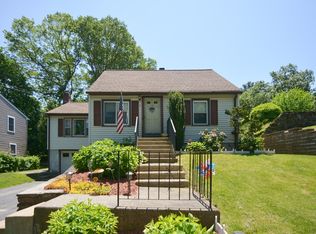
 - $540,0003 bd3 ba2.2k sqft6 Longworth Rd, Worcester, MA 01602For Sale
 MLS ID #73587479, Landry & Co. Realty Group, REMAX Executive Realty. MLS PIN
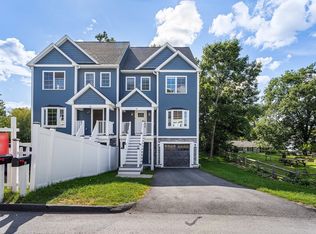
 - $649,9003 bd3 ba2k sqft10 Egan Ave, Worcester, MA 01604For Sale
 MLS ID #73573081, Shelly A. Armstrong, Redfin Corp.. MLS PIN
